"PRICED TO SELL & MOTIVATED SELLER BRING YOUR OFFER!" At the quiet cul-de-sac end of Maynard Avenue, the pace of the city gracefully gives way to calm. Step through the front door into an airy expanse of soaring ceilings and radiant natural light-a home shaped for long dinners, easy laughter, and quiet afternoons.The main level features flowing entertaining spaces anchored by a chef's kitchen, alongside a private ground-floor bedroom and full bath perfect for guests or a quiet study. Upstairs, the primary retreat invites you to unwind, complete with a private balcony overlooking the grounds as the evening cools.Outside, an entertainer's s haven awaits: a sparkling pool, soothing spa, and lush perimeter creating an intimate California sanctuary. Complete with upgraded multi-zone climate control, a 200-amp electrical panel, and EV charging, this is where comfort, craft, and your next chapter meet-just minutes from West Hill's finest dining and shopping.
For sale
Price cut: $49K (10/21)
$1,250,000
7618 Maynard Ave, West Hills, CA 91304
4beds
2,414sqft
Residential, Single Family Residence
Built in ----
8,754 Square Feet Lot
$1,237,700 Zestimate®
$518/sqft
$-- HOA
What's special
- 22 days
- 672
- 72
Zillow last checked:
Listing updated:
Listed by:
Myungchul Kang DRE # 02001363 213-503-0775,
Dream Realty & Investments Inc 213-380-8949,
Avetis Koshkaryan DRE # 02084506 818-521-3840,
Coldwell Banker Realty
Source: CLAW,MLS#: 26993733
Facts & features
Interior
Bedrooms & bathrooms
- Bedrooms: 4
- Bathrooms: 3
- Full bathrooms: 3
Rooms
- Room types: Dining Room, Family Room, Pantry, Walk-In Closet, Living Room, Other, Patio Open
Kitchen
- Features: Counter Top, Kitchen Island, Open to Family Room
Heating
- Central
Cooling
- Air Conditioning, Central Air, Ceiling Fan(s), Wall Unit(s)
Appliances
- Included: Dryer, Barbeque, Disposal, Microwave, Range/Oven, Refrigerator, Washer, Dishwasher, Gas Water Heater
- Laundry: Inside, Laundry Room
Features
- Recessed Lighting, Storage, Ceiling Fan(s), Breakfast Counter / Bar, Dining Area
- Flooring: Hardwood, Laminate, Tile
- Has fireplace: Yes
- Fireplace features: Family Room
- Furnished: Yes
Interior area
- Total structure area: 2,414
- Total interior livable area: 2,414 sqft
Property
Parking
- Total spaces: 4
- Parking features: Covered, Attached, Driveway, Garage, Garage Is Attached
- Attached garage spaces: 2
- Uncovered spaces: 2
Features
- Levels: Two
- Stories: 2
- Exterior features: Balcony, Barbecue
- Has private pool: Yes
- Pool features: Fenced, In Ground, Private
- Has spa: Yes
- Spa features: Fenced, In Ground, Private, Heated
- View description: None
Lot
- Size: 8,754 Square Feet
Details
- Additional structures: Other
- Parcel number: UNAVAILABLE
- Special conditions: Standard
Construction
Type & style
- Home type: SingleFamily
- Architectural style: Traditional
- Property subtype: Residential, Single Family Residence
Condition
- Updated/Remodeled
Utilities & green energy
- Electric: 220 Volt Location (In Garage)
- Water: Public
Community & HOA
Community
- Security: Carbon Monoxide Detector(s), Other, Smoke Detector(s), Alarm System
HOA
- Has HOA: No
Location
- Region: West Hills
Financial & listing details
- Price per square foot: $518/sqft
- Tax assessed value: $1,268,141
- Date on market: 9/28/2026
Estimated market value
$1,237,700
$1.18M - $1.30M
$5,930/mo
Price history
| Date | Event | Price |
|---|---|---|
| 10/21/2026 | Price change | $1,250,000-3.8%$518/sqft |
Source:  CLAW #26993733 Report a problem CLAW #26993733 Report a problem | ||
| 10/5/2026 | Price change | $1,299,000-2.3%$538/sqft |
Source: CLAW #26993733 Report a problem | ||
| 9/28/2026 | Listed for sale | $1,329,000-0.4%$551/sqft |
Source: CLAW #26993733 Report a problem | ||
| 9/25/2026 | Listing removed | $1,335,000$553/sqft |
Source: CLAW #26842697 Report a problem | ||
| 6/22/2026 | Price change | $1,335,000-2.9%$553/sqft |
Source: CLAW #26842697 Report a problem | ||
| 6/8/2026 | Listed for sale | $1,375,000+15.1%$570/sqft |
Source: CLAW #26842697 Report a problem | ||
| 3/9/2023 | Sold | $1,195,000-4.3%$495/sqft |
Source: Public Record Report a problem | ||
| 1/20/2023 | Contingent | $1,249,000$517/sqft |
Source: CLAW #22-227325 Report a problem | ||
| 1/3/2023 | Listed for sale | $1,249,000+31.1%$517/sqft |
Source: CLAW #22-227325 Report a problem | ||
| 2/25/2021 | Sold | $953,000+9.7%$395/sqft |
Source: Public Record Report a problem | ||
| 1/22/2021 | Pending sale | $869,000$360/sqft |
Source: Rodeo Realty #SR20263638 Report a problem | ||
| 1/11/2021 | Listed for sale | $869,000+286.2%$360/sqft |
Source: Rodeo Realty #SR20263638 Report a problem | ||
| 1/16/1996 | Sold | $225,000$93/sqft |
Source: Public Record Report a problem | ||
Public tax history
| Year | Property taxes | Tax assessment |
|---|---|---|
| 2026 | -- | $1,268,141 +2% |
| 2025 | $15,229 +1.1% | $1,243,277 +2% |
| 2024 | $15,068 +22.1% | $1,218,900 +22.9% |
| 2023 | $12,337 +4.8% | $991,500 +2% |
| 2022 | $11,768 0% | $972,060 +181.5% |
| 2021 | $11,771 +160.6% | $345,296 +1% |
| 2020 | $4,517 | $341,756 +2% |
| 2019 | $4,517 +6.5% | $335,055 +2% |
| 2018 | $4,243 | $328,486 +2% |
| 2017 | $4,243 +2.2% | $322,046 +2% |
| 2016 | $4,152 +2.9% | $315,732 +1.5% |
| 2015 | $4,037 +0.9% | $310,991 +2% |
| 2014 | $4,002 | $304,900 +2.5% |
| 2012 | -- | $297,572 +2% |
| 2011 | -- | $291,738 +0.8% |
| 2010 | -- | $289,559 -0.2% |
| 2009 | -- | $290,248 +2% |
| 2008 | -- | $284,558 +2% |
| 2007 | -- | $278,979 +2% |
| 2006 | -- | $273,510 |
| 2005 | -- | $273,510 +4% |
| 2004 | -- | $262,891 +1.9% |
| 2003 | -- | $258,074 +2% |
| 2002 | -- | $253,015 +4% |
| 2000 | -- | $243,192 |
Find assessor info on the county website
Monthly payment
Est. payment
Payment breakdown
Explore the cost of this home by adjusting the details. Changes won't be saved.Climate risks
Neighborhood: West Hills

Similar homes
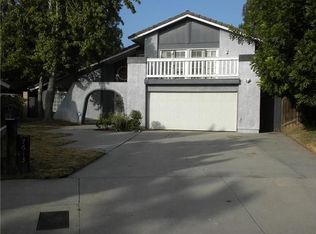
- $1,225,0003 bd3 ba1.8k sqft7282 Woodvale Ct, West Hills, CA 91307For Sale
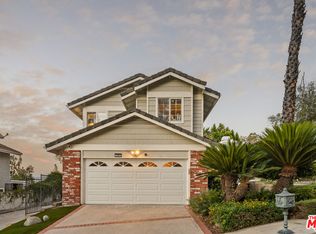 MLS ID #26838739, Kevin Stewart DRE # 02050755, Resident Group. CLAW
 - $1,174,9003 bd2 ba2k sqft6607 Farralone Ave, Canoga Park, CA 91303For Sale
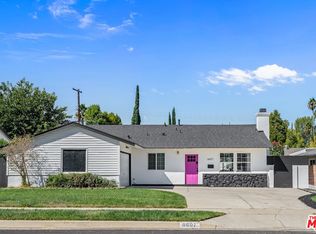 MLS ID #26995249, Jason Woodruff DRE # 01720468, Keller Williams Hollywood Hills. CLAW
 - $1,160,0005 bd3 ba1.7k sqft22716 Kittridge St, West Hills, CA 91307For Sale
 MLS ID #26988871, Rande Gray DRE # 01233483, Keller Williams Realty. CLAW
 - $1,395,1684 bd3 ba2.8k sqft7262 Elmsbury Ln, West Hills, CA 91307For Sale
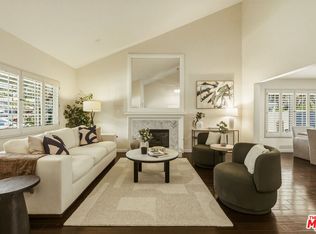 MLS ID #26864619, Gloria Castellanos DRE # 01449423, The Agency. CLAW
