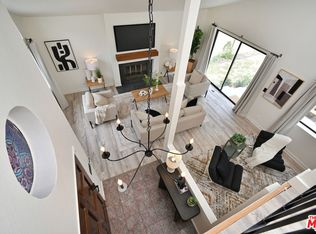
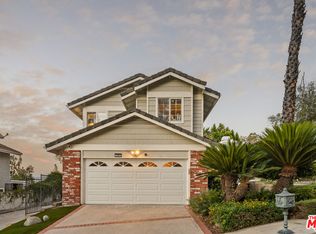
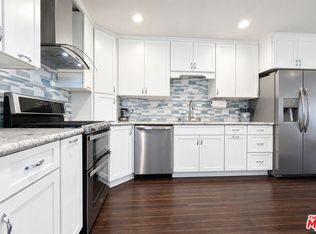
Sited in one of Los Angeles' best-kept-secret neighborhoods, 8334 Denise Lane is a fine example of thoughtfulness and curation, blending modern and traditional design that completes your family retreat. Spanning over 1,500 square feet on a single level, you'll enjoy a wonderful open layout with views that expand to the beautiful Hidden Lake and the mountain backdrop. Offering four bedrooms that's perfect for the family, Denise Lane has been expertly designed with a refined palette of finishes, including striking porcelain and elegant brass accents that bring forth an elevated yet welcoming feel. A seamless blend from the kitchen into the living room and your oversized 9,700 square foot lot invite gatherings of any size. Enjoy full access to the beautiful amenities that come with the Hidden Lake association that includes a gorgeous and serene fishable lake, a clubhouse suitable for any occasion, a pool, and tennis court with a basketball hoop! From lakeside mornings to sunset gatherings, this is Los Angeles living at its finest.
For sale
$995,000
8334 Denise Ln, Canoga Park, CA 91304
4beds
1,519sqft
:
Get pre-qualified$6,692/mo
Residential, Single Family Residence
Built in 1971
9,740 Square Feet Lot
$981,600 Zestimate®
$655/sqft
$250/mo HOA
What's special
- 48 days |
- 601 |
- 38 |
Zillow last checked:
Listing updated:
Listed by:
Michael Ketring DRE # 01998560 805-657-3855,
Equity Union 424-600-7620
Source: CLAW,MLS#: 26849177
Facts & features
Interior
Bedrooms & bathrooms
- Bedrooms: 4
- Bathrooms: 2
- Full bathrooms: 2
Rooms
- Room types: Dining Area, Living Room
Bedroom
- Level: Main
Bathroom
- Features: Remodeled
Kitchen
- Features: Remodeled
Heating
- Central
Cooling
- Central Air, Ceiling Fan(s)
Appliances
- Included: Range, Range Hood, Gas Cooktop, Microwave, Dishwasher, Disposal, Range/Oven
- Laundry: In Garage, Gas Dryer Hookup
Features
- Beamed Ceilings, Cathedral-Vaulted Ceilings, High Ceilings, Open Floorplan, Built-Ins, Ceiling Fan(s), Dining Area, Kitchen Island, Eat-in Kitchen
- Flooring: Vinyl
- Windows: Shutters, Blinds
- Has fireplace: No
- Fireplace features: None
Interior area
- Total structure area: 1,519
- Total interior livable area: 1,519 sqft
Property
Parking
- Total spaces: 4
- Parking features: Covered, Concrete, Garage - 2 Car, Garage Is Attached, Guest, Private Garage
- Attached garage spaces: 2
- Uncovered spaces: 2
Features
- Levels: One
- Entry location: Main Level
- Pool features: Association, In Ground
- Spa features: None
- Fencing: Wood,Fenced Yard
- Has view: Yes
- View description: Park/Greenbelt, Lake, Mountain(s), Tree Top
- Has water view: Yes
- Water view: Lake
Lot
- Size: 9,740 Square Feet
- Dimensions: 60 x 120
- Features: Front Yard, Street Lighting, Back Yard
Details
- Additional structures: None
- Parcel number: 2005009011
- Zoning: LARE11
- Special conditions: Standard
Construction
Type & style
- Home type: SingleFamily
- Architectural style: Traditional
- Property subtype: Residential, Single Family Residence
Materials
- Stucco, Vertical Siding
- Foundation: Slab
- Roof: Composition
Condition
- Updated/Remodeled
- Year built: 1971
Utilities & green energy
- Sewer: In Street Paid
- Water: Public
Community & HOA
Community
- Security: Fire and Smoke Detection System, Carbon Monoxide Detector(s), Prewired, Smoke Detector(s), Alarm System
HOA
- Has HOA: Yes
- Amenities included: Basketball Court, Clubhouse, Lake or Pond, Pool, Rec Multipurpose Rm, Tennis Court(s)
- HOA fee: $250 monthly
Location
- Region: Canoga Park
Financial & listing details
- Price per square foot: $655/sqft
- Tax assessed value: $117,473
- Annual tax amount: $1,780
- Date on market: 6/18/2026
- Road surface type: Paved
Estimated market value
$981,600
$933,000 - $1.03M
$4,237/mo
Price history
| Date | Event | Price |
|---|---|---|
| 6/18/2026 | Listed for sale | $995,000+36.3%$655/sqft |
Source:  CLAW #26849177 Report a problem CLAW #26849177 Report a problem | ||
| 3/30/2026 | Sold | $730,000$481/sqft |
Source: CLAW #26671275 Report a problem | ||
Public tax history
| Year | Property taxes | Tax assessment |
|---|---|---|
| 2025 | $1,780 +1.3% | $117,473 +2% |
| 2024 | $1,757 +1.6% | $115,171 +2% |
| 2023 | $1,730 +4.2% | $112,913 +2% |
| 2022 | $1,660 +1.6% | $110,700 +2% |
| 2021 | $1,634 -0.6% | $108,530 +1% |
| 2020 | $1,644 | $107,419 +2% |
| 2019 | $1,644 +7.3% | $105,314 +2% |
| 2018 | $1,532 | $103,250 +2% |
| 2017 | $1,532 +2.1% | $101,227 +2% |
| 2016 | $1,501 +3.3% | $99,243 +1.5% |
| 2015 | $1,454 +0.1% | $97,753 +2% |
| 2014 | $1,453 | $95,839 +2.5% |
| 2012 | -- | $93,536 +2% |
| 2011 | -- | $91,703 +0.8% |
| 2010 | -- | $91,019 -0.2% |
| 2009 | -- | $91,236 +2% |
| 2008 | -- | $89,448 +2% |
| 2007 | -- | $87,695 +2% |
| 2006 | -- | $85,976 |
| 2005 | -- | $85,976 +4% |
| 2004 | -- | $82,639 +1.9% |
| 2003 | -- | $81,125 +2% |
| 2002 | -- | $79,535 +4% |
| 2000 | -- | $76,448 |
Find assessor info on the county website
Monthly payment
Est. payment
Payment breakdown
Explore the cost of this home by adjusting the details. Changes won't be saved.Climate risks
Neighborhood: West Hills
Nearby schools
GreatSchools rating
- 8/10Justice Street ElementaryGrades: K-5Distance: 0.5 mi
- 4/10Canoga Park MiddleGrades: 6-8Distance: 1.2 mi
- 5/10Chatsworth Charter High SchoolGrades: 9-12Distance: 3.4 mi
Schools provided by the listing agent
- District: Los Angeles Unified
Source: CLAW. This data may not be complete. We recommend contacting the local school district to confirm school assignments for this home.
- $938,8004 bd2 ba1.5k sqft8340 Denise Ln, Canoga Park, CA 91304Off Market

- $981,7004 bd2 ba1.5k sqft8328 Denise Ln, WEST HILLS, CA 91304Off Market

- $976,8004 bd3 ba1.9k sqft23135 Schoenborn St, Canoga Park, CA 91304Off Market
- $880,7004 bd2 ba1.4k sqft8347 Sedan Ave, Canoga Park, CA 91304Off Market
- $955,0004 bd2 ba1.5k sqft8341 Sedan Ave, Canoga Park, CA 91304Off Market
- $925,0003 bd2 ba1.4k sqft8363 Denise Ln, Canoga Park, CA 91304Sold
- $1,000,3003 bd2 ba1.9k sqft8331 Denise Ln, Canoga Park, CA 91304Off Market
- $859,8003 bd2 ba1.4k sqft8337 Sedan Ave, Canoga Park, CA 91304Off Market
A local agent can set up tours, give advice and negotiate with sellers.
Similar homes
- $995,0003 bd2 ba1.7k sqft22522 Avenue San Luis, Woodland Hills, CA 91364For Sale
 MLS ID #26841471, Tara Rose DRE # 01765162, Compass. CLAW
 - $1,225,0003 bd3 ba1.8k sqft7282 Woodvale Ct, West Hills, CA 91307For Sale
 MLS ID #26838739, Kevin Stewart DRE # 02050755, Resident Group. CLAW
 - $949,9004 bd2 ba1.6k sqft9134 Swinton Ave, North Hills, CA 91343For Sale
 MLS ID #26847223, Letitia Jones-Diloretto DRE # 01724595, Equity Union. CLAW
 - $729,9003 bd3 ba1.7k sqft7137 Shoup Ave Unit 36, West Hills, CA 91307For Sale
 MLS ID #26860557, Gary Rapoport DRE # 01291875, GBR Properties. CLAW
 - $1,095,0003 bd3 ba1.8k sqft4338 Saltillo St, Woodland Hills, CA 91364For SaleMLS ID #26846855, Brita Kleingartner DRE # 01977100, TRG Real Estate Co., Inc.. CLAW
- $1,149,0003 bd2 ba1.3k sqft23649 Emelita St, Woodland Hills, CA 91367For SaleMLS ID #26836721, Donovan Healey DRE # 01887933, Coldwell Banker Realty. CLAW
- $1,345,0004 bd3 ba2k sqft6159 Debs Ave, Woodland Hills, CA 91367For SaleMLS ID #26866093, Roi Abarbanel DRE # 01931936, Roi Realty, Inc.. CLAW
- $1,299,9994 bd3 ba1.7k sqft23445 Sylvan St, Woodland Hills, CA 91367For SaleMLS ID #26831347, Christopher Wulff DRE # 02026426, Revel Real Estate. CLAW
- $999,0002 bd1 ba952 sqft21881 Koontz Way, Topanga, CA 90290For SaleMLS ID #26863741, Olga Crawford DRE # 02005209, Compass. CLAW
- $1,099,0003 bd3 ba1.5k sqft14930 Leadwell St, Van Nuys, CA 91405For SaleMLS ID #26864051, Aziz Bhamani DRE # 02150243, High Castle Real Estate. CLAW
- $839,0003 bd2 ba1.3k sqft7048 Zelzah Ave, Reseda, CA 91335For SaleMLS ID #26859437, Preston Ukra DRE # 02033481, Equity Union. CLAW
- $998,8882 bd2 ba1.6k sqft621 S Barrington Ave APT 110, Los Angeles, CA 90049For SaleMLS ID #26852713, Adam Kuyt DRE # 02090359, Sotheby's International Realty. CLAW
- $749,0003 bd3 ba1.7k sqft5243 Yarmouth Ave Unit 31, Encino, CA 91316For SaleMLS ID #26867023, Scott Nell DRE # 01358285, Equity Union. CLAW
- $929,9992 bd1 ba1k sqft22041 Providencia St, Woodland Hills, CA 91364For SaleMLS ID #26854593, Michael Recinos DRE # 02138530, Sync Brokerage, Inc.. CLAW
- $1,049,0005 bd4 ba2.2k sqft15031 Hartland St, Van Nuys, CA 91405For SaleMLS ID #26856361, Eddie Arnez DRE # 01925912, Rodeo Realty. CLAW
- $1,199,0004 bd3 ba1.6k sqft6160 Shoshone Ave, Encino, CA 91316For SaleMLS ID #26858485, Brandon Guerrero DRE # 02046667, Serhant California, Inc. CLAW
- $1,299,0003 bd3 ba1.9k sqft9449 Forbes Ave, North Hills, CA 91343For SaleMLS ID #26866471, Scott Tamkin DRE # 01336758, Compass. CLAW
- $1,195,0003 bd2 ba1.6k sqft5751 Andasol Ave, Encino, CA 91316For SaleMLS ID #26865741, Michelle Kim DRE # 01260034, The Hills Premier Realty. CLAW
- $1,175,0003 bd2 ba1.5k sqft17212 Bullock St, Encino, CA 91316For SaleMLS ID #26843481, Vanessa Wolf DRE # 02065030, Sotheby's International Realty. CLAW
- $1,049,9992 bd2 ba1.6k sqft1434 Greenfield Ave APT 303, Los Angeles, CA 90025For SaleMLS ID #26866985, Bryan Beagles DRE # 02126347, Forward One. CLAW
Local buyer's agents are ready to help
