SOUTH OF THE BLVD TURNKEY GEM! Nestled in one of Woodland Hills' most highly coveted neighborhoods, this beautifully updated home seamlessly blends timeless California character with its circular floor plan, high-value infrastructure upgrades. From the moment you arrive, the cement driveway and carefully curated mature landscaping deliver exceptional curb appeal and a serene sense of privacy. Step inside to discover light-filled rooms detailed with original hardwood floors, custom plantation shutters, and modern recessed down-lighting throughout. The upgraded kitchen and bathroom feature fully remodeled cabinetry and updated flooring. But the true value lies in the "invisible" peace-of-mind upgrades: a brand-new roof completed in (July 2026), full copper plumbing, a newer high-efficiency HVAC system (2022), a space-saving tankless water heater , and energy-efficient double-pane windows throughout the entire residence. This home is truly ready to enjoy with complete peace of mind! The private, lushly landscaped backyard is an entertainer's dream, showcasing a premium, low-maintenance Trex deck. Additional features include a fully drywalled and finished 2-car garage with dedicated laundry hookups and a utility sink. Perfectly positioned in a premier school district near award-winning local charter schools, and just moments from elite dining, shopping, and hiking trails. This South of the Boulevard gem is an absolute must-see!
For sale
$929,999
22041 Providencia St, Woodland Hills, CA 91364
2beds
1,026sqft
:
Get pre-qualified$6,005/mo
Residential, Single Family Residence
Built in 1952
6,250 Square Feet Lot
$915,500 Zestimate®
$906/sqft
$-- HOA
What's special
- 18 days |
- 1,070 |
- 86 |
Zillow last checked:
Listing updated:
Listed by:
Michael Recinos DRE # 02138530 818-815-7112,
Sync Brokerage, Inc. 818-770-3660
Source: CLAW,MLS#: 26854593
Facts & features
Interior
Bedrooms & bathrooms
- Bedrooms: 2
- Bathrooms: 1
- Full bathrooms: 1
Rooms
- Room types: Living Room, Family Room, Entry, Dining Area, Formal Entry
Bathroom
- Features: Shower and Tub
Kitchen
- Features: Stone Counters, Remodeled
Heating
- Central
Cooling
- Central Air
Appliances
- Included: Dishwasher, Disposal, Range/Oven, Tankless Water Heater
- Laundry: In Garage
Features
- Flooring: Wood
- Windows: Double Pane Windows, Screens, Shutters
- Number of fireplaces: 1
- Fireplace features: Living Room
Interior area
- Total structure area: 1,026
- Total interior livable area: 1,026 sqft
Property
Parking
- Total spaces: 2
- Parking features: Driveway, Garage - 2 Car, On Street
- Garage spaces: 2
- Has uncovered spaces: Yes
Features
- Levels: One
- Entry location: Living Room
- Patio & porch: Deck
- Exterior features: Rain Gutters
- Pool features: None
- Spa features: None
- Has view: Yes
- View description: None
- Waterfront features: None
Lot
- Size: 6,250 Square Feet
- Dimensions: 50 x 125
Details
- Additional structures: None
- Parcel number: 2170010011
- Zoning: LAR1
- Special conditions: Standard
Construction
Type & style
- Home type: SingleFamily
- Architectural style: Traditional
- Property subtype: Residential, Single Family Residence
Materials
- Roof: Asphalt
Condition
- Updated/Remodeled
- Year built: 1952
Utilities & green energy
- Sewer: In Street
- Water: Public
Community & HOA
Community
- Security: None
HOA
- Has HOA: No
Location
- Region: Woodland Hills
Financial & listing details
- Price per square foot: $906/sqft
- Tax assessed value: $603,728
- Annual tax amount: $7,495
- Date on market: 7/21/2026
Estimated market value
$915,500
$870,000 - $961,000
$4,056/mo
Price history
| Date | Event | Price |
|---|---|---|
| 7/27/2026 | Listed for sale | $929,999+82.4%$906/sqft |
Source:  CLAW #26854593 Report a problem CLAW #26854593 Report a problem | ||
| 9/1/2015 | Sold | $510,000+3%$497/sqft |
Source: Public Record Report a problem | ||
| 8/27/2015 | Pending sale | $495,000$482/sqft |
Source: Pinnacle Estate Properties, I #SR15183513 Report a problem | ||
| 8/19/2015 | Listed for sale | $495,000$482/sqft |
Source: Pinnacle Estate Properties, I #SR15183513 Report a problem | ||
Public tax history
Tax history is unavailable.
Find assessor info on the county website
Monthly payment
Est. payment
Payment breakdown
Explore the cost of this home by adjusting the details. Changes won't be saved.Climate risks
Neighborhood: Woodland Hills
Nearby schools
GreatSchools rating
- 8/10Woodland Hills Elementary Charter For Enriched StudiesGrades: K-5Distance: 0.2 mi
- 4/10Woodland Hills Charter AcademyGrades: 6-8Distance: 1.5 mi
- 9/10Taft Charter HighGrades: 9-12Distance: 2.2 mi
Schools provided by the listing agent
- District: Los Angeles Unified
Source: CLAW. This data may not be complete. We recommend contacting the local school district to confirm school assignments for this home.
- $911,0002 bd2 ba1.6k sqft22035 Providencia St, Woodland Hills, CA 91364Off Market
- $950,3003 bd2 ba1.6k sqft22045 Providencia St, Woodland Hills, CA 91364Off Market
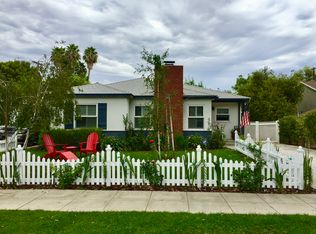
- $989,5003 bd2 ba1.2k sqft22031 Providencia St, Woodland Hills, CA 91364Off Market
- $1,001,0003 bd1 ba1.3k sqft22051 Providencia St, Woodland Hills, CA 91364Sold
- $850,9002 bd2 ba1k sqft22034 San Miguel St, Woodland Hills, CA 91364Off Market
- $1,170,1003 bd3 ba1.6k sqft22040 San Miguel St, Woodland Hills, CA 91364Off Market
- $1,075,5003 bd2 ba1.3k sqft22025 Providencia St, Woodland Hills, CA 91364Off Market
- $986,4003 bd2 ba1.3k sqft22057 Providencia St, Woodland Hills, CA 91364Off Market
A local agent can set up tours, give advice and negotiate with sellers.
Similar homes
- $899,0003 bd2 ba1.1k sqft17646 Delano St, Encino, CA 91316For Sale
 MLS ID #26867621, Nicole Schlueter DRE # 01778458, Real Broker. CLAW
 - $999,0002 bd1 ba952 sqft21881 Koontz Way, Topanga, CA 90290For Sale
 MLS ID #26863741, Olga Crawford DRE # 02005209, Compass. CLAW
 - $839,0003 bd2 ba1.3k sqft7048 Zelzah Ave, Reseda, CA 91335For Sale
 MLS ID #26859437, Preston Ukra DRE # 02033481, Equity Union. CLAW
 - $1,225,0003 bd2 ba1.4k sqft20411 Hatteras St, Woodland Hills, CA 91367For Sale
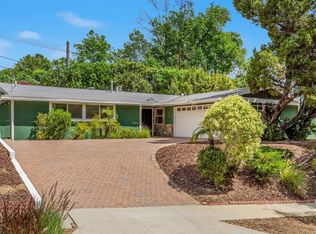 MLS ID #26851749, Andrew Dinsky DRE # 01724985, Equity Union. CLAW
 - $995,0004 bd2 ba1.5k sqft8334 Denise Ln, Canoga Park, CA 91304For SaleMLS ID #26849177, Michael Ketring DRE # 01998560, Equity Union. CLAW
- $965,0003 bd2 ba1.1k sqft7042 Jon Allan Dr, North Hollywood, CA 91605For SaleMLS ID #26867245, Kiyomi Fukazawa DRE # 02224335, EstateX inc.. CLAW
- $869,0002 bd2 ba1k sqft619 N Sycamore Ave, Los Angeles, CA 90036For SaleMLS ID #26866101, Tracy B Do DRE # 01350025, Coldwell Banker Realty. CLAW
- $1,099,0003 bd3 ba1.5k sqft14930 Leadwell St, Van Nuys, CA 91405For SaleMLS ID #26864051, Aziz Bhamani DRE # 02150243, High Castle Real Estate. CLAW
- $939,0002 bd2 ba1.3k sqft11965 Gorham Ave APT 503, Los Angeles, CA 90049For SaleMLS ID #26843261, Abraham Aguirre DRE # 01368890, Rodeo Realty. CLAW
- $999,0002 bd2 ba1.3k sqft1511 Camden Ave APT 103, Los Angeles, CA 90025For SaleMLS ID #26867773, Geoffrey Borys DRE # 01928098, Compass. CLAW
- $565,0002 bd3 ba1.2k sqft6540 Hayvenhurst Ave Unit 3, Lake Balboa, CA 91406For SaleMLS ID #26867791, Mary Hill DRE # 01783566, Sotheby's International Realty. CLAW
- $935,0002 bd2 ba1.5k sqft8515 Falmouth Ave APT 405, Playa Del Rey, CA 90293For SaleMLS ID #26852987, Jane St. John DRE # 00998927, Estate Properties. CLAW
- $799,0003 bd3 ba1.5k sqft16855 Balboa Ln, Lake Balboa, CA 91406For SaleMLS ID #26852391, Liubov Savoskin DRE # 02015017, Compass. CLAW
- $775,0002 bd1 ba988 sqft5335 Fountain Ave, Los Angeles, CA 90029For SaleMLS ID #26869339, Justin Freeling DRE # 01927532, Compass. CLAW
- $949,0002 bd2 ba1.3k sqft809 S Bundy Dr APT 205, Los Angeles, CA 90049For SaleMLS ID #26851763, Matt Klein DRE # 01905626, Compass. CLAW
- $975,0002 bd2 ba1.2k sqft12115 San Vicente Blvd Unit 111, Los Angeles, CA 90049For SaleMLS ID #26844629, Pamela Brown DRE # 01996591, Berkshire Hathaway HomeServices California Properties. CLAW
- $909,0002 bd3 ba1.4k sqft1617 S Beverly Glen Blvd APT 204, Los Angeles, CA 90024For SaleMLS ID #26855389, Nicholas Stomberg DRE # 02181412, Douglas Elliman of California, Inc.. CLAW
- $925,0002 bd2 ba950 sqft933 11th St APT 21, Santa Monica, CA 90403For SaleMLS ID #26857347, Manuela Villa DRE # 01900049, Compass. CLAW
- $899,0002 bd2 ba905 sqft23901 Civic Center Way APT 126, Malibu, CA 90265For SaleMLS ID #26849369, Isabella Barnovsky DRE # 02214701, Pinnacle Estate Properties. CLAW
- $849,0002 bd2 ba1.2k sqft1230 Horn Ave APT 305, West Hollywood, CA 90069For SaleMLS ID #26866257, Austin Muller DRE # 01931334, Lyra Residential Inc.. CLAW
Local buyer's agents are ready to help
