Welcome to this beautiful fully-furnished and updated single-level residence in the highly coveted Brentwood Sycamore, ideally situated in the heart of Brentwood. This elegant second-floor condo offers 2 bedrooms and 2 bathrooms, thoughtfully updated with sophisticated modern finishes throughout. A welcoming entry leads into the expansive living room, featuring recessed lighting, a charming brick fireplace, and a stylish wet bar complete with a wine refrigerator and floating shelves, perfect for entertaining. The layout seamlessly connects the living room to both the spacious dining room and a private balcony, ideal for enjoying morning coffee or al fresco dining year-round. The recently remodeled kitchen showcases custom cabinetry, quartz countertops, a contemporary stacked tile backsplash, and stainless steel appliances, including a freestanding range with a convection and air-fry oven. The generous primary suite offers two large closets and a spa-inspired en-suite bathroom with dual vanities and luxurious designer finishes. A spacious guest bedroom, updated guest bathroom, and a convenient office nook adjacent to the kitchen complete this exceptional unit. Residents of the Brentwood Sycamore enjoy an impressive array of resort-style amenities, including a grand oversized lobby, heated swimming pool, covered spa, fitness center, and two saunas. Ideally located just moments from the acclaimed dining, shopping, and entertainment of San Vicente Blvd. and Montana Ave. in Brentwood Village, this exceptional residence also offers convenient access to UCLA, Santa Monica, and Beverly Hills. This is Brentwood living at its finest. May also be offered for lease, fully-furnished at $6,500 per month.
For sale
$949,000
809 S Bundy Dr APT 205, Los Angeles, CA 90049
2beds
1,362sqft
:
Get pre-qualified$7,214/mo
Residential, Condominium
Built in 1970
-- sqft lot
$929,300 Zestimate®
$697/sqft
$990/mo HOA
What's special
- 50 days |
- 437 |
- 29 |
Zillow last checked:
Listing updated:
Listed by:
Matt Klein DRE # 01905626 310-418-9785,
Compass 310-230-5478
Source: CLAW,MLS#: 26851763
Facts & features
Interior
Bedrooms & bathrooms
- Bedrooms: 2
- Bathrooms: 2
- Full bathrooms: 2
Rooms
- Room types: Living Room, Patio Covered, Dining Room, Walk-In Closet
Heating
- Fireplace(s)
Cooling
- Central Air
Appliances
- Included: Disposal, Dishwasher, Microwave, Refrigerator, Range/Oven, Freezer
- Laundry: Common Area
Features
- Built-Ins, Elevator
- Flooring: Vinyl Plank, Tile, Carpet, Mixed
- Number of fireplaces: 1
- Fireplace features: Living Room, Decorative
- Furnished: Yes
Interior area
- Total structure area: 1,362
- Total interior livable area: 1,362 sqft
Property
Parking
- Total spaces: 2
- Parking features: Storage, Community Structure, Secured, Gated, Assigned, Tandem
- Has garage: Yes
- Covered spaces: 2
Features
- Levels: One
- Stories: 4
- Pool features: Association, Heated, In Ground, Community
- Spa features: Association Spa, Heated, Community, In Ground
- Has view: Yes
- View description: None
Lot
- Size: 0.78 Acres
Details
- Parcel number: 4264010046
- Zoning: LAR3
- Special conditions: Standard
- Other equipment: Cable
Construction
Type & style
- Home type: Condo
- Architectural style: Traditional
- Property subtype: Residential, Condominium
- Attached to another structure: Yes
Condition
- Year built: 1970
Community & HOA
Community
- Security: Carbon Monoxide Detector(s), Smoke Detector(s), Card/Code Access, Secured Community
- Subdivision: Brentwood Sycamore Homeowners Association
HOA
- Has HOA: Yes
- Amenities included: Landscaping, Controlled Access, Elevator(s), Exercise Room, Pool, Sauna, Spa/Hot Tub
- Services included: Cable TV, Earthquake Insurance, Insurance, Trash, Water, Building and Grounds
- HOA fee: $990 monthly
Location
- Region: Los Angeles
Financial & listing details
- Price per square foot: $697/sqft
- Tax assessed value: $932,801
- Annual tax amount: $11,253
- Date on market: 6/24/2026
Estimated market value
$929,300
$883,000 - $976,000
$4,748/mo
Price history
| Date | Event | Price |
|---|---|---|
| 7/21/2026 | Listed for rent | $6,500$5/sqft |
Source:  CLAW #26861749 Report a problem CLAW #26861749 Report a problem | ||
| 6/24/2026 | Listed for sale | $949,000+8%$697/sqft |
Source:  CLAW #26851763 Report a problem CLAW #26851763 Report a problem | ||
| 5/3/2022 | Sold | $879,000$645/sqft |
Source: Public Record Report a problem | ||
| 4/11/2022 | Pending sale | $879,000+290.7%$645/sqft |
Source:  Pasadena Foothills MLS #P1-9011 Report a problem Pasadena Foothills MLS #P1-9011 Report a problem | ||
| 9/10/1998 | Sold | $225,000+21.6%$165/sqft |
Source: Public Record Report a problem | ||
| 3/16/1995 | Sold | $185,000$136/sqft |
Source: Public Record Report a problem | ||
Public tax history
| Year | Property taxes | Tax assessment |
|---|---|---|
| 2025 | $11,253 +1.1% | $932,801 +2% |
| 2024 | $11,128 +2% | $914,511 +2% |
| 2023 | $10,913 +4.4% | $896,580 +169.8% |
| 2022 | $10,456 +163.1% | $332,374 +2% |
| 2021 | $3,974 -1% | $325,858 +1% |
| 2020 | $4,012 | $322,517 +2% |
| 2019 | $4,012 +4.6% | $316,194 +2% |
| 2018 | $3,837 | $309,995 +2% |
| 2017 | $3,837 +2.2% | $303,918 +2% |
| 2016 | $3,755 +2.6% | $297,960 +1.5% |
| 2015 | $3,659 +0.9% | $293,485 +2% |
| 2014 | $3,625 | $287,737 +2.5% |
| 2012 | -- | $280,822 +2% |
| 2011 | -- | $275,316 +0.8% |
| 2010 | -- | $273,259 -0.2% |
| 2009 | -- | $273,909 +2% |
| 2008 | -- | $268,539 +2% |
| 2007 | -- | $263,274 +2% |
| 2006 | -- | $258,113 |
| 2005 | -- | $258,113 +4% |
| 2004 | -- | $248,092 +1.9% |
| 2003 | -- | $243,546 +2% |
| 2002 | -- | $238,771 +4% |
| 2000 | -- | $229,500 |
Find assessor info on the county website
Monthly payment
Est. payment
Payment breakdown
Explore the cost of this home by adjusting the details. Changes won't be saved.Climate risks
Neighborhood: Brentwood
Nearby schools
GreatSchools rating
- 9/10Brentwood Science SchoolGrades: K-5Distance: 0.1 mi
- 9/10Paul Revere Middle SchoolGrades: 6-8Distance: 1.3 mi
- 6/10University Senior High School CharterGrades: 9-12Distance: 0.8 mi
- $950,0002 bd2 ba1.3k sqft809 S Bundy Dr APT 111, Los Angeles, CA 90049Sold

- $905,0002 bd2 ba1.3k sqft809 S Bundy Dr APT 211, Los Angeles, CA 90049Sold

- $695,0001 bd1 ba1k sqft809 S Bundy Dr APT 214, Los Angeles, CA 90049For Sale

- $787,0002 bd2 ba1.2k sqft809 S Bundy Dr APT 102, Los Angeles, CA 90049Off Market
- $867,5002 bd2 ba1.5k sqft809 S Bundy Dr APT 103, Los Angeles, CA 90049Off Market
- $887,0002 bd2 ba1.3k sqft809 S Bundy Dr APT 105, Los Angeles, CA 90049Sold
- $897,1002 bd2 ba1.4k sqft809 S Bundy Dr APT 106, Los Angeles, CA 90049Off Market
- $1,096,5003 bd3 ba1.5k sqft809 S Bundy Dr APT 107, Los Angeles, CA 90049Off Market
A local agent can set up tours, give advice and negotiate with sellers.
Similar homes
- $939,0002 bd2 ba1.3k sqft11965 Gorham Ave APT 503, Los Angeles, CA 90049For Sale
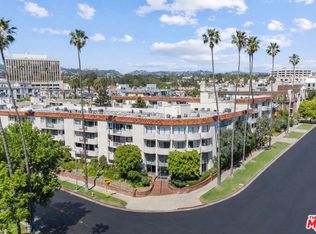 MLS ID #26843261, Abraham Aguirre DRE # 01368890, Rodeo Realty. CLAW
 - $1,100,0002 bd3 ba1.6k sqft11855 Goshen Ave APT 104, Los Angeles, CA 90049For Sale
 MLS ID #26864741, Molly Ballantine DRE # 02004743, Compass. CLAW
 - $978,8002 bd3 ba1.5k sqft1722 Malcolm Ave APT 304, Los Angeles, CA 90024For Sale
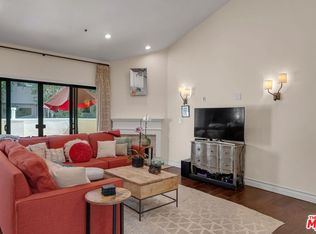 MLS ID #26868429, Chris Molinari DRE # 01467222, Beverly & Company Luxury Properties. CLAW
 - $935,0002 bd2 ba1.5k sqft8515 Falmouth Ave APT 405, Playa Del Rey, CA 90293For Sale
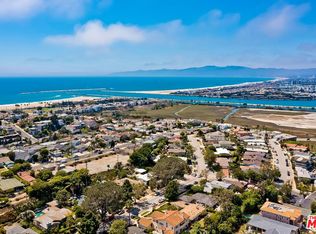 MLS ID #26852987, Jane St. John DRE # 00998927, Estate Properties. CLAW
 - $885,0002 bd2 ba1.5k sqft1872 Midvale Ave APT 205, Los Angeles, CA 90025For SaleMLS ID #26672077, Chih-Hua Kuo DRE # 02019469, eXp Realty of California Inc. CLAW
- $999,0002 bd3 ba1.6k sqft10794 Wilkins Ave APT 304, Los Angeles, CA 90024For SaleMLS ID #26842443, Annie Alvandi DRE # 02193397, Nourmand & Associates-BH. CLAW
- $946,3002 bd2 ba1.5k sqft7250 Franklin Ave Unit 1204, Los Angeles, CA 90046Off Market
- $909,0002 bd3 ba1.4k sqft1617 S Beverly Glen Blvd APT 204, Los Angeles, CA 90024For SaleMLS ID #26855389, Nicholas Stomberg DRE # 02181412, Douglas Elliman of California, Inc.. CLAW
- $949,0002 bd2 ba1.5k sqft8238 W Manchester Ave APT 208, Playa Del Rey, CA 90293For SaleMLS ID #26831543, Stephanie Younger DRE # 01365696, Compass. CLAW
- $899,0002 bd2 ba960 sqft827 Bay St Unit 5, Santa Monica, CA 90405For SaleMLS ID #26869703, Lynnsey Ross DRE # 02245807, Douglas Elliman. CLAW
- $899,0002 bd2 ba1.3k sqft8701 Delgany Ave Unit 216, Los Angeles, CA 90293For SaleMLS ID #26855729, Glenn Kennedy DRE # 02151618, Keller Williams Beverly Hills. CLAW
- $870,0002 bd3 ba1.7k sqft1401 S Bentley Ave APT 202, Los Angeles, CA 90025For SaleMLS ID #26838813, Brooke M. Dianich DRE # 01325866, Keller Williams Luxury. CLAW
- $770,0003 bd3 ba1.2k sqft1515 S Beverly Dr APT 201, Los Angeles, CA 90035For SaleMLS ID #26867395, Devorah Balakhaneh DRE # 02013682, Carolwood Estates. CLAW
- $875,0002 bd2 ba1.3k sqft310 Tahiti Way APT 103, Los Angeles, CA 90292For SaleMLS ID #26863543, Jennifer Portnoy DRE # 01215535, Compass. CLAW
- $995,0003 bd2 ba1.3k sqft13337 Beach Ave #106, Marina Del Rey, CA 90292For SaleMLS ID #26866305, Trevor Levin DRE # 01897050, Nourmand & Associates-BW. CLAW
- $775,0002 bd3 ba1.1k sqft540 Kelton Ave APT 501, Los Angeles, CA 90024For SaleMLS ID #26857407, Richard Schulman DRE # 01427211, KW Westside Estates. CLAW
- $749,0002 bd2 ba1.1k sqft7135 Hollywood Blvd APT 206, Los Angeles, CA 90046For SaleMLS ID #26870663, Meredith Schlosser DRE # 01910316, Berkshire Hathaway HomeServices California Properties. CLAW
- $1,250,0003 bd3 ba1.8k sqft1862 S Bentley Ave APT 202, Los Angeles, CA 90025For SaleMLS ID #26870843, Ideen(Eddie) Toudeh Fallah DRE # 01969011, Forward One. CLAW
- $899,0002 bd2 ba1k sqft12975 Agustin Pl APT 418, Playa Vista, CA 90094For SaleMLS ID #26866995, Nick Collins DRE # 01922418, The Agency. CLAW
- $1,175,0002 bd2 ba1.1k sqft511 San Vicente Blvd Unit 306, Santa Monica, CA 90402For SaleMLS ID #26869147, Kim Orchen Cooper DRE # 01933295, Compass. CLAW
Local buyer's agents are ready to help
