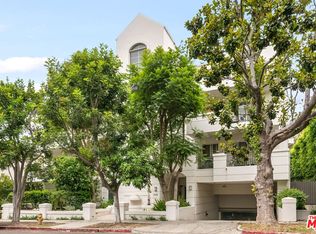
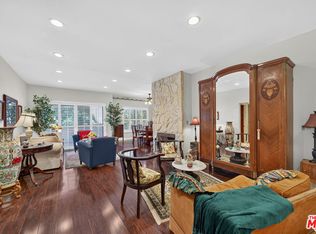
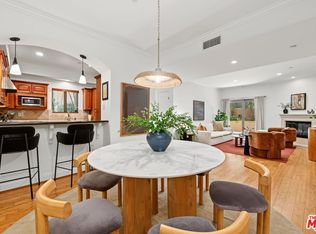
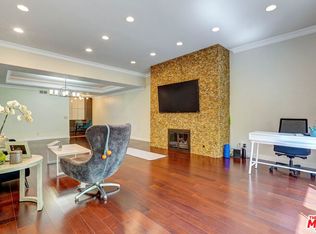
MASSIVE SQUARE FOOTAGE ***1,730sf*** in this beautiful 2 bedroom, 2.5 bath condo. This rare single-level floor plan features 2 spacious ensuite bedrooms plus a guest powder room, making it an ideal layout for roommates, professionals working from home, medical residents, or anyone seeking privacy between living spaces. Step inside to soaring ceilings, rich hardwood floors, and an abundance of natural light that fills the open living and dining areas. The inviting floor plan flows effortlessly onto an oversized private balcony spanning the length of the living room, creating the perfect setting for morning coffee, evening entertaining, or simply enjoying Southern California's year-round weather. The primary suite feels like a private retreat with a spa-inspired bathroom featuring a deep soaking tub, oversized custom glass shower, generous custom built-ins, and a large walk-in closet. The second ensuite bedroom offers exceptional flexibility for guests, a home office, or multigenerational living. Additional highlights include: Newer HVAC system, In-unit laundry, Fireplace, Two secured tandem parking spaces, Elevator building with controlled access, Intimate, well-maintained 14-unit community. Located just moments from UCLA, Westwood Village, Century City, Beverly Hills, and countless restaurants, shops, and parks, this home delivers a peaceful residential setting without sacrificing access to everything the Westside has to offer. Whether you're searching for your next home, a smart investment, or a highly desirable Westwood location, opportunities with this floor plan and setting are few and far between. Come experience the comfort, privacy, and lifestyle this exceptional residence has to offer. ***Fully immersive 3D walkthrough is available. Please click the Virtual Tour icon or ask the listing agent or your agent to share the digital showing.***
For sale
Price cut: $3K (7/8)
$870,000
1401 S Bentley Ave APT 202, Los Angeles, CA 90025
2beds
1,730sqft
Residential, Condominium
Built in 1992
-- sqft lot
$860,100 Zestimate®
$503/sqft
$742/mo HOA
What's special
- 80 days |
- 583 |
- 36 |
Zillow last checked:
Listing updated:
Listed by:
Brooke M. Dianich DRE # 01325866 310-403-4413,
Keller Williams Luxury 310-544-6100
Source: CLAW,MLS#: 26838813
Facts & features
Interior
Bedrooms & bathrooms
- Bedrooms: 2
- Bathrooms: 3
- Full bathrooms: 2
- 1/2 bathrooms: 1
Rooms
- Room types: Breakfast Bar, Walk-In Closet, Dining Room
Bedroom
- Features: Walk-In Closet(s)
- Level: Main
Bathroom
- Features: Shower and Tub, Double Vanity(s), Remodeled, Shower Stall, Tile
Kitchen
- Features: Bar, Open to Family Room
Heating
- Forced Air
Cooling
- Air Conditioning, Central Air
Appliances
- Included: Gas/Electric Range, Free Standing Gas, Microwave, Refrigerator, Dishwasher, Water Filter, Water Purifier, Range/Oven, Disposal, Washer, Dryer
- Laundry: In Unit, Laundry Closet Stacked, Electric Dryer Hookup
Features
- High Ceilings, Crown Molding, Living Room Balcony, Open Floorplan, Turnkey, Dining Area, Living Room, Breakfast Counter / Bar, Formal Dining Rm
- Flooring: Wood, Carpet
- Doors: Mirrored Closet Door(s)
- Windows: Drapes, Custom Window Covering, Blinds, Screens
- Number of fireplaces: 1
- Fireplace features: Living Room
Interior area
- Total structure area: 1,730
- Total interior livable area: 1,730 sqft
Property
Parking
- Total spaces: 2
- Parking features: Tandem, Subterr Tandem, Subterranean, Secured
- Covered spaces: 2
Accessibility
- Accessibility features: No Interior Steps
Features
- Levels: One,Single Level
- Stories: 4
- Entry location: Foyer
- Exterior features: Balcony, Living Room Balcony
- Pool features: None
- Has view: Yes
- View description: Courtyard
Lot
- Size: 0.27 Acres
- Features: Cul-De-Sac
Details
- Parcel number: 4324016114
- Zoning: LAR3
- Special conditions: Standard
Construction
Type & style
- Home type: Condo
- Architectural style: Mediterranean
- Property subtype: Residential, Condominium
- Attached to another structure: Yes
Materials
- Stucco
Condition
- Updated/Remodeled
- Year built: 1992
Utilities & green energy
- Sewer: In Street
- Water: Public
Community & HOA
Community
- Security: Automatic Gate, Gated
- Subdivision: 1401 S. Bentley Homeowner Association
HOA
- Has HOA: Yes
- Amenities included: Controlled Access, Elevator(s)
- Services included: Water, Trash, Maintenance Paid
- HOA fee: $742 monthly
Location
- Region: Los Angeles
Financial & listing details
- Price per square foot: $503/sqft
- Tax assessed value: $626,760
- Annual tax amount: $7,621
- Date on market: 5/26/2026
- Inclusions: Fridge, washer, dryer, blinds, curtains, water filtration system
Estimated market value
$860,100
$817,000 - $903,000
$4,836/mo
Price history
| Date | Event | Price |
|---|---|---|
| 7/8/2026 | Price change | $870,000-0.3%$503/sqft |
Source:  CLAW #26838813 Report a problem CLAW #26838813 Report a problem | ||
| 6/19/2026 | Price change | $873,000-2.8%$505/sqft |
Source: CLAW #26838813 Report a problem | ||
| 5/29/2026 | Listed for sale | $898,000$519/sqft |
Source: CLAW #26838813 Report a problem | ||
| 4/8/2026 | Listing removed | $898,000$519/sqft |
Source: CLAW #25601229 Report a problem | ||
| 2/22/2026 | Price change | $898,000-5.4%$519/sqft |
Source: CLAW #25601229 Report a problem | ||
| 11/12/2025 | Price change | $949,000-5%$549/sqft |
Source: CLAW #25601229 Report a problem | ||
| 10/11/2025 | Listed for sale | $999,000+100.2%$577/sqft |
Source: CLAW #25601229 Report a problem | ||
| 2/29/2012 | Sold | $499,000$288/sqft |
Source:  CLAW #12574125 Report a problem CLAW #12574125 Report a problem | ||
| 1/10/2012 | Listed for sale | $499,000-5%$288/sqft |
Source: Westside Estate Agency #12574125 Report a problem | ||
| 11/20/2011 | Listing removed | $525,000$303/sqft |
Source: Westside Estate Agency #11546983 Report a problem | ||
| 8/12/2011 | Listed for sale | $525,000+50.6%$303/sqft |
Source: Westside Estate Agency #11546983 Report a problem | ||
| 4/25/2001 | Sold | $348,500$201/sqft |
Source: Public Record Report a problem | ||
Public tax history
| Year | Property taxes | Tax assessment |
|---|---|---|
| 2025 | $7,621 +1.2% | $626,760 +2% |
| 2024 | $7,528 +1.9% | $614,472 +2% |
| 2023 | $7,385 +4.9% | $602,425 +2% |
| 2022 | $7,043 +1.3% | $590,613 +2% |
| 2021 | $6,950 -1% | $579,033 +1% |
| 2020 | $7,021 | $573,096 +2% |
| 2019 | $7,021 +4.4% | $561,860 +2% |
| 2018 | $6,722 | $550,844 +2% |
| 2017 | $6,722 +2.2% | $540,045 +2% |
| 2016 | $6,577 +2.4% | $529,457 +1.5% |
| 2015 | $6,423 +1.1% | $521,505 +2% |
| 2014 | $6,354 | $511,290 +22.3% |
| 2012 | -- | $418,076 +2% |
| 2011 | -- | $409,879 +0.8% |
| 2010 | -- | $406,816 -0.2% |
| 2009 | -- | $407,783 +2% |
| 2008 | -- | $399,788 +2% |
| 2007 | -- | $391,950 +2% |
| 2006 | -- | $384,266 |
| 2005 | -- | $384,266 +4% |
| 2004 | -- | $369,347 +1.9% |
| 2003 | -- | $362,579 +2% |
| 2002 | -- | $355,470 +15.4% |
| 2000 | -- | $307,935 |
Find assessor info on the county website
Monthly payment
Est. payment
Payment breakdown
Explore the cost of this home by adjusting the details. Changes won't be saved.Climate risks
Neighborhood: Westwood
Nearby schools
GreatSchools rating
- 8/10Fairburn Avenue Elementary SchoolGrades: K-5Distance: 1 mi
- 7/10Emerson Community Charter SchoolGrades: 6-8Distance: 0.6 mi
- 6/10University Senior High School CharterGrades: 9-12Distance: 0.8 mi
Schools provided by the listing agent
- District: Los Angeles Unified
Source: CLAW. This data may not be complete. We recommend contacting the local school district to confirm school assignments for this home.
- $935,0002 bd3 ba1.4k sqft1401 S Bentley Ave APT 102, Los Angeles, CA 90025Sold
- $917,3002 bd3 ba1.4k sqft1401 S Bentley Ave APT 101, Los Angeles, CA 90025Off Market
- $1,346,4003 bd3 ba2.1k sqft1401 S Bentley Ave APT 103, Los Angeles, CA 90025Off Market

- $964,0002 bd3 ba1.4k sqft1401 S Bentley Ave APT 201, Los Angeles, CA 90025Off Market

- $865,5002 bd2 ba1.5k sqft1401 S Bentley Ave APT 203, Los Angeles, CA 90025Off Market
- $913,4002 bd3 ba1.4k sqft1401 S Bentley Ave APT 204, Los Angeles, CA 90025Off Market
- $971,2002 bd2 ba1.4k sqft1401 S Bentley Ave APT 302, Los Angeles, CA 90025Off Market
- $873,1002 bd2 ba1.4k sqft1401 S Bentley Ave APT 301, Los Angeles, CA 90025Off Market
A local agent can set up tours, give advice and negotiate with sellers.
Similar homes
- $900,0002 bd2 ba1.4k sqft1944 Glendon Ave APT 110, Los Angeles, CA 90025For Sale
 MLS ID #26867799, David Bader DRE # 00878247, Engel & Volkers Beverly Hills. CLAW
 - $999,0002 bd2 ba1.3k sqft1511 Camden Ave APT 103, Los Angeles, CA 90025For Sale
 MLS ID #26867773, Geoffrey Borys DRE # 01928098, Compass. CLAW
 - $929,0002 bd2 ba1.6k sqft1880 Veteran Ave APT 107, Los Angeles, CA 90025For Sale
 MLS ID #26852595, Ellen Urman DRE # 01291855, Nelson Shelton & Associates. CLAW
 - $799,0002 bd2 ba1.1k sqft1430 Colby Ave Unit 102, Los Angeles, CA 90025For Sale
 MLS ID #26858937, Mark Gallandt DRE # 01913813, eXp Realty of Greater Los Angeles. CLAW
 - $815,0002 bd2 ba983 sqft1731 Barry Ave APT 214, Los Angeles, CA 90025For SaleMLS ID #26864353, Augustine Um DRE # 02146399, Compass. CLAW
- $944,0002 bd2 ba1.6k sqft10445 Wilshire Blvd APT 504, Los Angeles, CA 90024For SaleMLS ID #26870585, Dolores Kelemen DRE # 00993825, Kelemen Real Estate. CLAW
- $978,8002 bd3 ba1.5k sqft1722 Malcolm Ave APT 304, Los Angeles, CA 90024For SaleMLS ID #26868429, Chris Molinari DRE # 01467222, Beverly & Company Luxury Properties. CLAW
- $1,250,0003 bd3 ba1.8k sqft1862 S Bentley Ave APT 202, Los Angeles, CA 90025For SaleMLS ID #26870843, Ideen(Eddie) Toudeh Fallah DRE # 01969011, Forward One. CLAW
- $909,0002 bd3 ba1.4k sqft1617 S Beverly Glen Blvd APT 204, Los Angeles, CA 90024For SaleMLS ID #26855389, Nicholas Stomberg DRE # 02181412, Douglas Elliman of California, Inc.. CLAW
- $999,0002 bd3 ba1.5k sqft1920 S Beverly Glen Blvd APT 101, Los Angeles, CA 90025For SaleMLS ID #26851215, Payman Shilian DRE # 01913874, Compass. CLAW
- $999,0002 bd3 ba1.6k sqft10794 Wilkins Ave APT 304, Los Angeles, CA 90024For SaleMLS ID #26842443, Annie Alvandi DRE # 02193397, Nourmand & Associates-BH. CLAW
- $895,0003 bd3 ba1.5k sqft540 Kelton Ave APT 306, Los Angeles, CA 90024For SaleMLS ID #26854177, Christopher Low DRE # 02170105, Keller Williams Beverly Hills. CLAW
- $699,0002 bd2 ba1.1k sqft11337 Nebraska Ave APT 303, Los Angeles, CA 90025For SaleMLS ID #26850359, Melissa Ryan DRE # 01160269, Coldwell Banker Realty. CLAW
- $849,0002 bd3 ba1.6k sqft1537 S Wooster St APT 105, Los Angeles, CA 90035For SaleMLS ID #26846779, Naomi Selick DRE # 01908101, Douglas Elliman. CLAW
- $939,0002 bd2 ba1.3k sqft11965 Gorham Ave APT 503, Los Angeles, CA 90049For SaleMLS ID #26843261, Abraham Aguirre DRE # 01368890, Rodeo Realty. CLAW
- $829,0002 bd2 ba1.2k sqft835 S Lucerne Blvd APT 310, Los Angeles, CA 90005For SaleMLS ID #26871001, Sukyoung Lee DRE # 01891854, Redpoint Realty. CLAW
- $875,0002 bd3 ba1.9k sqft14570 Benefit St Unit 201, Sherman Oaks, CA 91403For SaleMLS ID #26866711, Barry Dantagnan DRE # 01020477, Coldwell Banker Realty. CLAW
- $880,0002 bd2 ba1.4k sqft1101 Rexford Dr APT 302, Los Angeles, CA 90035For SaleMLS ID #26846087, Marcus Kassin DRE # 01216904, The Agency. CLAW
- $850,0002 bd2 ba1.2k sqft2018 Griffith Park Blvd APT 219, Los Angeles, CA 90039For SaleMLS ID #26870737, David Lee Ruest DRE # 02045144, Keller Williams Realty Los Feliz. CLAW
- $949,0002 bd2 ba1.3k sqft809 S Bundy Dr APT 205, Los Angeles, CA 90049For SaleMLS ID #26851763, Matt Klein DRE # 01905626, Compass. CLAW
Local buyer's agents are ready to help
