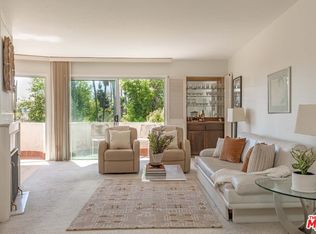
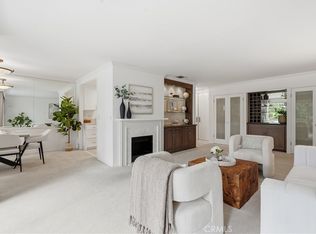
Priced to SELL! An exceptional opportunity to own a TOP-FLOOR, bright and spacious 2-bedroom, 2-bath residence in one of Brentwood's premier luxury buildings, beautifully upgraded and move-in ready. Since its last time on the market, the home has undergone a comprehensive renovation. The kitchen has been thoughtfully redesigned with sleek quartz countertops, premium stainless steel appliances, a farmhouse-style sink, elegant Emtek cabinetry hardware, and modern LED recessed lighting, creating a clean, sophisticated space ideal for both everyday living and entertaining. Both bathrooms have been tastefully updated with new vanities, countertops, toilets, and stylishly tiled showers. Additional upgrades include new blinds and updated light fixtures throughout. This quiet, rear-facing unit features a desirable center hall floor plan with excellent separation of space. The expansive living room offers high ceilings, a decorative fireplace, and a wet bar, seamlessly connecting to an elegant dining area that opens to a private balcony with unobstructed treetop views. Two generously sized bedrooms are positioned on opposite sides of the unit for maximum privacy, each with ample walk-in closet space. Fresh interior paint, new carpeting, and abundant storage throughout complete the home's polished feel. Additional highlights include two side-by-side parking spaces and a dedicated storage unit in the garage. Community laundry is conveniently located across from the unit. An EV charger can also be installed at the assigned parking spaces upon request (at buyer's expense). Residents enjoy a secure, amenity-rich complex featuring a pool, BBQ area, recreation room with shower, tranquil courtyard, and beautifully updated common areas with a boutique hotel ambiance. Ideally located in the heart of Brentwood, just moments from the Sunday Farmers Market, top dining, coffee shops, and local boutiques, this home offers the perfect blend of walkability, comfort, and elevated Westside living. Tenant occupied.
For sale
$939,000
11965 Gorham Ave APT 503, Los Angeles, CA 90049
2beds
1,366sqft
:
Get pre-qualified$7,033/mo
Residential, Condominium
Built in 1969
-- sqft lot
$915,700 Zestimate®
$687/sqft
$875/mo HOA
What's special
- 54 days |
- 255 |
- 18 |
Zillow last checked:
Listing updated:
Listed by:
Abraham Aguirre DRE # 01368890 310-430-2495,
Rodeo Realty 310-724-7100,
Jimmy Heckenberg DRE # 01910100 310-650-1116,
Rodeo Realty
Source: CLAW,MLS#: 26843261
Facts & features
Interior
Bedrooms & bathrooms
- Bedrooms: 2
- Bathrooms: 2
- Full bathrooms: 2
Rooms
- Room types: Bar, Dining Area, Formal Entry, Living Room, Patio Open, Walk-In Closet
Bedroom
- Features: Walk-In Closet(s)
Bathroom
- Features: Low Flow Toilet(s), Remodeled, Shower Over Tub, Shower Stall, Tile
Kitchen
- Features: Counter Top, Gourmet Kitchen, Remodeled
Heating
- Central
Cooling
- Central Air
Appliances
- Included: Electric Cooktop, Dishwasher, Disposal, Microwave, Range/Oven, Refrigerator, Water Heater Unit
- Laundry: Common Area
Features
- Dry Bar, Dining Area
- Flooring: Carpet, Hardwood, Tile, Mixed
- Windows: Drapes, Blinds
- Number of fireplaces: 1
- Fireplace features: Living Room
- Common walls with other units/homes: Common Walls
Interior area
- Total structure area: 1,366
- Total interior livable area: 1,366 sqft
Property
Parking
- Total spaces: 2
- Parking features: Assigned, Community Structure, Secured, Covered, Garage Door Opener
- Has garage: Yes
- Covered spaces: 2
Features
- Levels: One
- Stories: 5
- Exterior features: Balcony
- Pool features: Community
- Spa features: Community
- Has view: Yes
- View description: Tree Top
Lot
- Size: 1.04 Acres
Details
- Parcel number: 4265019144
- Zoning: LAR3
- Special conditions: Standard
Construction
Type & style
- Home type: Condo
- Architectural style: Traditional
- Property subtype: Residential, Condominium
- Attached to another structure: Yes
Condition
- Updated/Remodeled
- Year built: 1969
Utilities & green energy
- Water: Public
Community & HOA
Community
- Security: Automatic Gate, Card/Code Access, Carbon Monoxide Detector(s), Smoke Detector(s), Secured Community
- Subdivision: Villa Florenze Condominium Association
HOA
- Has HOA: Yes
- Amenities included: Assoc Barbecue, Landscaping, Assoc Pet Rules, Clubhouse, Controlled Access, Elevator(s), Storage, Gated Parking, Pool, Spa/Hot Tub
- Services included: Trash
- HOA fee: $875 monthly
Location
- Region: Los Angeles
Financial & listing details
- Price per square foot: $687/sqft
- Tax assessed value: $639,783
- Annual tax amount: $7,681
- Date on market: 6/4/2026
Estimated market value
$915,700
$870,000 - $961,000
$4,646/mo
Price history
| Date | Event | Price |
|---|---|---|
| 7/16/2026 | Listing removed | $4,600$3/sqft |
Source: Zillow Rentals Report a problem | ||
| 6/25/2026 | Listed for rent | $4,600$3/sqft |
Source: Zillow Rentals Report a problem | ||
| 6/4/2026 | Listed for sale | $939,000-8.4%$687/sqft |
Source:  CLAW #26843261 Report a problem CLAW #26843261 Report a problem | ||
| 6/3/2026 | Listing removed | $1,025,000$750/sqft |
Source: CLAW #26665013 Report a problem | ||
| 5/5/2026 | Price change | $1,025,000-6.8%$750/sqft |
Source: CLAW #26665013 Report a problem | ||
| 4/20/2026 | Price change | $1,099,900-4.3%$805/sqft |
Source: CLAW #26665013 Report a problem | ||
| 3/19/2026 | Listed for sale | $1,149,900+21.2%$842/sqft |
Source: CLAW #26665013 Report a problem | ||
| 11/12/2025 | Listing removed | $949,000$695/sqft |
Source: CLAW #25586263 Report a problem | ||
| 9/5/2025 | Price change | $949,000-4%$695/sqft |
Source: CLAW #25586263 Report a problem | ||
| 8/15/2025 | Price change | $989,000-2.1%$724/sqft |
Source: CLAW #25530530 Report a problem | ||
| 7/9/2025 | Price change | $1,010,000-3.7%$739/sqft |
Source: CLAW #25530530 Report a problem | ||
| 5/11/2025 | Listed for sale | $1,049,000+133.1%$768/sqft |
Source: CLAW #25530530 Report a problem | ||
| 12/26/2003 | Sold | $450,000+50%$329/sqft |
Source: Public Record Report a problem | ||
| 11/13/2000 | Sold | $300,000$220/sqft |
Source: Public Record Report a problem | ||
Public tax history
| Year | Property taxes | Tax assessment |
|---|---|---|
| 2025 | $7,681 +1.2% | $639,783 +2% |
| 2024 | $7,588 +2% | $627,239 +2% |
| 2023 | $7,443 +4.9% | $614,941 +2% |
| 2022 | $7,095 +1.4% | $602,885 +2% |
| 2021 | $7,001 -1% | $591,064 +1% |
| 2020 | $7,072 | $585,005 +2% |
| 2019 | $7,072 +4.5% | $573,536 +2% |
| 2018 | $6,766 | $562,291 +2% |
| 2017 | $6,766 +2.2% | $551,267 +2% |
| 2016 | $6,618 +2.4% | $540,459 +1.5% |
| 2015 | $6,462 +1.1% | $532,342 +2% |
| 2014 | $6,390 | $521,915 +2.5% |
| 2012 | -- | $509,372 +2% |
| 2011 | -- | $499,385 +0.8% |
| 2010 | -- | $495,654 -0.2% |
| 2009 | -- | $496,833 +2% |
| 2008 | -- | $487,092 +2% |
| 2007 | -- | $477,542 +2% |
| 2006 | -- | $468,179 |
| 2005 | -- | $468,179 +4% |
| 2004 | -- | $450,000 +44.2% |
| 2003 | -- | $312,119 +2% |
| 2002 | -- | $306,000 +148.9% |
| 2000 | -- | $122,965 |
Find assessor info on the county website
Monthly payment
Est. payment
Payment breakdown
Explore the cost of this home by adjusting the details. Changes won't be saved.Climate risks
Neighborhood: Brentwood
Nearby schools
GreatSchools rating
- 9/10Brentwood Science SchoolGrades: K-5Distance: 0.2 mi
- 9/10Paul Revere Middle SchoolGrades: 6-8Distance: 1.4 mi
- 6/10University Senior High School CharterGrades: 9-12Distance: 0.8 mi
- $680,0001 bd1 ba966 sqft836 S Bundy Dr APT 300, Los Angeles, CA 90049Sold
- $815,0002 bd2 ba1.2k sqft836 S Bundy Dr APT 303, Los Angeles, CA 90049For Sale
- $990,4002 bd2 ba1.2k sqft11965 Gorham Ave APT 301, Los Angeles, CA 90049Off Market

- $755,6002 bd2 ba1.1k sqft11965 Gorham Ave APT 302, Los Angeles, CA 90049Off Market
- $808,3002 bd2 ba1.3k sqft11965 Gorham Ave APT 303, Los Angeles, CA 90049Off Market
- $917,3002 bd2 ba1.3k sqft11965 Gorham Ave APT 304, Los Angeles, CA 90049Off Market
- $811,8002 bd2 ba1.3k sqft11965 Gorham Ave APT 305, Los Angeles, CA 90049Off Market
- $986,4002 bd2 ba1.2k sqft11965 Gorham Ave APT 306, Los Angeles, CA 90049Off Market
A local agent can set up tours, give advice and negotiate with sellers.
Similar homes
- $949,0002 bd2 ba1.3k sqft809 S Bundy Dr APT 205, Los Angeles, CA 90049For Sale
 MLS ID #26851763, Matt Klein DRE # 01905626, Compass. CLAW
 - $975,0002 bd2 ba1.2k sqft12115 San Vicente Blvd Unit 111, Los Angeles, CA 90049For Sale
 MLS ID #26844629, Pamela Brown DRE # 01996591, Berkshire Hathaway HomeServices California Properties. CLAW
 - $935,0002 bd2 ba1.5k sqft8515 Falmouth Ave APT 405, Playa Del Rey, CA 90293For Sale
 MLS ID #26852987, Jane St. John DRE # 00998927, Estate Properties. CLAW
 - $885,0002 bd2 ba1.5k sqft1872 Midvale Ave APT 205, Los Angeles, CA 90025For Sale
 MLS ID #26672077, Chih-Hua Kuo DRE # 02019469, eXp Realty of California Inc. CLAW
 - $895,0003 bd3 ba1.5k sqft540 Kelton Ave APT 306, Los Angeles, CA 90024For SaleMLS ID #26854177, Christopher Low DRE # 02170105, Keller Williams Beverly Hills. CLAW
- $909,0002 bd3 ba1.4k sqft1617 S Beverly Glen Blvd APT 204, Los Angeles, CA 90024For SaleMLS ID #26855389, Nicholas Stomberg DRE # 02181412, Douglas Elliman of California, Inc.. CLAW
- $999,0002 bd2 ba1.3k sqft12975 Agustin Pl APT 335, Playa Vista, CA 90094For SaleMLS ID #26864863, Tami Humphrey DRE # 01745122, Estate Properties. CLAW
- $999,0002 bd3 ba1.6k sqft10794 Wilkins Ave APT 304, Los Angeles, CA 90024For SaleMLS ID #26842443, Annie Alvandi DRE # 02193397, Nourmand & Associates-BH. CLAW
- $995,0002 bd2 ba1.5k sqft2385 Roscomare Rd Unit D17, Los Angeles, CA 90077For SaleMLS ID #26845981, Scott Rosenthal DRE # 02076317, Serhant California, Inc. CLAW
- $925,0002 bd2 ba950 sqft933 11th St APT 21, Santa Monica, CA 90403For SaleMLS ID #26857347, Manuela Villa DRE # 01900049, Compass. CLAW
- $936,0002 bd2 ba1k sqft1101 Lincoln Blvd #1A, Santa Monica, CA 90403For Sale By Owner
- $949,0002 bd2 ba1.5k sqft8238 W Manchester Ave APT 208, Playa Del Rey, CA 90293For SaleMLS ID #26831543, Stephanie Younger DRE # 01365696, Compass. CLAW
- $949,0002 bd2 ba960 sqft827 Bay St Unit 5, Santa Monica, CA 90405For SaleMLS ID #26857159, Lynnsey Ross DRE # 02245807, Douglas Elliman. CLAW
- $839,0002 bd2 ba1.1k sqft8600 Tuscany Ave Unit 202, Playa Del Rey, CA 90293For SaleMLS ID #26845525, Dana Wright DRE # 01439943, Matilla Realty Inc. CLAW
- $899,0002 bd2 ba1.4k sqft1101 Rexford Dr APT 302, Los Angeles, CA 90035For SaleMLS ID #26846087, Marcus Kassin DRE # 01216904, The Agency. CLAW
- $968,8883 bd2 ba1.5k sqft1915 Malcolm Ave APT 301, Los Angeles, CA 90025For SaleMLS ID #26853381, Rebecca Liang DRE # 01965515, Compass. CLAW
- $975,0003 bd3 ba1.8k sqft5848 W Olympic Blvd APT 102, Los Angeles, CA 90036For SaleMLS ID #26862927, Trevor Levin DRE # 01897050, Nourmand & Associates-BW. CLAW
- $999,0002 bd3 ba1.5k sqft1920 S Beverly Glen Blvd APT 101, Los Angeles, CA 90025For SaleMLS ID #26851215, Payman Shilian DRE # 01913874, Compass. CLAW
- $749,0002 bd2 ba1.1k sqft11337 Nebraska Ave APT 303, Los Angeles, CA 90025For SaleMLS ID #26850359, Melissa Ryan DRE # 01160269, Coldwell Banker Realty. CLAW
- $869,0002 bd2 ba1.1k sqft906 N Doheny Dr APT 311, West Hollywood, CA 90069For SaleMLS ID #26850073, Mason Canter DRE # 01797960, Keller Williams Realty Los Feliz. CLAW
Local buyer's agents are ready to help
