Welcome to Villa Cezanne, a chic and sophisticated 2 bedroom, 2.5 bathroom single level residence offering 1649 square feet of elevated living. This unit rarely comes to market, in this well maintained, secured building. Step inside and immediately feel enveloped in a zen-like environment. Exceptionally quiet, light, peaceful and serene. The kitchen flows seamlessly into a formal dining room featuring elegant coved ceilings and a spacious living room with a cozy fireplace, ideal for both relaxing and entertaining. Warm wood floors run throughout the main living area. Each bedroom enjoys its own en suite bath and sits on opposite ends of the home. The primary boasts a large, custom walk-in closet, plus another closet, an extended vanity, large bath with a walk-in shower, jetted tub and fireplace as well. There is abundant storage throughout. The secondary bedroom offers privacy and tons of closet space too. A recently renovated powder room serves guests. There is also an in unit washer and dryer tucked out of the way. There are two tandem parking spots and Guest Parking. HOA offers an indoor pool, gym and sauna. Enjoy high walkability in the heart of Brentwood. You are just minutes away from UCLA, Whole Foods, Trader Joe's and the Sunday Farmers Market. The Brentwood Country mart, Montana Avenue, SoCal Beaches, Baltaire, Sugarfish, LaLaLand Cafe, many local artisanal bagel shops and more. Let Villa Cezanne be your ultimate staycation paradise.
For sale
$1,100,000
11855 Goshen Ave APT 104, Los Angeles, CA 90049
2beds
1,649sqft
:
Get pre-qualified$8,003/mo
Residential, Condominium
Built in 1990
-- sqft lot
$1,079,300 Zestimate®
$667/sqft
$1,078/mo HOA
What's special
- 13 days |
- 340 |
- 23 |
Zillow last checked:
Listing updated:
Listed by:
Molly Ballantine DRE # 02004743 310-351-1312,
Compass
Source: CLAW,MLS#: 26864741
Facts & features
Interior
Bedrooms & bathrooms
- Bedrooms: 2
- Bathrooms: 3
- Full bathrooms: 2
- 1/2 bathrooms: 1
Rooms
- Room types: Powder, Dining Room, Walk-In Closet
Bedroom
- Features: Walk-In Closet(s)
Bathroom
- Features: Sunken Tub, Powder Room, Shower and Tub, Double Vanity(s), Shower Stall
Kitchen
- Features: Bar
Heating
- Central
Cooling
- Air Conditioning, Central Air
Appliances
- Included: Dishwasher, Dryer, Disposal, Microwave, Washer, Refrigerator, Range/Oven, Central Water Heater
- Laundry: In Unit, Laundry Closet Stacked
Features
- Built-Ins, Dining Area
- Flooring: Carpet, Wood, Ceramic Tile
- Number of fireplaces: 2
- Fireplace features: Living Room, Gas Starter
Interior area
- Total structure area: 1,649
- Total interior livable area: 1,649 sqft
Property
Parking
- Total spaces: 2
- Parking features: Secured, Community Structure, Gated Underground, Tandem, On Site
- Garage spaces: 2
Accessibility
- Accessibility features: DisabilityAccess
Features
- Levels: One,Single Level
- Stories: 3
- Patio & porch: None
- Pool features: Heated, Community
- Has spa: Yes
- Spa features: Community, Heated, Tub With Jets
- Has view: Yes
- View description: None
- Waterfront features: None
Lot
- Size: 0.34 Acres
Details
- Parcel number: 4265013091
- Zoning: LAR3
- Special conditions: Standard
- Other equipment: Intercom
Construction
Type & style
- Home type: Condo
- Architectural style: Mediterranean
- Property subtype: Residential, Condominium
- Attached to another structure: Yes
Condition
- Year built: 1990
Utilities & green energy
- Sewer: In Street
- Water: Public
Community & HOA
Community
- Security: Card/Code Access, Carbon Monoxide Detector(s), Fire and Smoke Detection System, Smoke Detector(s)
- Subdivision: Villa Cezanne Ass. Inc.
HOA
- Has HOA: Yes
- Amenities included: Spa/Hot Tub, Pool, Controlled Access, Exercise Room, Elevator(s), Storage, Gated Parking, Guest Parking
- Services included: Building and Grounds, Earthquake Insurance
- HOA fee: $1,078 monthly
Location
- Region: Los Angeles
Financial & listing details
- Price per square foot: $667/sqft
- Tax assessed value: $929,271
- Annual tax amount: $11,148
- Date on market: 7/30/2026
Estimated market value
$1,079,300
$1.03M - $1.13M
$5,537/mo
Price history
| Date | Event | Price |
|---|---|---|
| 7/30/2026 | Listed for sale | $1,100,000+40.1%$667/sqft |
Source:  CLAW #26864741 Report a problem CLAW #26864741 Report a problem | ||
| 10/15/2015 | Sold | $785,000-0.5%$476/sqft |
Source: Public Record Report a problem | ||
| 9/9/2015 | Price change | $789,000-4.8%$478/sqft |
Source: Sotheby's International Realty - Pasadena Brokerage #315008516 Report a problem | ||
| 8/26/2015 | Listed for sale | $829,000+15.3%$503/sqft |
Source: Sotheby's International Realty - Pasadena Brokerage #315008516 Report a problem | ||
| 8/19/2005 | Sold | $719,000+171.3%$436/sqft |
Source: Public Record Report a problem | ||
| 5/19/1997 | Sold | $265,000$161/sqft |
Source: Public Record Report a problem | ||
Public tax history
| Year | Property taxes | Tax assessment |
|---|---|---|
| 2025 | $11,148 +1.2% | $929,271 +2% |
| 2024 | $11,018 +2% | $911,051 +2% |
| 2023 | $10,805 +4.9% | $893,188 +2% |
| 2022 | $10,299 +1.3% | $875,675 +2% |
| 2021 | $10,166 -1% | $858,506 +1% |
| 2020 | $10,270 | $849,705 +2% |
| 2019 | $10,270 +4.5% | $833,046 +2% |
| 2018 | $9,828 | $816,713 +2% |
| 2017 | $9,828 +2.2% | $800,700 +2% |
| 2016 | $9,612 +2.4% | $785,000 -4% |
| 2015 | $9,391 -4.3% | $817,546 +2% |
| 2014 | $9,812 | $801,532 +2.5% |
| 2012 | -- | $782,266 +2% |
| 2011 | -- | $766,928 +0.8% |
| 2010 | -- | $761,197 -0.2% |
| 2009 | -- | $763,007 +2% |
| 2008 | -- | $748,047 +2% |
| 2007 | -- | $733,380 +132.2% |
| 2006 | -- | $315,823 |
| 2005 | -- | $315,823 +4% |
| 2004 | -- | $303,561 +1.9% |
| 2003 | -- | $297,998 +2% |
| 2002 | -- | $292,156 +4% |
| 2000 | -- | $280,813 |
Find assessor info on the county website
Monthly payment
Est. payment
Payment breakdown
Explore the cost of this home by adjusting the details. Changes won't be saved.Climate risks
Neighborhood: Brentwood
Nearby schools
GreatSchools rating
- 7/10Brockton Avenue Elementary SchoolGrades: K-5Distance: 0.3 mi
- 9/10Paul Revere Middle SchoolGrades: 6-8Distance: 1.8 mi
- 6/10University Senior High School CharterGrades: 9-12Distance: 0.4 mi
Schools provided by the listing agent
- District: Los Angeles Unified
Source: CLAW. This data may not be complete. We recommend contacting the local school district to confirm school assignments for this home.
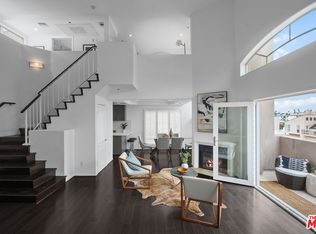
- $1,102,5002 bd3 ba1.7k sqft11855 Goshen Ave APT 305, Los Angeles, CA 90049Sold
- $956,7002 bd3 ba1.2k sqft11855 Goshen Ave APT 102, Los Angeles, CA 90049Off Market
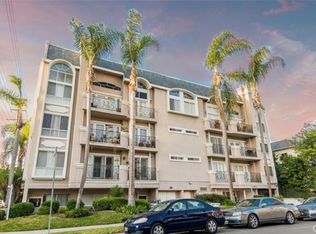
- $970,0002 bd3 ba1.5k sqft11855 Goshen Ave APT 101, Los Angeles, CA 90049Sold
- $1,291,3002 bd3 ba1.6k sqft11855 Goshen Ave APT 103, Los Angeles, CA 90049Off Market
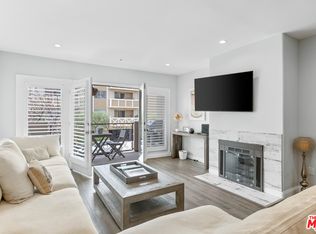
- $1,047,0002 bd3 ba1.5k sqft11855 Goshen Ave APT 106, Los Angeles, CA 90049Off Market
- $1,151,2002 bd3 ba1.5k sqft11855 Goshen Ave APT 105, Los Angeles, CA 90049Off Market
- $1,159,1002 bd3 ba1.5k sqft11855 Goshen Ave APT 202, Los Angeles, CA 90049Off Market
- $1,101,1002 bd3 ba1.5k sqft11855 Goshen Ave APT 201, Los Angeles, CA 90049Off Market
A local agent can set up tours, give advice and negotiate with sellers.
Similar homes
- $949,0002 bd2 ba1.3k sqft809 S Bundy Dr APT 205, Los Angeles, CA 90049For Sale
 MLS ID #26851763, Matt Klein DRE # 01905626, Compass. CLAW
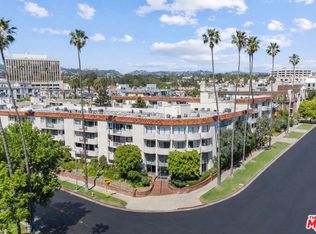
 - $939,0002 bd2 ba1.3k sqft11965 Gorham Ave APT 503, Los Angeles, CA 90049For Sale
 MLS ID #26843261, Abraham Aguirre DRE # 01368890, Rodeo Realty. CLAW
 - $999,0002 bd3 ba1.7k sqft11440 National Blvd APT 16, Los Angeles, CA 90064For Sale
 MLS ID #26871511, Ron Wynn DRE # 00420587, Compass. CLAW
 - $975,0002 bd2 ba1.2k sqft12115 San Vicente Blvd Unit 111, Los Angeles, CA 90049For Sale
 MLS ID #26844629, Pamela Brown DRE # 01996591, Berkshire Hathaway HomeServices California Properties. CLAW
 - $1,459,0003 bd3 ba2.2k sqft12011 Goshen Ave APT 305, Los Angeles, CA 90049For SaleMLS ID #26843575, Tyler Kunkle DRE # 01965642, Pardee Properties. CLAW
- $1,450,0003 bd3 ba2.1k sqft11908 Darlington Ave APT 203, Los Angeles, CA 90049For SaleMLS ID #26847521, J.J. Wallack DRE # 01445924, Keller Williams Beverly Hills. CLAW
- $828,1002 bd2 ba1k sqft11836 Mayfield Ave APT 9, Los Angeles, CA 90049Off Market
- $999,0002 bd2 ba1.3k sqft1511 Camden Ave APT 103, Los Angeles, CA 90025For SaleMLS ID #26867773, Geoffrey Borys DRE # 01928098, Compass. CLAW
- $1,249,9993 bd3 ba1.8k sqft11766 W Sunset Blvd APT 302, Los Angeles, CA 90049For SaleMLS ID #26850155, Sergio Guizar DRE # 02034357, Coldwell Banker Realty. CLAW
- $978,8002 bd3 ba1.5k sqft1722 Malcolm Ave APT 304, Los Angeles, CA 90024For SaleMLS ID #26868429, Chris Molinari DRE # 01467222, Beverly & Company Luxury Properties. CLAW
- $1,149,0003 bd3 ba1.5k sqft1135 Rexford Dr APT 302, Los Angeles, CA 90035For SaleMLS ID #26867899, Shiva Mehrdad DRE # 01279649, Forward One. CLAW
- $960,0003 bd3 ba1.4k sqft9049 Alcott St #304, Los Angeles, CA 90035For SaleMLS ID #26870309, Joshua Shamoilia DRE # 01982813, Serhant California, Inc. CLAW
- $1,175,0002 bd2 ba1.1k sqft511 San Vicente Blvd Unit 306, Santa Monica, CA 90402For SaleMLS ID #26869147, Kim Orchen Cooper DRE # 01933295, Compass. CLAW
- $1,300,0002 bd3 ba1.8k sqft10660 Wilshire Blvd APT 705, Los Angeles, CA 90024For SaleMLS ID #26867723, Shari Etaat DRE # 01019951, Westside Realty of California. CLAW
- $1,195,0002 bd2 ba1.4k sqft255 Main St APT 101, Venice, CA 90291For SaleMLS ID #26855673, Chad Singer DRE # 02046735, Amalfi Estates. CLAW
- $1,149,0003 bd2 ba1.7k sqft1617 S Beverly Glen Blvd APT 404, Los Angeles, CA 90024For SaleMLS ID #26845421, Eric Hassan DRE # 01435762, Carolwood Estates. CLAW
- $999,0002 bd3 ba1.6k sqft10794 Wilkins Ave APT 304, Los Angeles, CA 90024For SaleMLS ID #26842443, Annie Alvandi DRE # 02193397, Nourmand & Associates-BH. CLAW
- $995,0002 bd3 ba1.5k sqft851 N San Vicente Blvd APT 304, West Hollywood, CA 90069For SaleMLS ID #26862505, John Barrentine DRE # 01207185, Keller Williams Larchmont. CLAW
- $1,298,0003 bd3 ba1.6k sqft1878 Greenfield Ave #Penthouse 1, Los Angeles, CA 90025For SaleMLS ID #26849025, F. Ron Smith DRE # 00961954, Compass. CLAW
- $999,0002 bd3 ba1.5k sqft1920 S Beverly Glen Blvd APT 101, Los Angeles, CA 90025For SaleMLS ID #26851215, Payman Shilian DRE # 01913874, Compass. CLAW
Local buyer's agents are ready to help
