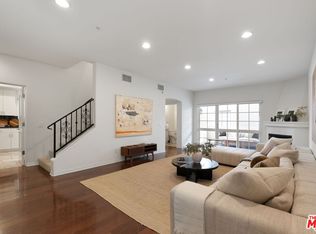
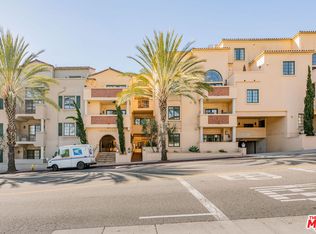
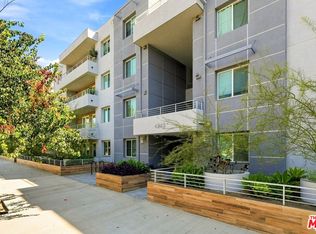
Located in the heart of West Hollywood, welcome to 851 N San Vicente Blvd., #304. This sophisticated third-floor residence offers modern urban living across 1,553 square feet of beautifully designed space. Built in 2002, the home features a light-filled, open-concept floor plan accented by high ceilings, broad windows, a decorative fireplace, and seamless transitions between living, dining, and entertaining areas. The kitchen features quality cabinetry, and updated appliances. Dual primary suites offer exceptionally private quarters, each featuring an en-suite bathroom and generous closet space, complemented by a third half dedicated to guests. A private balcony provides outdoor space with views of the surrounding neighborhood tree-canopy. Residents benefit from secure access, dedicated parking, and close proximity to the renowned dining, design, and entertainment districts along Santa Monica Boulevard and the Sunset Strip. A truly convenient unit in the most walkable city around.
Under contract
$995,000
851 N San Vicente Blvd APT 304, West Hollywood, CA 90069
2beds
1,553sqft
Residential, Condominium
Built in 2002
-- sqft lot
$987,400 Zestimate®
$641/sqft
$795/mo HOA
What's special
- 27 days
- 637
- 54
Zillow last checked:
Listing updated:
Listed by:
John Barrentine DRE # 01207185 310-940-9574,
Keller Williams Larchmont 323-762-2600
Source: CLAW,MLS#: 26862505
Facts & features
Interior
Bedrooms & bathrooms
- Bedrooms: 2
- Bathrooms: 3
- Full bathrooms: 2
- 1/2 bathrooms: 1
Rooms
- Room types: Walk-In Closet, Patio Open, Dining Area, Living Room
Heating
- Central
Cooling
- Central Air
Appliances
- Included: Dishwasher, Microwave, Refrigerator, Range/Oven, Washer, Dryer
- Laundry: In Unit
Features
- Flooring: Tile, Wood
- Has fireplace: Yes
- Fireplace features: Living Room
- Common walls with other units/homes: End Unit
Interior area
- Total structure area: 1,553
- Total interior livable area: 1,553 sqft
Property
Parking
- Total spaces: 2
- Parking features: Side By Side
- Covered spaces: 2
Features
- Levels: Two
- Stories: 3
- Exterior features: Balcony
- Pool features: None
- Has view: Yes
- View description: City Lights, Hills
Lot
- Size: 1.35 Acres
Details
- Parcel number: 4340006089
- Zoning: WDR4*
- Special conditions: Standard
Construction
Type & style
- Home type: Condo
- Architectural style: Mediterranean
- Property subtype: Residential, Condominium
- Attached to another structure: Yes
Condition
- Year built: 2002
Community & HOA
Community
- Security: Carbon Monoxide Detector(s), Fire and Smoke Detection System, Fire Sprinkler System, Gated, Prewired, Smoke Detector(s)
- Subdivision: The Desmond
HOA
- Has HOA: Yes
- Amenities included: Elevator(s), Gated, Gated Parking
- HOA fee: $795 monthly
Location
- Region: West Hollywood
Financial & listing details
- Price per square foot: $641/sqft
- Tax assessed value: $1,171,960
- Date on market: 8/7/2026
Estimated market value
$987,400
$938,000 - $1.04M
$6,407/mo
Price history
| Date | Event | Price |
|---|---|---|
| 8/24/2026 | Contingent | $995,000$641/sqft |
Source:  CLAW #26862505 Report a problem CLAW #26862505 Report a problem | ||
| 8/7/2026 | Listed for sale | $995,000-3.4%$641/sqft |
Source: CLAW #26862505 Report a problem | ||
| 5/15/2023 | Listing removed | -- |
Source:  CLAW #23-268306 Report a problem CLAW #23-268306 Report a problem | ||
| 5/9/2023 | Listed for rent | $5,500$4/sqft |
Source: CLAW #23-268306 Report a problem | ||
| 3/26/2019 | Sold | $1,030,000-6.3%$663/sqft |
Source: CLAW #19418874 Report a problem | ||
| 2/23/2019 | Pending sale | $1,099,000$708/sqft |
Source: Keller Williams Beverly Hills #19418874 Report a problem | ||
| 12/14/2018 | Price change | $1,099,000-4.4%$708/sqft |
Source: Keller Williams Beverly Hills #19418874 Report a problem | ||
| 11/15/2018 | Listed for sale | $1,149,000+36.8%$740/sqft |
Source: Keller Williams Beverly Hills #18407854 Report a problem | ||
| 4/18/2007 | Sold | $840,000$541/sqft |
Source: Public Record Report a problem | ||
Public tax history
| Year | Property taxes | Tax assessment |
|---|---|---|
| 2026 | -- | $1,171,960 +2% |
| 2025 | $13,938 +1.7% | $1,148,981 +2% |
| 2024 | $13,706 +1.8% | $1,126,453 +2% |
| 2023 | $13,468 +5.3% | $1,104,367 +2% |
| 2022 | $12,786 +0.9% | $1,082,713 +2% |
| 2021 | $12,677 -0.9% | $1,061,484 +1% |
| 2020 | $12,788 | $1,050,600 +4.1% |
| 2019 | $12,788 +6.5% | $1,008,871 +2% |
| 2018 | $12,012 | $989,090 +2% |
| 2017 | $12,012 +2.1% | $969,697 +2% |
| 2016 | $11,769 +2.3% | $950,684 +19.3% |
| 2015 | $11,508 +36.2% | $797,000 +17.7% |
| 2014 | $8,448 | $677,000 +7.5% |
| 2012 | -- | $630,000 |
| 2011 | -- | $630,000 |
| 2010 | -- | $630,000 -27.9% |
| 2009 | -- | $873,935 +2% |
| 2008 | -- | $856,800 +23.6% |
| 2007 | -- | $692,931 +2% |
| 2006 | -- | $679,345 |
| 2005 | -- | $679,345 +4% |
| 2004 | -- | $652,967 |
Find assessor info on the county website
Monthly payment
Est. payment
Payment breakdown
Explore the cost of this home by adjusting the details. Changes won't be saved.Climate risks
Neighborhood: 90069
- $6,8002 bd3 ba1.8k sqft851 N San Vicente Blvd APT 117, West Hollywood, CA 90069For Rent

- $1,195,0002 bd3 ba1.6k sqft851 N San Vicente Blvd ROOM 124, West Hollywood, CA 90069Sold
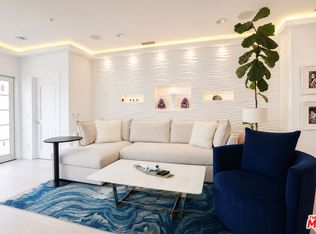
- $989,0001 bd2 ba1k sqft851 N San Vicente Blvd APT 309, West Hollywood, CA 90069For Sale
- $820,0001 bd2 ba1.2k sqft851 N San Vicente Blvd APT 321, West Hollywood, CA 90069Sold
Similar homes
- $1,195,0002 bd2 ba1.7k sqft1129 Larrabee St APT 14, West Hollywood, CA 90069For Sale
 MLS ID #26877651, David Kramer DRE # 00996960, Compass. CLAW
 - $999,9952 bd2 ba1.5k sqft1250 N Harper Ave Unit 302, West Hollywood, CA 90046For Sale
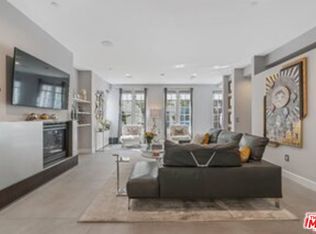 MLS ID #26869301, Rick Llanos DRE # 01123101, Coldwell Banker Realty. CLAW
 - $965,0002 bd3 ba1.4k sqft1426 N Laurel Ave APT 110, West Hollywood, CA 90046For Sale
 MLS ID #26874497, Ian Rhodes DRE # 01844869, Keller Williams Realty Los Feliz. CLAW
 - $989,0002 bd3 ba1.4k sqft4240 Laurel Canyon Blvd Unit 305, Studio City, CA 91604For Sale
 MLS ID #26876087, Robin Gaur DRE # 01832992, Compass. CLAW
Local buyer's agents are ready to help
