Luxury Condo in the heart of Koreatown. This beautifully designed 3 bedroom + 4-bathroom condo features a spacious open floor plan, abundant natural light and an airy atmosphere for everyday living and entertaining. Each generously sized bedroom includes its own private en-suite bathroom and custom closets. The bright living room opens to a private balcony, and additional features include planation shutters, in unit washer & dryer. Two assigned parking spaces and plenty of guest parking in a secure gated garage. Amenities, including a private movie theater, fitness gym, conference room and controlled access entry. Ideally located walking distance to markets, popular restaurants, cafes and shopping. This exceptional condo offers the perfect blend of luxury, convenience and urban living.
For sale
$969,000
722 S Oxford Ave APT 305, Los Angeles, CA 90005
3beds
1,780sqft
:
Get pre-qualified$7,065/mo
Residential, Condominium
Built in 2007
-- sqft lot
$954,900 Zestimate®
$544/sqft
$700/mo HOA
What's special
- 20 days |
- 301 |
- 10 |
Zillow last checked:
Listing updated:
Listed by:
Enny E. Chong DRE # 01419676 213-700-6130,
Ivy Realty Co. 213-386-8888
Source: CLAW,MLS#: 26863339
Facts & features
Interior
Bedrooms & bathrooms
- Bedrooms: 3
- Bathrooms: 4
- Full bathrooms: 3
- 3/4 bathrooms: 1
Rooms
- Room types: Breakfast Bar, Gym
Bedroom
- Features: Walk-In Closet(s), Dressing Area
- Level: Lower,Main
Bathroom
- Features: Low Flow Shower(s), Low Flow Toilet(s), Shower and Tub, Tile, Sunken Tub, Shower Over Tub
Kitchen
- Features: Bar, Kitchen Island, Pantry, Counter Top
Heating
- Central
Cooling
- Air Conditioning, Central Air
Appliances
- Included: Built-In Gas, Gas Cooktop, Free Standing Gas, Gas/Electric Range, Microwave, Oven, Range Hood, Disposal, Dryer, Dishwasher, Exhaust Fan, Washer, Refrigerator, Range/Oven, Gas Water Heater
- Laundry: In Unit, Laundry Closet Stacked, Laundry - Closet Stacked, Gas Dryer Hookup, Gas Or Electric Dryer Hookup
Features
- Crown Molding, Recessed Lighting, High Ceilings, Living Room Balcony, Open Floorplan, Turnkey, Breakfast Counter / Bar, Kitchen Island, Dining Area
- Flooring: Carpet, Stone Tile, Ceramic Tile, Bamboo
- Doors: Mirrored Closet Door(s)
- Windows: Shutters, Drapes, Screens, Double Pane Windows
- Has fireplace: No
- Fireplace features: None
- Common walls with other units/homes: Common Walls,End Unit
Interior area
- Total structure area: 1,780
- Total interior livable area: 1,780 sqft
Property
Parking
- Total spaces: 2
- Parking features: Community Structure, Secured, Assigned
- Has garage: Yes
- Covered spaces: 2
Features
- Levels: One
- Stories: 4
- Pool features: None
- Has view: Yes
- View description: City, City Lights
Lot
- Size: 0.54 Acres
Details
- Parcel number: 5093011033
- Zoning: LAR3
- Special conditions: Standard
Construction
Type & style
- Home type: Condo
- Property subtype: Residential, Condominium
- Attached to another structure: Yes
Condition
- Year built: 2007
Utilities & green energy
- Sewer: In Street
- Water: District
Community & HOA
Community
- Security: Automatic Gate, Carbon Monoxide Detector(s), Card/Code Access, Security Lights, Fire and Smoke Detection System, Fire Rated Drywall, Fire Sprinkler System, Smoke Detector(s), Alarm System
- Subdivision: Oxford Square
HOA
- Has HOA: Yes
- Amenities included: Assoc Pet Rules, Landscaping, Elevator(s), Exercise Room, Controlled Access, Gated Parking, Guest Parking, Meeting Room
- HOA fee: $700 monthly
Location
- Region: Los Angeles
Financial & listing details
- Price per square foot: $544/sqft
- Tax assessed value: $874,914
- Annual tax amount: $10,596
- Date on market: 7/24/2026
Estimated market value
$954,900
$907,000 - $1.00M
$4,206/mo
Price history
| Date | Event | Price |
|---|---|---|
| 7/24/2026 | Listed for sale | $969,000+21.1%$544/sqft |
Source:  CLAW #26863339 Report a problem CLAW #26863339 Report a problem | ||
| 12/30/2019 | Sold | $800,000+0%$449/sqft |
Source: Public Record Report a problem | ||
| 2/5/2019 | Listing removed | $799,9000%$449/sqft |
Source: RE/MAX Diamond #PW18104370 Report a problem | ||
| 2/1/2019 | Sold | $800,000+0%$449/sqft |
Source: Public Record Report a problem | ||
| 7/21/2018 | Pending sale | $799,900$449/sqft |
Source: RE/MAX Diamond #PW18104370 Report a problem | ||
| 7/18/2018 | Listed for sale | $799,900$449/sqft |
Source: RE/MAX Diamond #PW18104370 Report a problem | ||
| 6/26/2018 | Pending sale | $799,900$449/sqft |
Source: RE/MAX Diamond #PW18104370 Report a problem | ||
| 6/19/2018 | Price change | $799,900-2.5%$449/sqft |
Source: RE/MAX Diamond #PW18104370 Report a problem | ||
| 6/2/2018 | Price change | $820,000-3.5%$461/sqft |
Source: RE/MAX Diamond #PW18104370 Report a problem | ||
| 5/4/2018 | Listed for sale | $849,999$478/sqft |
Source: RE/MAX Diamond #PW18104370 Report a problem | ||
Public tax history
| Year | Property taxes | Tax assessment |
|---|---|---|
| 2025 | $10,596 +1.2% | $874,914 +2% |
| 2024 | $10,474 +2% | $857,759 +2% |
| 2023 | $10,273 +4.9% | $840,941 +2% |
| 2022 | $9,795 +1.3% | $824,452 +2% |
| 2021 | $9,669 -1% | $808,287 +1% |
| 2020 | $9,768 | $800,000 +11.3% |
| 2019 | $9,768 +11.6% | $719,000 |
| 2018 | $8,750 | $719,000 -7.7% |
| 2017 | $8,750 -7.4% | $779,000 |
| 2016 | $9,444 +0.4% | $779,000 +3.9% |
| 2015 | $9,408 +42.4% | $750,000 +41.2% |
| 2014 | $6,606 | $531,000 -2.5% |
| 2012 | -- | $544,600 |
| 2011 | -- | $544,600 |
| 2010 | -- | $544,600 -28.8% |
| 2009 | -- | $765,000 |
| 2008 | -- | $765,000 +182.5% |
| 2007 | -- | $270,840 |
Find assessor info on the county website
Monthly payment
Est. payment
Payment breakdown
Explore the cost of this home by adjusting the details. Changes won't be saved.Climate risks
Neighborhood: Koreatown
Nearby schools
GreatSchools rating
- 5/10Hobart Boulevard Elementary SchoolGrades: K-5Distance: 0.4 mi
- 3/10Berendo Middle SchoolGrades: 6-8Distance: 1 mi
- 4/10Los Angeles Senior High SchoolGrades: 9-12Distance: 1.5 mi
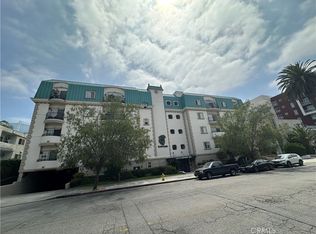
- $949,9503 bd4 ba2.3k sqft722 S Oxford Ave APT 103, Los Angeles, CA 90005For Sale
- $970,0003 bd3 ba1.8k sqft722 S Oxford Ave APT 206, Los Angeles, CA 90005Sold

- $878,5003 bd3 ba1.6k sqft722 S Oxford Ave APT 101, Los Angeles, CA 90005Off Market
- $908,3003 bd3 ba1.6k sqft722 S Oxford Ave APT 301, Los Angeles, CA 90005Off Market

- $1,074,6003 bd3 ba1.6k sqft722 S Oxford Ave APT 401, Los Angeles, CA 90005Off Market
- $1,072,8003 bd4 ba2k sqft722 S Oxford Ave APT 104, Los Angeles, CA 90005Off Market
- $670,0003 bd4 ba1.7k sqft722 S Oxford Ave APT 105, Los Angeles, CA 90005Sold
- $957,8003 bd3 ba1.8k sqft722 S Oxford Ave APT 107, Los Angeles, CA 90005Off Market
A local agent can set up tours, give advice and negotiate with sellers.
Similar homes
- $1,037,0002 bd3 ba1.7k sqft739 Lorraine Blvd APT 402, Los Angeles, CA 90005For Sale
 MLS ID #26865295, Sukyoung Lee DRE # 01891854, Redpoint Realty. CLAW
 - $960,0003 bd3 ba1.4k sqft9049 Alcott St #304, Los Angeles, CA 90035For Sale
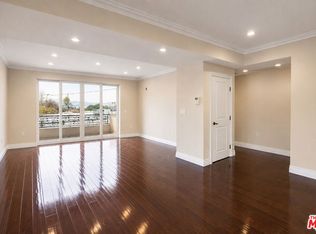 MLS ID #26870309, Joshua Shamoilia DRE # 01982813, Serhant California, Inc. CLAW
 - $779,0003 bd2 ba1.5k sqft837 Crenshaw Blvd Unit 204, Los Angeles, CA 90005For Sale
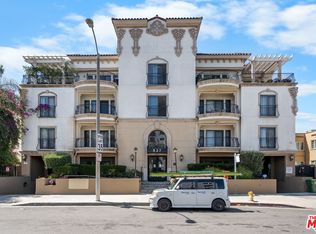 MLS ID #26854951, Erin Kim DRE # 01941228, Dream Realty & Investments Inc. CLAW
 - $899,0003 bd3 ba1.8k sqft5057 Maplewood Ave APT 202, Los Angeles, CA 90004For Sale
 MLS ID #26846147, Daniel Kirkpatrick DRE # 02080913, LPT Realty, Inc. CLAW
 - $999,0002 bd3 ba1.7k sqft11440 National Blvd APT 16, Los Angeles, CA 90064For SaleMLS ID #26871511, Ron Wynn DRE # 00420587, Compass. CLAW
- $799,9002 bd2 ba1.2k sqft835 S Lucerne Blvd APT 205, Los Angeles, CA 90005For SaleMLS ID #26855027, Wolsoon Han DRE # 01725217, Sky Commercial Realty. CLAW
- $849,9992 bd2 ba1.2k sqft835 S Lucerne Blvd APT 105, Los Angeles, CA 90005For SaleMLS ID #26667515, Christine Hong DRE # 01325115, Hilton & Hyland. CLAW
- $758,0002 bd2 ba1.3k sqft2939 Leeward Ave #401, Los Angeles, CA 90005For SaleMLS ID #26852885, Christina Kim DRE # 01431281, Keller Williams Larchmont. CLAW
- $595,0002 bd2 ba948 sqft620 S Gramercy Pl APT 301, Los Angeles, CA 90005For SaleMLS ID #26854669, Sukyoung Lee DRE # 01891854, Redpoint Realty. CLAW
- $995,0002 bd3 ba1.5k sqft851 N San Vicente Blvd APT 304, West Hollywood, CA 90069For SaleMLS ID #26862505, John Barrentine DRE # 01207185, Keller Williams Larchmont. CLAW
- $1,149,0003 bd3 ba1.5k sqft1135 Rexford Dr APT 302, Los Angeles, CA 90035For SaleMLS ID #26867899, Shiva Mehrdad DRE # 01279649, Forward One. CLAW
- $715,0002 bd2 ba1.1k sqft837 N Hudson Ave Unit 402, Los Angeles, CA 90038For SaleMLS ID #26871495, Zach Krasman DRE # 01814990, Compass. CLAW
- $999,0002 bd2 ba1.3k sqft1511 Camden Ave APT 103, Los Angeles, CA 90025For SaleMLS ID #26867773, Geoffrey Borys DRE # 01928098, Compass. CLAW
- $955,0002 bd3 ba1.4k sqft1238 S Holt Ave APT 5, Los Angeles, CA 90035For SaleMLS ID #26843837, Dennis Adelpour DRE # 01773733, Berkshire Hathaway HomeServices California Properties. CLAW
- $999,0002 bd3 ba1.4k sqft1426 N Laurel Ave APT 110, West Hollywood, CA 90046For SaleMLS ID #26857395, Ian Rhodes DRE # 01844869, Keller Williams Realty Los Feliz. CLAW
- $999,0002 bd3 ba1.5k sqft1920 S Beverly Glen Blvd APT 101, Los Angeles, CA 90025For SaleMLS ID #26851215, Payman Shilian DRE # 01913874, Compass. CLAW
- $998,0003 bd2 ba1.3k sqft423 S Rexford Dr Unit 106, Beverly Hills, CA 90212For SaleMLS ID #26850861, Jonah Ackermann DRE # 02222711, Revel Real Estate. CLAW
- $900,0002 bd2 ba1.4k sqft1944 Glendon Ave APT 110, Los Angeles, CA 90025For SaleMLS ID #26867799, David Bader DRE # 00878247, Engel & Volkers Beverly Hills. CLAW
- $1,250,0003 bd3 ba1.8k sqft1862 S Bentley Ave APT 202, Los Angeles, CA 90025For SaleMLS ID #26870843, Ideen(Eddie) Toudeh Fallah DRE # 01969011, Forward One. CLAW
- $909,0002 bd3 ba1.4k sqft1617 S Beverly Glen Blvd APT 204, Los Angeles, CA 90024For SaleMLS ID #26855389, Nicholas Stomberg DRE # 02181412, Douglas Elliman of California, Inc.. CLAW
Local buyer's agents are ready to help
