Skip main navigation
Sold for $1,195,000
  • $1,195,000

    851 N San Vicente Blvd Room 124, West Hollywood, CA 90069

    2beds
    1,622sqft
    Residential, Condominium, Townhouse
    Built in 2002
    1.35 Acres Lot
    $1,172,300 Zestimate®
    $737/sqft
    $6,629 Estimated rent

    Home value

    $1,172,300

    $1.06M - $1.30M

    $6,629/mo

    Zestimate® history
    Loading
    Loading...

    Owner options

    List your home for rent

    $6,629/mo

    Rent Zestimate®

    Find your next renter with Zillow Rental Manager. Plus, with online applications, you can quickly screen prospective tenants – for free.

    Learn more

    $6,629/mo

    Rent Zestimate®

    Refinance and save

    $8,385/mo

    Est. payment

    Refinancing to a lower rate could help reduce your monthly payments and save thousands over the life of the loan.

    See today's rates

    $8,385/mo

    Est. payment

    Explore your selling options

    Work with a Zillow partner agent

    Leverage their expertise and Zillow's premium Showcase listings to get your home seen by more buyers.

    Get started

    List with your own agent

    Get your home in front of millions of buyers by listing it on Zillow.

    Learn how to do it

    Sell it yourself

    Take full control of how buyers see your home on Zillow by listing For Sale by Owner (FSBO).

    List your home

    What's special

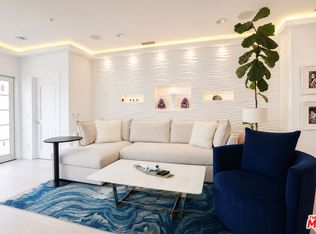
    Corner fireplacePrivate balconyContemporary euro-style white cabinetryCourtyard with fountainSleek black countertopsTravertine tileFormal dining room
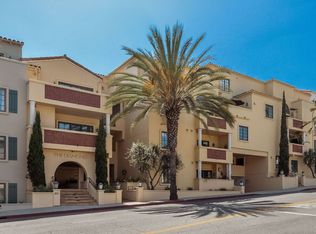
    Excellent Norma Triangle location close to the best that West Hollywood has to offer including restaurants, night life, shops, West Hollywood Park & Library, and the Pacific Design Center. Townhouse living with a contemporary design esthetic. First floor living room features a corner fireplace and spacious covered patio facing the courtyard with fountain. Separate formal dining room provides additional sophistication. Streamlined kitchen with contemporary Euro-style white cabinetry, sleek black countertops, and stainless steel appliances. The second level boasts two en suite bedrooms, one with private balcony, and both with walk-in closets and zen-like baths with travertine tile, wood cabinetry, soaking tub and separate shower. In unit laundry, recessed lighting, central heating and air conditioning. Two side by side parking spaces at the easy access Hilldale entrance plus guest parking. Style and convenience perfectly blended.

    Zillow last checked:

    Listing updated:

    Listed by:

    Cristie St. James DRE # 00949711 310-291-1029,

    Berkshire Hathaway HomeServices California Properties 310-777-7800,

    Markus Canter DRE # 01810156 310-704-4248,

    Berkshire Hathaway HomeServices California Properties

    Bought with:

    Melissa Ward, DRE # 02127903

    Compass

    Ari Afshar, DRE # 01753779

    Compass

    Source: CLAW,MLS#: 25-489957MLS Logo

    Facts & features

    Interior

    Bedrooms & bathrooms
    • Bedrooms: 2
    • Bathrooms: 3
    • Full bathrooms: 2
    • 1/2 bathrooms: 1
    Rooms
    • Room types: Breakfast Area, Center Hall, Dining Room, Patio Open, Living Room, Entry, Powder, Walk-In Closet
    Heating
    • Central
    Cooling
    • Air Conditioning, Central Air
    Appliances
    • Included: Dishwasher, Disposal, Microwave, Washer, Refrigerator, Range/Oven, Dryer
    • Laundry: Inside, Laundry Closet Stacked
    Features
    • Flooring: Wood, Tile, Carpet
    • Number of fireplaces: 1
    • Fireplace features: Living Room
    Interior area
    • Total structure area: 1,622
    • Total interior livable area: 1,622 sqft

    Property

    Parking
    • Total spaces: 2
    • Parking features: Assigned, Community Structure, Subterr Side by Side, On Site, Gated
    • Garage spaces: 2
    Features
    • Levels: Two
    • Stories: 4
    • Pool features: None
    • Has view: Yes
    • View description: Courtyard
    Lot
    • Size: 1.35 Acres
    Details
    • Parcel number: 4340006069
    • Zoning: WDR4*
    • Special conditions: Standard

    Construction

    Type & style
    • Home type: Townhouse
    • Property subtype: Residential, Condominium, Townhouse
    • Attached to another structure: Yes
    Condition
    • Year built: 2002

    Community & HOA

    Community
    • Security: Carbon Monoxide Detector(s), Card/Code Access, Smoke Detector(s), Fire Sprinkler System, Gated
    • Subdivision: The Desmond
    HOA
    • Has HOA: Yes
    • Amenities included: Landscaping, Controlled Access, Elevator(s), Guest Parking, Gated Parking
    • HOA fee: $584 monthly
    Location
    • Region: West Hollywood

    Financial & listing details

    • Price per square foot: $737/sqft
    • Tax assessed value: $1,218,900
    • Date on market: 1/30/2025

    Price history

    DateEventPrice
    3/20/2025Sold$1,195,000-0.3%$737/sqft
    Source: CLAW #25-489957 Report a problem
    3/5/2025Pending sale$1,199,000$739/sqft
    Source: CLAW #25-489957 Report a problem
    2/20/2025Contingent$1,199,000$739/sqft
    Source: CLAW #25-489957 Report a problem
    1/30/2025Listed for sale$1,199,000+68.9%$739/sqft
    Source: CLAW #25-489957 Report a problem
    9/24/2012Sold$710,000-2.6%$438/sqft
    Source: Public Record Report a problem
    7/19/2012Listed for sale$729,000$449/sqft
    Source: Sotheby's International Realty - #12-612935 Report a problem

    Public tax history

    YearProperty taxesTax assessment
    2026-- $1,218,900 +39.4%
    2025$14,607 +37.8%$874,300 +2%
    2024$10,599 +1.7%$857,157 +2%
    2023$10,420 +5.3%$840,351 +2%
    2022$9,896 +0.8%$823,875 +2%
    2021$9,818 -0.9%$807,722 +1%
    2020$9,902 $799,441 +2%
    2019$9,902 +5%$783,767 +2%
    2018$9,427 $768,400 +2%
    2017$9,427 +2.1%$753,334 +2%
    2016$9,238 +2.3%$738,564 +1.5%
    2015$9,028 +1.6%$727,471 +2%
    2014$8,882 $713,222 +28.9%
    2012-- $553,518 +2%
    2011-- $542,666 +0.8%
    2010-- $538,611 -0.2%
    2009-- $539,891 +2%
    2008-- $529,306 +2%
    2007-- $518,928 +2%
    2006-- $508,754
    2005-- $508,754 +4%
    2004-- $489,000
    Find assessor info on the county website

    Neighborhood: 90069

    Nearby schools

    GreatSchools rating
    Get a cash offer in 3 minutes
    Find out how much your home could sell for in as little as 3 minutes with a no-obligation cash offer.
    Estimated market value
    $1,172,300
    Get a cash offer in 3 minutes
    Find out how much your home could sell for in as little as 3 minutes with a no-obligation cash offer.
    Estimated market value
    $1,172,300