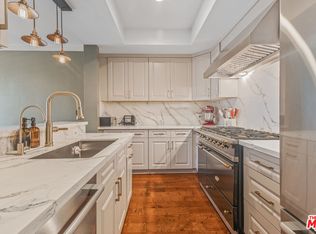
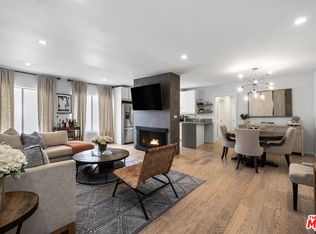
The Brentwood Sycamore Condominiums at Bundy & Montana. An exceptional opportunity to own in the heart of Brentwood, with dining, shopping, and everyday conveniences just steps away. This north-facing 1-bedroom, 1-bath residence offers 1,054 square feet of living space and a spacious covered balcony. A formal entry opens to a bright and inviting living room featuring a fireplace, wet bar, and built-in cabinetry, flowing seamlessly into a formal dining area. The galley-style kitchen includes ample cabinet space, built-in and freestanding appliances, and a pantry. The generously sized bedroom features a walk-in closet, and the bathroom offers a tub/shower combination. North-facing exposures from the bedroom, living room, dining area, and balcony provide abundant natural light throughout the day. Community laundry is conveniently located just down the hall. The building features a stylish two-story lobby and resort-style amenities, including a pool, spa, outdoor patio, fully equipped gym, sauna, and recreation room. HOA includes Cable, Internet, Water, HBO, and Showtime. Ideally located near San Vicente Boulevard's popular restaurants and coffee shops, the Brentwood Sunday Farmers Market, Whole Foods, and so much more. Motivated and Ready to Sell.
For sale
$695,000
809 S Bundy Dr APT 214, Los Angeles, CA 90049
1beds
1,054sqft
:
Get pre-qualified$5,371/mo
Residential, Condominium
Built in 1970
-- sqft lot
$678,300 Zestimate®
$659/sqft
$765/mo HOA
What's special
- 21 days |
- 418 |
- 27 |
Zillow last checked:
Listing updated:
Listed by:
Rick Chimienti DRE # 01047001 310-985-3420,
Berkshire Hathaway HomeServices California Properties 310-777-7800
Source: CLAW,MLS#: 26854755
Facts & features
Interior
Bedrooms & bathrooms
- Bedrooms: 1
- Bathrooms: 1
- Full bathrooms: 1
Rooms
- Room types: Breakfast Area, Dining Area, Patio Open, Patio Covered, Walk-In Closet
Bedroom
- Features: Walk-In Closet(s)
Bathroom
- Features: Low Flow Shower(s), Low Flow Toilet(s), Shower Over Tub, Tile
Kitchen
- Features: Pantry
Heating
- Central, Electric
Cooling
- Air Conditioning, Electric, Central Air
Appliances
- Included: Oven, Range, Range Hood, Microwave, Built-In And Free Standing, Built-In Electric, Built-Ins, Electric Cooking Appliances, Free Standing Electric, Dishwasher, Disposal, Range/Oven, Refrigerator, No Water Heater
- Laundry: Common Area, Laundry Area, Outside, Laundry Room
Features
- Bar, Built-in Features, Elevator, Living Room Balcony, Turnkey, Wet Bar, Built-Ins, Breakfast Area, Dining Area, Living Room
- Flooring: Carpet, Ceramic Tile, Tile
- Windows: Custom Window Covering, Drapes, Screens
- Number of fireplaces: 1
- Fireplace features: Living Room
Interior area
- Total structure area: 1,054
- Total interior livable area: 1,054 sqft
Property
Parking
- Total spaces: 1
- Parking features: Assigned, Auto Driveway Gate, Community Structure, Driveway Gate, Garage, Garage - 1 Car, Garage Is Attached, Gated, Private, Private Garage, Public, Covered, Garage Door Opener
- Attached garage spaces: 1
- Has uncovered spaces: Yes
Features
- Levels: One
- Entry location: Elevator
- Patio & porch: Patio, Covered
- Exterior features: Balcony, Rain Gutters
- Pool features: Filtered, Gunite, Heated, Heated And Filtered, Gas Heat, In Ground, Tile, Community
- Spa features: Community, Heated, Heated with Gas, Association Spa, Gunite
- Fencing: None,Gate
- Has view: Yes
- View description: Tree Top, City
- Waterfront features: None
Lot
- Size: 0.78 Acres
- Features: Curbs, Front Yard, Rectangular Lot, Lot-Level/Flat, Sidewalks, Single Lot, Street Lighting, Gutters, City Lot, Corner Lot, Park Nearby, Flats
Details
- Parcel number: 4264010055
- Zoning: LAR3
- Special conditions: Standard
- Other equipment: Cable
Construction
Type & style
- Home type: Condo
- Architectural style: Contemporary
- Property subtype: Residential, Condominium
- Attached to another structure: Yes
Materials
- Stucco, Drywall Walls
- Foundation: None
- Roof: Flat
Condition
- Updated/Remodeled
- Year built: 1970
Details
- Builder model: Unknown
Utilities & green energy
- Sewer: In Connected and Paid, In Street, In Street Paid, Paid
- Water: In Street, Meter on Property, Public
- Utilities for property: Sewer Connected, Water Connected, Cable Available, Utilities - Overhead, Utilities Other, Underground Utilities
Community & HOA
Community
- Security: Automatic Gate, Carbon Monoxide Detector(s), Security Lights, Fire and Smoke Detection System, Smoke Detector(s)
- Subdivision: Brentwood Sycamore Homeowners Assc.
HOA
- Has HOA: Yes
- Amenities included: Gated Parking, Guest Parking, Spa/Hot Tub, Pool, Sauna, Security, Landscaping, Assoc Pet Rules, Exercise Room, Elevator(s), Fitness Center, Rec Multipurpose Rm
- Services included: Building and Grounds, Maintenance Paid, Sewer, Water, Cable TV
- HOA fee: $765 monthly
Location
- Region: Los Angeles
Financial & listing details
- Price per square foot: $659/sqft
- Tax assessed value: $510,403
- Annual tax amount: $6,212
- Date on market: 7/3/2026
- Inclusions: To be determined with offer.
- Exclusions: To be determined with offer.
- Road surface type: Asphalt, Paved
Estimated market value
$678,300
$644,000 - $712,000
$3,613/mo
Price history
| Date | Event | Price |
|---|---|---|
| 7/3/2026 | Listed for sale | $695,000-4.1%$659/sqft |
Source:  CLAW #26854755 Report a problem CLAW #26854755 Report a problem | ||
| 7/3/2026 | Listing removed | $725,000$688/sqft |
Source: CLAW #25619015 Report a problem | ||
| 5/1/2026 | Price change | $725,000-3.2%$688/sqft |
Source: CLAW #25619015 Report a problem | ||
| 3/15/2026 | Price change | $749,000-2.1%$711/sqft |
Source: CLAW #25619015 Report a problem | ||
| 2/13/2026 | Price change | $765,000-3.8%$726/sqft |
Source: CLAW #25619015 Report a problem | ||
| 1/16/2026 | Listed for sale | $795,000$754/sqft |
Source: CLAW #25619015 Report a problem | ||
| 12/29/2025 | Listing removed | $3,495$3/sqft |
Source:  CLAW #25599291 Report a problem CLAW #25599291 Report a problem | ||
| 12/18/2025 | Listed for rent | $3,495$3/sqft |
Source: CLAW #25599291 Report a problem | ||
| 12/12/2025 | Listing removed | $795,000$754/sqft |
Source: CLAW #25619015 Report a problem | ||
| 12/1/2025 | Listed for sale | $795,000+121.4%$754/sqft |
Source: CLAW #25619015 Report a problem | ||
| 11/18/2025 | Listing removed | $3,495$3/sqft |
Source: CLAW #25599291 Report a problem | ||
| 10/16/2025 | Price change | $3,495-12.5%$3/sqft |
Source: CLAW #25599291 Report a problem | ||
| 10/2/2025 | Listed for rent | $3,995+8%$4/sqft |
Source: CLAW #25599291 Report a problem | ||
| 8/4/2025 | Listing removed | $3,700$4/sqft |
Source: Zillow Rentals Report a problem | ||
| 7/30/2025 | Price change | $3,700-5.1%$4/sqft |
Source: Zillow Rentals Report a problem | ||
| 7/29/2025 | Price change | $3,900-19.6%$4/sqft |
Source: Zillow Rentals Report a problem | ||
| 7/22/2025 | Listed for rent | $4,850+61.7%$5/sqft |
Source: Zillow Rentals Report a problem | ||
| 5/4/2022 | Listing removed | -- |
Source: Zillow Rental Manager Report a problem | ||
| 4/25/2022 | Price change | $3,000-6.3%$3/sqft |
Source: Zillow Rental Manager Report a problem | ||
| 4/23/2022 | Listed for rent | $3,200$3/sqft |
Source: Zillow Rental Manager Report a problem | ||
| 3/6/2022 | Listing removed | -- |
Source: Zillow Rental Manager Report a problem | ||
| 3/2/2022 | Listed for rent | $3,200+18.5%$3/sqft |
Source: Zillow Rental Manager Report a problem | ||
| 3/24/2021 | Listing removed | -- |
Source: Owner Report a problem | ||
| 2/7/2018 | Listing removed | $2,700$3/sqft |
Source: Owner Report a problem | ||
| 2/2/2018 | Listed for rent | $2,700$3/sqft |
Source: Owner Report a problem | ||
| 8/25/2003 | Sold | $359,000+217.7%$341/sqft |
Source: Public Record Report a problem | ||
| 5/9/1997 | Sold | $113,000$107/sqft |
Source: Public Record Report a problem | ||
Public tax history
| Year | Property taxes | Tax assessment |
|---|---|---|
| 2025 | $6,212 +1.2% | $510,403 +2% |
| 2024 | $6,139 +1.9% | $500,396 +2% |
| 2023 | $6,023 +4.9% | $490,585 +2% |
| 2022 | $5,743 +2.8% | $480,967 +2% |
| 2021 | $5,585 -1% | $471,537 +1% |
| 2020 | $5,641 | $466,703 +2% |
| 2019 | $5,641 +4.6% | $457,553 +2% |
| 2018 | $5,393 | $448,582 +2% |
| 2017 | $5,393 +2.2% | $439,787 +2% |
| 2016 | $5,274 +2.4% | $431,164 +1.5% |
| 2015 | $5,151 +1.1% | $424,689 +2% |
| 2014 | $5,094 | $416,371 +2.5% |
| 2012 | -- | $406,364 +2% |
| 2011 | -- | $398,397 +0.8% |
| 2010 | -- | $395,421 -0.2% |
| 2009 | -- | $396,362 +2% |
| 2008 | -- | $388,591 +2% |
| 2007 | -- | $380,972 +2% |
| 2006 | -- | $373,503 |
| 2005 | -- | $373,503 +4% |
| 2004 | -- | $359,000 +182.5% |
| 2003 | -- | $127,068 +2% |
| 2002 | -- | $124,578 +4% |
| 2000 | -- | $119,742 |
Find assessor info on the county website
Monthly payment
Est. payment
Payment breakdown
Explore the cost of this home by adjusting the details. Changes won't be saved.Climate risks
Neighborhood: Brentwood
Nearby schools
GreatSchools rating
- 9/10Brentwood Science SchoolGrades: K-5Distance: 0.1 mi
- 9/10Paul Revere Middle SchoolGrades: 6-8Distance: 1.3 mi
- 6/10University Senior High School CharterGrades: 9-12Distance: 0.8 mi
Schools provided by the listing agent
- District: Los Angeles Unified
Source: CLAW. This data may not be complete. We recommend contacting the local school district to confirm school assignments for this home.
- $950,0002 bd2 ba1.3k sqft809 S Bundy Dr APT 111, Los Angeles, CA 90049Sold

- $949,0002 bd2 ba1.3k sqft809 S Bundy Dr APT 205, Los Angeles, CA 90049For Sale

- $905,0002 bd2 ba1.3k sqft809 S Bundy Dr APT 211, Los Angeles, CA 90049Sold

- $784,4002 bd2 ba1.2k sqft809 S Bundy Dr APT 102, Los Angeles, CA 90049Off Market
- $876,0002 bd2 ba1.5k sqft809 S Bundy Dr APT 103, Los Angeles, CA 90049Off Market
- $887,0002 bd2 ba1.3k sqft809 S Bundy Dr APT 105, Los Angeles, CA 90049Sold
- $915,9002 bd2 ba1.4k sqft809 S Bundy Dr APT 106, Los Angeles, CA 90049Off Market
- $1,108,5003 bd3 ba1.5k sqft809 S Bundy Dr APT 107, Los Angeles, CA 90049Off Market
A local agent can set up tours, give advice and negotiate with sellers.
Similar homes
- $699,9991 bd1 ba954 sqft12115 San Vicente Blvd Unit 303, Los Angeles, CA 90049For Sale
 MLS ID #26834743, Trevor Schneeberger DRE # 01894314, Douglas Elliman of California, Inc.. CLAW
 - $749,0002 bd2 ba1k sqft1840 Camden Ave APT 203, Los Angeles, CA 90025For Sale
 MLS ID #26850897, Lee Zamos DRE # 01894961, Compass. CLAW
 - $720,0002 bd2 ba962 sqft1700 Sawtelle Blvd APT 208, Los Angeles, CA 90025For Sale
 MLS ID #26673467, Anita Sever DRE # 02054453, Hugh Borax. CLAW
 - $685,0002 bd3 ba1.1k sqft4242 Stansbury Ave Unit 116, Sherman Oaks, CA 91423For Sale
 MLS ID #26844753, David Berg DRE # 01481236, Compass. CLAW
 - $785,0002 bd2 ba1.4k sqft10450 Wilshire Blvd Unit 4G, Los Angeles, CA 90024For SaleMLS ID #26859995, Elena Safaei DRE # 01278194, Golden Real Estate Group. CLAW
- $645,0001 bd2 ba748 sqft1131 Alta Loma Rd APT 326, West Hollywood, CA 90069For SaleMLS ID #26862997, Mirella Nazarian DRE # 01896684, 1Vision Real Estate. CLAW
- $699,0001 bd1 ba864 sqft2002 4th St APT 208, Santa Monica, CA 90405For SaleMLS ID #26834231, Sierus Erdelyi DRE # 01870547, TruLine Realty. CLAW
- $675,0001 bd1 ba804 sqft1021 12th St APT 203, Santa Monica, CA 90403For SaleMLS ID #26841013, Stace Valnes DRE # 00989680, Create. CLAW
- $545,0001 bd2 ba719 sqft100 S Doheny Dr APT 503, Los Angeles, CA 90048For SaleMLS ID #26861829, Jami Nash DRE # 01939771, Christie's International Real Estate SoCal. CLAW
- $749,9992 bd2 ba1.3k sqft10701 Wilshire Blvd APT 503, Los Angeles, CA 90024For SaleMLS ID #26664441, Kimberly Kessler DRE # 02017194, Coldwell Banker Realty. CLAW
- $770,0003 bd3 ba1.2k sqft1515 S Beverly Dr APT 201, Los Angeles, CA 90035For SaleMLS ID #26782665, Devorah Balakhaneh DRE # 02013682, Carolwood Estates. CLAW
- $699,0002 bd2 ba1.1k sqft7100 Alvern St APT 108, Los Angeles, CA 90045For SaleMLS ID #26845167, Franca Porras DRE # 01909282, Sotheby's International Realty. CLAW
- $699,0001 bd1 ba678 sqft2002 4th St APT 312, Santa Monica, CA 90405For SaleMLS ID #26651077, James Owens DRE # 01907959, Douglas Elliman of California, Inc.. CLAW
- $725,0001 bd2 ba977 sqft10306 Summertime Ln, Culver City, CA 90230For SaleMLS ID #26855323PS, Geoff Farrow DRE # 02006399, Berkshire Hathaway HomeServices California Properties. CLAW
- $674,5002 bd2 ba1.1k sqft1745 Camino Palmero St APT 104, Los Angeles, CA 90046For SaleMLS ID #26648449, Rodney Wittbrodt DRE # 02095111, Compass. CLAW
- $750,0002 bd2 ba1.1k sqft16123 Sunset Blvd #103, Pacific Palisades, CA 90272For SaleMLS ID #26773447, Ali Rassekhi DRE # 01183331, Coldwell Banker Realty. CLAW
- $749,9002 bd2 ba997 sqft3762 Hughes Ave APT 105, Los Angeles, CA 90034For SaleMLS ID #P1-27636, Matthew Helganz, Meridian Capital Realty. CRMLS
- $675,0002 bd2 ba1.3k sqft13331 Moorpark St APT 233, Sherman Oaks, CA 91423For SaleMLS ID #26835027, Consuelo Jackie Murguia DRE # 01372853, Berkshire Hathaway HomeServices California Properties. CLAW
- $699,5002 bd2 ba906 sqft970 Palm Ave APT 209, West Hollywood, CA 90069For SaleMLS ID #26840159, Randy A. Wright DRE # 01410916, Christie's International Real Estate SoCal. CLAW
- $799,0001 bd2 ba996 sqft13700 Marina Pointe Dr Unit 809, Marina Del Rey, CA 90292For SaleMLS ID #26862213, Hannah DelPonte DRE # 01479408, Compass. CLAW
Local buyer's agents are ready to help
