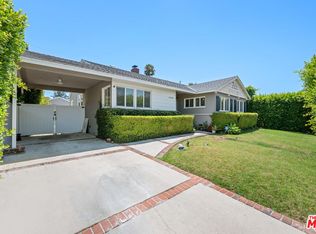
Welcome to 7048 Zelzah Avenue, a beautifully remodeled single-story home offering the perfect combination of timeless charm, modern updates, and effortless indoor-outdoor living. This move-in ready 3-bedroom, 2-bathroom residence features a bright, open-concept layout that is equally suited for everyday living and entertaining. At the heart of the home, the spacious kitchen showcases stainless steel appliances and opens seamlessly to the main living areas, creating an inviting setting for gatherings with family and friends. The generously sized primary suite provides a private retreat with two closets and a beautifully updated en-suite bathroom. Outside, the expansive backyard is truly an extension of the living space. A covered patio, mature fruit trees including guava, pomegranate, lemon, orange, and peach, and a detached storage shed create a versatile outdoor setting with plenty of room to personalize. Add a pool, cultivate a garden, create a play area, or design the backyard oasis you've always wanted. Thoughtful improvements include a new roof installed in 2024 with a transferable warranty, newer water heater and electrical panel, brand-new sewer clean-out, fresh interior paint throughout, updated bathrooms, and a fully permitted garage conversion currently utilized as a versatile third bedroom. The oversized driveway provides ample off-street parking. Ideally situated in a charming, walkable neighborhood, the home is less than 10 minutes from the shopping, dining, and entertainment of Ventura Boulevard. With its single-story floor plan, extensive updates, generous backyard, and move-in ready condition, 7048 Zelzah Avenue presents an exceptional opportunity to enjoy comfortable Southern California living in a highly convenient location.
For sale
$824,000
7048 Zelzah Ave, Reseda, CA 91335
3beds
1,326sqft
Residential, Single Family Residence
Built in 1949
6,721 Square Feet Lot
$823,100 Zestimate®
$621/sqft
$-- HOA
What's special
- 10 days
- 563
- 73
Zillow last checked:
Listing updated:
Listed by:
Preston Ukra DRE # 02033481 818-319-3532,
Equity Union 818-989-2000
Source: CLAW,MLS#: 26997675
Facts & features
Interior
Bedrooms & bathrooms
- Bedrooms: 3
- Bathrooms: 2
- Full bathrooms: 2
Rooms
- Room types: Converted Garage, Dining Area, Patio Covered, Living Room
Bedroom
- Level: Lower
Bathroom
- Features: Remodeled, Shower Over Tub, Tile
Kitchen
- Features: Bar, Open to Family Room
Heating
- Central
Cooling
- Central Air
Appliances
- Included: Gas Cooktop, Microwave, Gas Oven, Range, Dishwasher, Dryer, Freezer, Disposal, Ice Maker, Range/Oven, Refrigerator, Washer, Water Line to Refrigerator
- Laundry: Laundry Area, Inside, In Unit
Features
- Crown Molding, Open Floorplan, Recessed Lighting, Storage, Turnkey, Ceiling Fan(s), Dining Area
- Flooring: Vinyl Plank, Tile
- Windows: Drapes, Double Pane Windows, Screens
- Has fireplace: No
- Fireplace features: None
Interior area
- Total structure area: 1,326
- Total interior livable area: 1,326 sqft
Property
Parking
- Total spaces: 3
- Parking features: Concrete, On Street, Open
- Uncovered spaces: 3
Features
- Levels: One
- Entry location: Living Room
- Patio & porch: Covered, Covered Porch
- Pool features: None
- Spa features: None
- Fencing: Wood,Fenced Yard
- View description: None
- Waterfront features: None
Lot
- Size: 6,721 Square Feet
- Dimensions: 60 x 112
- Features: Back Yard, Front Yard, Lot-Level/Flat, Lawn, Sidewalks
Details
- Additional structures: Shed(s)
- Parcel number: 2121028019
- Zoning: LAR1
- Special conditions: Standard
Construction
Type & style
- Home type: SingleFamily
- Architectural style: Traditional
- Property subtype: Residential, Single Family Residence
Materials
- Stucco
- Foundation: Raised
- Roof: Composition,Shingle
Condition
- Updated/Remodeled
- Year built: 1949
Community & HOA
Community
- Security: Carbon Monoxide Detector(s), Smoke Detector(s)
HOA
- Has HOA: No
Location
- Region: Reseda
Financial & listing details
- Price per square foot: $621/sqft
- Tax assessed value: $858,330
- Date on market: 10/8/2026
Estimated market value
$823,100
$782,000 - $864,000
$3,913/mo
Price history
| Date | Event | Price |
|---|---|---|
| 10/8/2026 | Listed for sale | $824,000-0.6%$621/sqft |
Source:  CLAW #26997675 Report a problem CLAW #26997675 Report a problem | ||
| 10/6/2026 | Listing removed | $829,000$625/sqft |
Source: CLAW #26859437 Report a problem | ||
| 8/20/2026 | Price change | $829,000-1.2%$625/sqft |
Source: CLAW #26859437 Report a problem | ||
| 7/16/2026 | Listed for sale | $839,000+1.7%$633/sqft |
Source: CLAW #26859437 Report a problem | ||
| 10/11/2023 | Sold | $825,000$622/sqft |
Source: Public Record Report a problem | ||
| 8/30/2023 | Pending sale | $825,000$622/sqft |
Source:  CRMLS #SR23154493 Report a problem CRMLS #SR23154493 Report a problem | ||
| 8/18/2023 | Listed for sale | $825,000+37.5%$622/sqft |
Source: CRMLS #SR23154493 Report a problem | ||
| 10/16/2019 | Sold | $600,000$452/sqft |
Source:  CRMLS #BB19186884 Report a problem CRMLS #BB19186884 Report a problem | ||
| 9/3/2019 | Pending sale | $600,000$452/sqft |
Source: Keller Williams Realty Burbank #BB19186884 Report a problem | ||
| 8/25/2019 | Price change | $600,000+4.5%$452/sqft |
Source: Keller Williams Realty Burbank #BB19186884 Report a problem | ||
| 8/7/2019 | Listed for sale | $574,000+38.3%$433/sqft |
Source: Keller Williams Realty Burbank #BB19186884 Report a problem | ||
| 10/27/2015 | Sold | $415,000-21.1%$313/sqft |
Source: Public Record Report a problem | ||
| 2/17/2007 | Sold | $526,000$397/sqft |
Source: Agent Provided Report a problem | ||
| 11/7/2005 | Sold | $526,000$397/sqft |
Source: Public Record Report a problem | ||
Public tax history
| Year | Property taxes | Tax assessment |
|---|---|---|
| 2026 | -- | $858,330 +2% |
| 2025 | $10,235 +0.8% | $841,500 +2% |
| 2024 | $10,151 +28.5% | $825,000 +30.8% |
| 2023 | $7,903 +4.8% | $630,704 +2% |
| 2022 | $7,539 +1.2% | $618,338 +2% |
| 2021 | $7,447 -1% | $606,215 +1% |
| 2020 | $7,520 | $600,000 +36.2% |
| 2019 | $7,520 +39.5% | $440,400 +2% |
| 2018 | $5,392 | $431,765 +2% |
| 2017 | $5,392 +2.2% | $423,300 +2% |
| 2016 | $5,274 +2.4% | $415,000 +2% |
| 2015 | $5,151 +15.6% | $407,000 +14.6% |
| 2014 | $4,457 | $355,000 +33.5% |
| 2012 | -- | $266,000 |
| 2011 | -- | $266,000 |
| 2010 | -- | $266,000 |
| 2009 | -- | $266,000 -46.1% |
| 2008 | -- | $493,500 -8% |
| 2007 | -- | $536,520 +2% |
| 2006 | -- | $526,000 +112% |
| 2005 | -- | $248,126 +4% |
| 2004 | -- | $238,493 +1.9% |
| 2003 | -- | $234,123 +2% |
| 2002 | -- | $229,533 +35% |
| 2000 | -- | $170,000 |
Find assessor info on the county website
Monthly payment
Est. payment
Payment breakdown
Explore the cost of this home by adjusting the details. Changes won't be saved.Climate risks
Neighborhood: Reseda
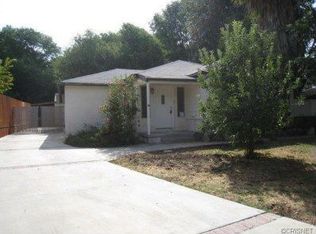
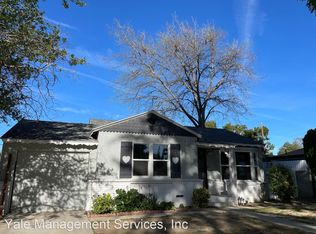
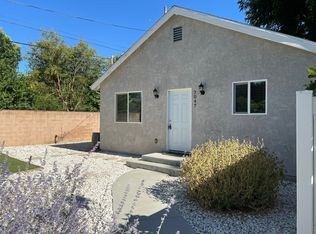
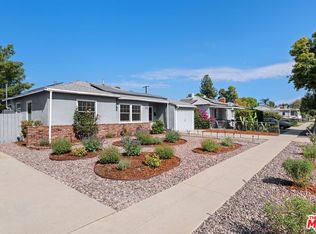
Similar homes
- $785,0002 bd2 ba903 sqft7253 Yolanda Ave, Reseda, CA 91335For Sale
 MLS ID #26868481, Paul Kellogg DRE # 01212345, Coldwell Banker Realty. CLAW
 - $949,0004 bd2 ba1.3k sqft19447 Elkwood St, Reseda, CA 91335For Sale
 MLS ID #26986691, Adrienne Herkes DRE # 02074276, The Agency. CLAW
 - $849,9903 bd2 ba1.4k sqft19803 Bassett St, Winnetka, CA 91306For Sale
 MLS ID #26864677, Evan Rosenblum DRE # 02098157, Jason Mitchell Real Estate Ca. CLAW
 - $980,0004 bd2 ba1.5k sqft19540 Gilmore St, Reseda, CA 91335For Sale
 MLS ID #26996361, Rebekah VanNatta DRE # 02157188, Entity Mortgage And Realty. CLAW
