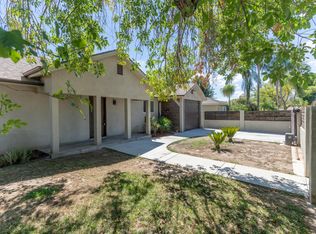
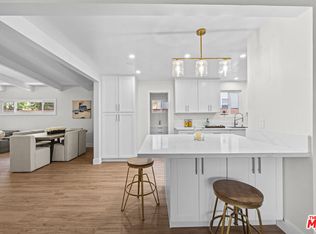
This stunning, beautifully updated home is nestled on a tree-lined street in one of Lake Balboa's most sought-after neighborhoods. From the moment you step through the custom front door, you'll appreciate the exceptional pride of ownership and thoughtful attention to detail throughout. The inviting, open floor plan features wood laminate flooring, recessed lighting, dual-pane windows, smooth ceilings, crown molding, and oversized baseboards. The spacious kitchen offers abundant cabinetry and storage, while the updated bathrooms include a newer remodeled primary bath. Generously sized bedrooms, a large laundry room with ample storage, and comfortable central heating and air conditioning add to the home's everyday appeal. Additional upgrades include copper plumbing and an owned solar system. The private backyard is a true retreat, beautifully landscaped and designed for both relaxation and entertaining. Enjoy the serene koi pond, soothing spa, and charming two-story playhouse complete with a slide. The oversized concrete driveway provides plenty of parking and leads to the stunning, newer constructed, one-bedroom ADU, featuring a full kitchen and its own separate address, offering excellent potential for rental income, guests, extended family, or a private workspace. The home is also equipped with an electric vehicle charging station. Conveniently located near schools, premier shopping and dining, public transportation, the Orange Line, an off-leash dog park, a public golf course, and easy access to the 405 and 101 freeways, this exceptional Lake Balboa property offers the perfect blend of comfort, style, convenience, and versatility.
For sale
$1,100,000
7426 Caldus Ave, Van Nuys, CA 91406
4beds
1,847sqft
Residential, Single Family Residence
Built in 1950
6,019 Square Feet Lot
$1,086,000 Zestimate®
$596/sqft
$-- HOA
What's special
- 11 days
- 393
- 12
Zillow last checked:
Listing updated:
Listed by:
Andrea Leflere DRE # 01381899 818-321-8962,
Keller Williams Hollywood Hills 310-623-1300
Source: CLAW,MLS#: 26886755
Facts & features
Interior
Bedrooms & bathrooms
- Bedrooms: 4
- Bathrooms: 3
- Full bathrooms: 3
Rooms
- Room types: Breakfast Bar, Converted Garage, Living Room, Pantry, Patio Open, Dining Area
Heating
- Central
Cooling
- Air Conditioning, Ceiling Fan(s), Central Air
Appliances
- Included: Dishwasher, Dryer, Disposal, Range/Oven, Refrigerator, Washer, Gas Water Heater
- Laundry: Inside, Laundry Room
Features
- Ceiling Fan(s)
- Flooring: Mixed, Stone Tile, Wood
- Number of fireplaces: 1
- Fireplace features: Living Room
Interior area
- Total structure area: 1,847
- Total interior livable area: 1,847 sqft
Property
Parking
- Total spaces: 2
- Parking features: Driveway
- Has uncovered spaces: Yes
Features
- Levels: One
- Entry location: Ground Level - no steps
- Pool features: None
- Spa features: Above Ground
- Fencing: Wood
- Has view: Yes
- View description: None
- Waterfront features: None
Lot
- Size: 6,019 Square Feet
- Dimensions: 60 x 100
Details
- Additional structures: Guest House, Detached Guest House
- Parcel number: 2228008009
- Zoning: LAR1
- Special conditions: Standard
Construction
Type & style
- Home type: SingleFamily
- Architectural style: Traditional
- Property subtype: Residential, Single Family Residence
Condition
- Updated/Remodeled,Additions/Alter
- Year built: 1950
Utilities & green energy
Green energy
- Energy generation: Solar
Community & HOA
Community
- Security: Gated, Smoke Detector(s), Carbon Monoxide Detector(s)
HOA
- Has HOA: No
Location
- Region: Van Nuys
Financial & listing details
- Price per square foot: $596/sqft
- Tax assessed value: $556,347
- Date on market: 8/26/2026
Estimated market value
$1,086,000
$1.03M - $1.14M
$4,557/mo
Price history
| Date | Event | Price |
|---|---|---|
| 8/26/2026 | Listed for sale | $1,100,000+73%$596/sqft |
Source:  CLAW #26886755 Report a problem CLAW #26886755 Report a problem | ||
| 6/7/2019 | Sold | $636,000+0.2%$344/sqft |
Source: Public Record Report a problem | ||
| 3/30/2019 | Listed for sale | $634,999$344/sqft |
Source: Park Regency Realty #SR19052287 Report a problem | ||
| 3/30/2019 | Pending sale | $634,999$344/sqft |
Source: Park Regency Realty #SR19052287 Report a problem | ||
| 3/9/2019 | Listed for sale | $634,999$344/sqft |
Source: Park Regency Realty #SR19052287 Report a problem | ||
Public tax history
| Year | Property taxes | Tax assessment |
|---|---|---|
| 2026 | -- | $556,347 +2% |
| 2025 | $6,783 +1.5% | $545,440 +2% |
| 2024 | $6,686 +1.9% | $534,746 +2% |
| 2023 | $6,559 +4.8% | $524,262 +2% |
| 2022 | $6,257 +1.3% | $513,983 +2% |
| 2021 | $6,174 +5.1% | $503,906 +8.3% |
| 2020 | $5,874 | $465,128 +76.2% |
| 2019 | $5,874 +76.8% | $263,931 +2% |
| 2018 | $3,322 | $258,756 +2% |
| 2017 | $3,322 +2.2% | $253,684 +2% |
| 2016 | $3,250 +2.6% | $248,711 +1.5% |
| 2015 | $3,167 +0.8% | $244,977 +2% |
| 2014 | $3,141 | $240,180 +2.5% |
| 2012 | -- | $234,409 +2% |
| 2011 | -- | $229,814 +0.8% |
| 2010 | -- | $228,097 -0.2% |
| 2009 | -- | $228,640 +2% |
| 2008 | -- | $224,158 +2% |
| 2007 | -- | $219,764 +2% |
| 2006 | -- | $215,456 |
| 2005 | -- | $215,456 +4% |
| 2004 | -- | $207,092 +1.9% |
| 2003 | -- | $203,297 +2% |
| 2002 | -- | $199,312 +17.2% |
| 2000 | -- | $170,000 |
Find assessor info on the county website
Monthly payment
Est. payment
Payment breakdown
Explore the cost of this home by adjusting the details. Changes won't be saved.Climate risks
Neighborhood: Lake Balboa

Similar homes
- $1,150,0004 bd3 ba2.6k sqft6443 Graves Ave, Van Nuys, CA 91406For Sale
 MLS ID #26875757, Darcy Kaye DRE # 01322432, Sotheby's International Realty. CLAW
 - $1,050,0005 bd4 ba2.3k sqft7528 Newcastle Ave, Reseda, CA 91335For Sale
 MLS ID #26869533, Stefanie Pollack DRE # 01815614, Compass. CLAW
 - $1,149,0003 bd2 ba1.4k sqft17827 Burbank Blvd, Encino, CA 91316For Sale
 MLS ID #26865345, Nathan Bishop DRE # 01924217, Carolwood Estates. CLAW
 - $925,0003 bd2 ba1.6k sqft18914 Malden St, Northridge, CA 91324For Sale
 MLS ID #26875981, Laiqi Jenny Wu DRE # 01960006, Compass. CLAW
Local buyer's agents are ready to help
