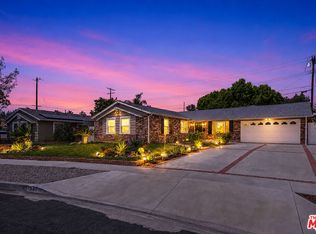
Wake up to sweeping views of the scenic hills at Santa Susana Pass State Historic Park in this beautifully reimagined Modern Mediterranean home. Premium, move-in-ready finishes throughout: fresh stucco and paint, smooth walls and ceilings, and rich hardwood floors set an elegant backdrop for designer brass fixtures and Delta faucets in every spa-inspired bathroom. The chef's kitchen is outfitted with a full KitchenAid appliance suite, including a French-door refrigerator. Step outside to a true entertainer's paradise: a heated pool with a SPA, a pool bar, and professionally landscaped grounds with smart irrigation. A brand-new paver patio beneath a sleek polycarbonate cover and a freshly built brick perimeter fence adds to privacy. Smart lighting and climate control put the whole home at your fingertips. Nothing to do but move in.
For sale
$1,250,000
9721 Nevada Ave, Chatsworth, CA 91311
4beds
2,016sqft
Residential, Single Family Residence
Built in 1966
9,866 Square Feet Lot
$1,220,800 Zestimate®
$620/sqft
$-- HOA
What's special
- 6 days
- 481
- 46
Zillow last checked:
Listing updated:
Listed by:
Viktoryia Kamliuk DRE # 02166055 310-706-1668,
Compass 310-437-7500
Source: CLAW,MLS#: 26887753
Facts & features
Interior
Bedrooms & bathrooms
- Bedrooms: 4
- Bathrooms: 3
- Full bathrooms: 3
Rooms
- Room types: Entry, Family Room, Formal Entry, Patio Covered, Dining Room
Heating
- Central
Cooling
- Central Air
Appliances
- Included: Dishwasher, Range/Oven
- Laundry: In Garage
Features
- Flooring: Hardwood, Parquet, Tile
- Has fireplace: Yes
- Fireplace features: Living Room
Interior area
- Total structure area: 2,016
- Total interior livable area: 2,016 sqft
Property
Parking
- Parking features: Garage - 2 Car
- Has garage: Yes
Features
- Levels: Two
- Pool features: In Ground, Heated, Gas Heat
- Spa features: Hot Tub
- Fencing: Fenced,Gate
- Has view: Yes
- View description: Trees/Woods, Pool, Hills
- Has water view: Yes
Lot
- Size: 9,866 Square Feet
- Features: Front Yard, Back Yard
Details
- Additional structures: None
- Parcel number: 2727011020
- Zoning: LARE11
- Special conditions: Standard
Construction
Type & style
- Home type: SingleFamily
- Architectural style: Traditional
- Property subtype: Residential, Single Family Residence
Condition
- Year built: 1966
Community & HOA
HOA
- Has HOA: No
Location
- Region: Chatsworth
Financial & listing details
- Price per square foot: $620/sqft
- Tax assessed value: $971,330
- Date on market: 8/28/2026
Estimated market value
$1,220,800
$1.16M - $1.28M
$5,297/mo
Price history
| Date | Event | Price |
|---|---|---|
| 8/28/2026 | Listed for sale | $1,250,000+63.4%$620/sqft |
Source:  CLAW #26887753 Report a problem CLAW #26887753 Report a problem | ||
| 4/28/2026 | Sold | $765,000+5.5%$379/sqft |
Source: Public Record Report a problem | ||
| 1/30/2008 | Sold | $725,000+126.6%$360/sqft |
Source: Public Record Report a problem | ||
| 10/6/2000 | Sold | $320,000$159/sqft |
Source: Public Record Report a problem | ||
Public tax history
| Year | Property taxes | Tax assessment |
|---|---|---|
| 2026 | -- | $971,330 +2% |
| 2025 | $11,646 +1% | $952,286 +2% |
| 2024 | $11,533 +2% | $933,615 +2% |
| 2023 | $11,311 +4.9% | $915,309 +2% |
| 2022 | $10,787 +1.3% | $897,363 +2% |
| 2021 | $10,651 +16.2% | $879,768 +19.2% |
| 2020 | $9,164 | $738,000 |
| 2019 | $9,164 +1.2% | $738,000 |
| 2018 | $9,059 | $738,000 +19.6% |
| 2017 | $9,059 +19.4% | $617,000 |
| 2016 | $7,590 +0.5% | $617,000 |
| 2015 | $7,553 +5.5% | $617,000 +8.2% |
| 2014 | $7,157 | $570,000 +9.2% |
| 2012 | -- | $522,100 |
| 2011 | -- | $522,100 |
| 2010 | -- | $522,100 |
| 2009 | -- | $522,100 +42.2% |
| 2008 | -- | $367,092 +2% |
| 2007 | -- | $359,895 +2% |
| 2006 | -- | $352,840 |
| 2005 | -- | $352,840 +4% |
| 2004 | -- | $339,142 +1.9% |
| 2003 | -- | $332,927 +2% |
| 2002 | -- | $326,400 +32.4% |
| 2000 | -- | $246,500 |
Find assessor info on the county website
Monthly payment
Est. payment
Payment breakdown
Explore the cost of this home by adjusting the details. Changes won't be saved.Climate risks
Neighborhood: Chatsworth
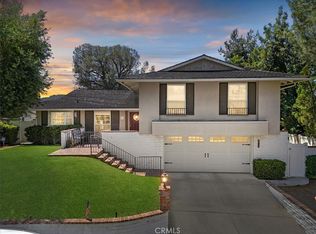
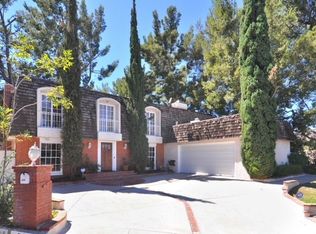
Similar homes
- $1,099,9995 bd3 ba1.8k sqft10425 Jordan Ave, Chatsworth, CA 91311For Sale
 MLS ID #26869849, Zoe Ayala DRE # 02420694, Nest Seekers. CLAW
 - $1,290,0004 bd3 ba2.3k sqft19423 Twin Hills Pl, Porter Ranch, CA 91326For Sale
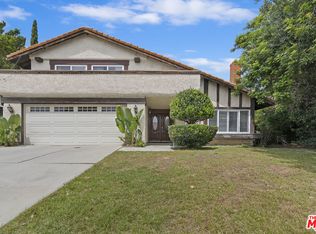 MLS ID #26733361, Zulma Canchola DRE # 01315182, Family Home Loans. CLAW
 - $1,225,0003 bd3 ba1.8k sqft7282 Woodvale Ct, West Hills, CA 91307For Sale
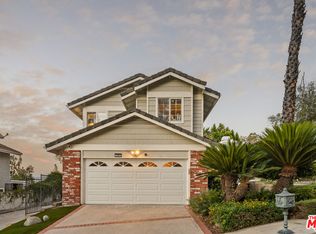 MLS ID #26838739, Kevin Stewart DRE # 02050755, Resident Group. CLAW
 - $1,135,0004 bd2 ba1.9k sqft7537 Quimby Ave, West Hills, CA 91307For Sale
 MLS ID #26869589, Samira Kermani DRE # 01344006, Karlton Stone. CLAW
Local buyer's agents are ready to help
