Skip main navigation
Sold for $1,250,000
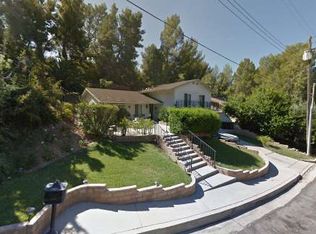
Street View
  • Listing Provided by: RE/MAX Gold Coast REALTORS
    Bought with: Compass
    Tax assessed value
    $1,250,000

    22150 Needles St, Chatsworth, CA 91311

    4beds
    2,605sqft
    Single Family Residence
    Built in 1976
    9,191 Square Feet Lot
    $1,267,200 Zestimate®
    $480/sqft
    $5,273 Estimated rent

    Home value

    $1,267,200

    $1.17M - $1.38M

    $5,273/mo

    Zestimate® history
    Loading
    Loading...

    Owner options

    List your home for rent

    $5,273/mo

    Rent Zestimate®

    Find your next renter with Zillow Rental Manager. Plus, with online applications, you can quickly screen prospective tenants – for free.

    Learn more

    $5,273/mo

    Rent Zestimate®

    Refinance and save

    $7,901/mo

    Est. payment

    Refinancing to a lower rate could help reduce your monthly payments and save thousands over the life of the loan.

    See today's rates

    $7,901/mo

    Est. payment

    Explore your selling options

    Work with a Zillow partner agent

    Leverage their expertise and Zillow's premium Showcase listings to get your home seen by more buyers.

    Get started

    List with your own agent

    Get your home in front of millions of buyers by listing it on Zillow.

    Learn how to do it

    Sell it yourself

    Take full control of how buyers see your home on Zillow by listing For Sale by Owner (FSBO).

    List your home

    What's special

    Private balconyMediterranean charmRelaxed family roomGourmet kitchenSpa-like bathroomMountain viewTwo fabulous master suites
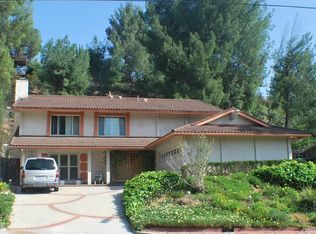
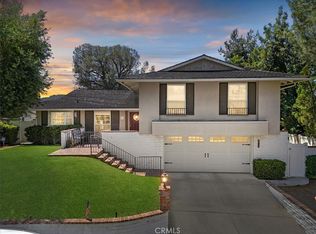
    Welcome to your dream home, where Mediterranean charm meets modern living! Completely renovated in 2020, this inviting architectural oasis is designed for both fun gatherings and cozy nights in.Step inside to discover soaring ceilings and bright, airy rooms filled with natural light. The spacious living and dining areas are perfect for hosting friends or enjoying a quiet evening with loved ones. The gourmet kitchen, complete with a delightful breakfast nook, features stylish quartz counter tops, plenty of cabinets, and a 5-burner stove. It effortlessly flows into the relaxed family room, making it a breeze to entertain. Open the French doors and enjoy the luscious, tree filled backyard. The warm hardwood floors create a seamless vibe throughout the home, enhanced by fresh updates that bring a contemporary touch. A convenient guest bedroom and chic 3/4 bathroom on the main floor make hosting easy. Venture upstairs to find three bedrooms, including two fabulous master suites, each with walk-in closets. One master suite offers a cozy sitting area with a stunning mountain view and a spa-like bathroom with a freestanding tub--perfect for unwinding! The other suite features its own private balcony for those serene moments. Outside, an expansive grassy yard awaits, providing a secluded oasis. Additional perks include recessed lighting, a fun wet bar, copper plumbing, and charming French doors. With a direct-access two-car garage and professionally landscaped front and back yards, this home has it all! This fully remodeled 4-bedroom, 4-bathroom gem is move-in ready and bursting with character--come see for yourself!

    Zillow last checked:

    Listing updated:

    Listing Provided by:

    David Feder DRE #02004297 (310)801-4215,

    RE/MAX Gold Coast REALTORS

    Bought with:

    Michael Henderson, DRE #01787868

    Compass

    Source: CRMLS,MLS#: V1-26436MLS LogoOriginating MLS: California Regional MLS (Ventura & Pasadena-Foothills AORs)

    Facts & features

    Interior

    Bedrooms & bathrooms
    • Bedrooms: 4
    • Bathrooms: 4
    • Full bathrooms: 2
    • 3/4 bathrooms: 2
    • Main level bathrooms: 1
    • Main level bedrooms: 1
    Primary bedroom
    • Features: Primary Suite
    Primary bedroom
    • Features: Multiple Primary Suites
    Bedroom
    • Features: Bedroom on Main Level
    Bathroom
    • Features: Bathroom Exhaust Fan, Bathtub, Closet, Dual Sinks, Low Flow Plumbing Fixtures, Linen Closet, Quartz Counters, Remodeled, Soaking Tub, Separate Shower
    Family room
    • Features: Separate Family Room
    Kitchen
    • Features: Galley Kitchen
    Kitchen
    • Features: Kitchen/Family Room Combo, Quartz Counters, Remodeled, Self-closing Cabinet Doors, Self-closing Drawers, Updated Kitchen
    Other
    • Features: Walk-In Closet(s)
    Heating
    • Central
    Cooling
    • Central Air
    Appliances
    • Included: Dishwasher, Free-Standing Range, Gas Oven, Gas Range, Gas Water Heater, Range Hood, Vented Exhaust Fan, Water To Refrigerator, Water Heater, Dryer, Washer
    • Laundry: Washer Hookup, Gas Dryer Hookup, In Garage
    Features
    • Beamed Ceilings, Wet Bar, Breakfast Bar, Built-in Features, Breakfast Area, Cathedral Ceiling(s), Eat-in Kitchen, High Ceilings, Open Floorplan, Quartz Counters, Recessed Lighting, Storage, Two Story Ceilings, Unfurnished, Wired for Data, Bar, Bedroom on Main Level, Entrance Foyer, Galley Kitchen, Multiple Primary Suites, Primary Suite
    • Flooring: Wood
    • Doors: French Doors, Sliding Doors
    • Windows: Garden Window(s), Screens
    • Has fireplace: Yes
    • Fireplace features: Gas, Gas Starter, Living Room, See Through
    • Common walls with other units/homes: No Common Walls
    Interior area
    • Total interior livable area: 2,605 sqft

    Property

    Parking
    • Total spaces: 2
    • Parking features: Direct Access, Door-Single, Driveway, Driveway Up Slope From Street, Garage Faces Front, Garage, Garage Door Opener, Paved, Side By Side, Storage
    • Attached garage spaces: 2
    Features
    • Levels: Multi/Split
    • Entry location: 1st Floor
    • Patio & porch: Open, Patio, Balcony
    • Exterior features: Balcony, Lighting, Rain Gutters
    • Pool features: None
    • Spa features: None
    • Fencing: Chain Link,Good Condition,New Condition,Privacy,Vinyl
    • Has view: Yes
    • View description: Mountain(s), Neighborhood, Peek-A-Boo, Rocks
    Lot
    • Size: 9,191 sqft
    • Features: 0-1 Unit/Acre, Back Yard, Drip Irrigation/Bubblers, Front Yard, Garden, Gentle Sloping, Sprinklers In Rear, Sprinklers In Front, Lawn, Landscaped, Rectangular Lot, Sprinklers Timer, Sprinklers On Side, Sprinkler System, Trees, Yard
    Details
    • Parcel number: 2727011025
    • Special conditions: Standard
    • Horse amenities: Riding Trail

    Construction

    Type & style
    • Home type: SingleFamily
    • Architectural style: Contemporary,Mediterranean,Spanish
    • Property subtype: Single Family Residence
    Materials
    • Drywall, Frame, Glass, Plaster, Stucco
    • Foundation: Slab
    • Roof: Spanish Tile
    Condition
    • Additions/Alterations,Updated/Remodeled,Turnkey
    • New construction: No
    • Year built: 1976

    Utilities & green energy

    • Electric: Electricity - On Property, Standard
    • Sewer: Public Sewer
    • Water: Public
    • Utilities for property: Cable Available, Electricity Connected, Natural Gas Connected, Sewer Connected, Water Connected, Overhead Utilities

    Community & neighborhood

    Security
    • Security features: Prewired, Closed Circuit Camera(s), Carbon Monoxide Detector(s), Smoke Detector(s), Security Lights
    Community
    • Community features: Biking, Curbs, Foothills, Gutter(s), Horse Trails, Mountainous, Valley
    Location
    • Region: Chatsworth

    Other

    Other facts
    • Listing terms: Cash,Cash to New Loan,Conventional
    • Road surface type: Paved

    Price history

    DateEventPrice
    11/27/2024Sold$1,250,000+0.2%$480/sqft
    Source: CRMLS #V1-26436 Report a problem
    11/9/2024Contingent$1,247,000$479/sqft
    Source: CRMLS #V1-26436 Report a problem
    10/25/2024Listed for sale$1,247,000+35.5%$479/sqft
    Source: CRMLS #V1-26436 Report a problem
    3/13/2020Sold$920,000+3.5%$353/sqft
    Source: Public Record Report a problem
    2/27/2020Pending sale$889,000$341/sqft
    Source: Steve Major and Associates #SR20038351 Report a problem
    2/21/2020Listed for sale$889,000+44.2%$341/sqft
    Source: Steve Major and Associates #SR20038351 Report a problem
    12/20/2019Sold$616,520-5.8%$237/sqft
    Source: Public Record Report a problem
    10/12/2019Pending sale$654,600$251/sqft
    Source: REAL HOME SERVICES & SOLUTIONS #IV19064075 Report a problem
    10/5/2019Listed for sale$654,600$251/sqft
    Source: REALHome Services and Solutions #IV19064075 Report a problem
    10/5/2019Pending sale$654,600$251/sqft
    Source: REALHome Services and Solutions #IV19064075 Report a problem
    10/5/2019Price change$654,600-5%$251/sqft
    Source: REALHome Services and Solutions #IV19064075 Report a problem
    9/30/2019Pending sale$689,000$264/sqft
    Source: REAL HOME SERVICES & SOLUTIONS #IV19064075 Report a problem
    8/29/2019Listed for sale$689,000$264/sqft
    Source: REALHome Services and Solutions #IV19064075 Report a problem
    4/2/2019Pending sale$689,000$264/sqft
    Source: REAL HOME SERVICES & SOLUTIONS #IV19064075 Report a problem
    3/22/2019Listed for sale$689,000-2.1%$264/sqft
    Source: REAL HOME SERVICES & SOLUTIONS #IV19064075 Report a problem
    8/3/2017Sold$704,000+235.2%$270/sqft
    Source: Public Record Report a problem
    6/9/2017Listed for sale--
    Source: Hudson & Marshall Report a problem
    2/20/1996Sold$210,000$81/sqft
    Source: Public Record Report a problem

    Public tax history

    YearProperty taxesTax assessment
    2025$15,298 +24.6%$1,250,000 +26.7%
    2024$12,274 +2%$986,420 +2%
    2023$12,039 +4.8%$967,080 +2%
    2022$11,483 +1.3%$948,119 +2%
    2021$11,337 +45.1%$929,530 +50.7%
    2020$7,813 $617,000 -13.6%
    2019$7,813 -10.2%$714,000 +2%
    2018$8,703 $700,000 +102.2%
    2017$8,703 +99%$346,192 +2%
    2016$4,373 +2.9%$339,405 +1.5%
    2015$4,249 +0.9%$334,308 +2%
    2014$4,210 $327,760 +2.5%
    2012-- $319,884 +2%
    2011-- $313,613 +16%
    2010-- $270,258 -0.2%
    2009-- $270,901 +2%
    2008-- $265,590 +2%
    2007-- $260,383 +2%
    2006-- $255,278
    2005-- $255,278 +4%
    2004-- $245,367 +1.9%
    2003-- $240,871 +2%
    2002-- $236,149 +4%
    2000-- $226,981

    Find assessor info on the county website

    Neighborhood: Chatsworth

    Nearby schools

    GreatSchools rating
    Get a cash offer in 3 minutes
    Find out how much your home could sell for in as little as 3 minutes with a no-obligation cash offer.
    Estimated market value
    $1,267,200
    Get a cash offer in 3 minutes
    Find out how much your home could sell for in as little as 3 minutes with a no-obligation cash offer.
    Estimated market value
    $1,267,200