Cul-de-Sac Gem with Assumable 3.125% Loan ! Welcome home to 7550 Ruffner Ave, a beautifully remodeled 3-bedroom, 2-bath retreat tucked on a quiet cul-de-sac just moments from Lake Balboa, Sherman Oaks, and an easy commute to the Westside. This home blends thoughtful updates with everyday livability and comes with a financial edge that's rare in today's market. Step inside to a large, open family floor plan filled with natural light, ideal for both everyday living and entertaining. French doors lead seamlessly from the living space to the backyard, blurring the line between indoor and outdoor living. The remodeled kitchen and living areas flow effortlessly into a spacious layout designed for modern life. The master suite is a true retreat, featuring a fireplace, spa-inspired bath with a large marble-tiled shower and separate water closet for added privacy. Two additional bedrooms and a second full bath round out the interior. Car enthusiasts, hobbyists, and entrepreneurs will love the detached 2-car garage, a standout feature built for serious use. It's equipped with two AC units, its own dedicated 100-amp sub panel, and a commercial-grade exhaust fan, making it perfect for a workshop, studio, or future ADU conversion. The real showstopper: this home comes with an assumable loan of approx. $550,000 at just 3.125% interest, locked in for the next 26 years. In today's rate environment, qualified buyers can step into a payment far below what a new loan would cost. This home allows assumption, making it one of the lowest monthly mortgage payments available on any comparable home in the area. This is a rare opportunity to combine a beautifully updated home with an unbeatable financing advantage. Don't miss your chance to own a move-in-ready home in a prime location with a loan that could save you hundreds per month. Schedule your private showing today. **OFFERS REQUESTED/DUE BY 8/25 AT 12:00PM**
Under contract
$899,000
7550 Ruffner Ave, Van Nuys, CA 91406
3beds
1,778sqft
Residential, Single Family Residence
Built in 1951
7,278 Square Feet Lot
$899,500 Zestimate®
$506/sqft
$-- HOA
What's special
- 51 days
- 112
- 4
Zillow last checked:
Listing updated:
Listed by:
Cesar Leyva DRE # 01490664 424-202-4243,
Beverly & Company Luxury Properties 323-410-0848
Source: CLAW,MLS#: 26871643
Facts & features
Interior
Bedrooms & bathrooms
- Bedrooms: 3
- Bathrooms: 2
- Full bathrooms: 2
Rooms
- Room types: Breakfast Bar
Bathroom
- Features: Tile, Remodeled
Kitchen
- Features: Remodeled
Heating
- Central, Natural Gas
Cooling
- Air Conditioning, Ceiling Fan(s), Other
Appliances
- Included: Free Standing Gas, Dishwasher, Disposal, Range/Oven, Gas Water Heater
- Laundry: In Unit, Inside, Laundry Area
Features
- Crown Molding, Open Floorplan, Turnkey, Breakfast Counter / Bar, Dining Area, Kitchen Island, Eat-in Kitchen
- Flooring: Laminate, Tile
- Windows: Double Pane Windows
- Number of fireplaces: 1
Interior area
- Total structure area: 1,778
- Total interior livable area: 1,778 sqft
Property
Parking
- Total spaces: 5
- Parking features: Concrete, Garage - 2 Car, Garage Is Detached
- Garage spaces: 2
- Uncovered spaces: 3
Features
- Levels: One
- Stories: 1
- Patio & porch: Concrete Slab
- Pool features: None
- Spa features: None
- Fencing: Fenced Yard
- View description: None
- Waterfront features: None
Lot
- Size: 7,278 Square Feet
- Features: Yard, Sidewalks, Cul-De-Sac
Details
- Additional structures: Other
- Parcel number: 2226013002
- Zoning: LAR1
- Special conditions: Standard
Construction
Type & style
- Home type: SingleFamily
- Architectural style: Traditional
- Property subtype: Residential, Single Family Residence
Materials
- Combination, Stucco
- Roof: Composition,Shingle
Condition
- Updated/Remodeled
- Year built: 1951
Utilities & green energy
- Sewer: In Connected and Paid
- Water: District
Community & HOA
Community
- Security: Carbon Monoxide Detector(s), Security Lights, Smoke Detector(s)
HOA
- Has HOA: No
Location
- Region: Van Nuys
Financial & listing details
- Price per square foot: $506/sqft
- Tax assessed value: $613,589
- Date on market: 8/13/2026
Estimated market value
$899,500
$855,000 - $944,000
$4,701/mo
Price history
| Date | Event | Price |
|---|---|---|
| 8/29/2026 | Listing removed | $899,000$506/sqft |
Source:  CLAW #26871643 Report a problem CLAW #26871643 Report a problem | ||
| 8/13/2026 | Listed for sale | $899,000+95.4%$506/sqft |
Source: CLAW #26871643 Report a problem | ||
| 11/3/2016 | Sold | $460,000+26.9%$259/sqft |
Source: Public Record Report a problem | ||
| 6/25/2008 | Sold | $362,500-11.6%$204/sqft |
Source: Public Record Report a problem | ||
| 5/24/2005 | Sold | $410,000+211.8%$231/sqft |
Source: Public Record Report a problem | ||
| 1/29/1998 | Sold | $131,500+9.6%$74/sqft |
Source: Public Record Report a problem | ||
| 8/5/1997 | Sold | $120,000$67/sqft |
Source: Public Record Report a problem | ||
Public tax history
| Year | Property taxes | Tax assessment |
|---|---|---|
| 2026 | -- | $613,589 +2% |
| 2025 | $7,484 +1.2% | $601,562 +2% |
| 2024 | $7,397 +1.9% | $589,768 +2% |
| 2023 | $7,256 +4.8% | $578,205 +2% |
| 2022 | $6,922 +1.3% | $566,868 +2% |
| 2021 | $6,833 -1% | $555,754 +1% |
| 2020 | $6,900 | $550,057 +14.9% |
| 2019 | $6,900 +6.4% | $478,583 +2% |
| 2018 | $6,486 +12.3% | $469,200 +2% |
| 2017 | $5,775 +2.3% | $460,000 +28.5% |
| 2016 | $5,647 +30.6% | $357,887 +1.5% |
| 2015 | $4,324 +1% | $352,512 +2% |
| 2014 | $4,280 | $345,608 +33.4% |
| 2012 | -- | $259,000 -12.2% |
| 2011 | -- | $295,000 |
| 2010 | -- | $295,000 -10.3% |
| 2009 | -- | $329,000 -24.4% |
| 2008 | -- | $435,094 +2% |
| 2007 | -- | $426,563 +2% |
| 2006 | -- | $418,200 +172.2% |
| 2005 | -- | $153,641 +4% |
| 2004 | -- | $147,678 +1.9% |
| 2003 | -- | $144,972 +2% |
| 2002 | -- | $142,130 +4% |
| 2000 | -- | $136,613 |
Find assessor info on the county website
Monthly payment
Est. payment
Payment breakdown
Explore the cost of this home by adjusting the details. Changes won't be saved.Climate risks
Neighborhood: Lake Balboa
Similar homes

- $1,100,0004 bd3 ba1.8k sqft7426 Caldus Ave, Van Nuys, CA 91406For Sale
 MLS ID #26886755, Andrea Leflere DRE # 01381899, Keller Williams Hollywood Hills. CLAW
 - $869,0003 bd3 ba1.6k sqft20628 Clark St, Woodland Hills, CA 91367For Sale
 MLS ID #26993569, Igal Bakshandeh DRE # 01313059, Rodeo Realty- Brentwood. CLAW
 - $849,9903 bd2 ba1.4k sqft19803 Bassett St, Winnetka, CA 91306For Sale
 MLS ID #26864677, Evan Rosenblum DRE # 02098157, Jason Mitchell Real Estate Ca. CLAW
 - $1,000,0004 bd2 ba1.9k sqft16100 Londelius St, North Hills, CA 91343For Sale
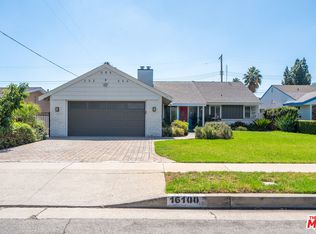 MLS ID #26989393, Robert Lee DRE # 01936075, eXp Realty of Greater Los Angeles. CLAW
Local buyer's agents are ready to help
