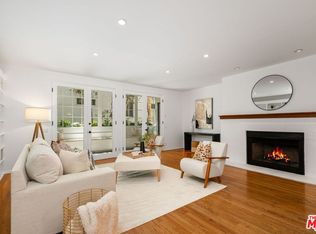
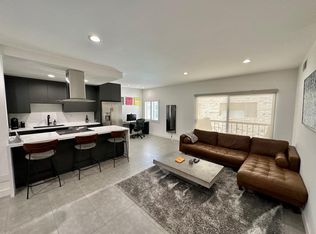
Come home to this warm and contemporary Brentwood condo, an incredibly rare find in a prime location on Barrington Ave. between Sunset and Montana. This coveted building offers peace and serenity, featuring a beautiful pool, gated parking, and 14 guest spots for your family and friends. In the heart of it all, enjoy seamless access to the hottest shops and dining spots like Jon & Vinny's, The Great White, Toscana, Baltaire, Katsuya, and more. The condo boasts a sweeping open floor plan that harmoniously connects the living, dining, and kitchen areas, highlighted by a massive covered balcony perfect for relaxation, enjoying a glass of wine, a cup of coffee, or dining alfresco with company. The sleek chef's kitchen is equipped with top-of-the-line stainless-steel appliances, ample cabinetry, and a breakfast bar. The large tranquil primary suite is the perfect place to unwind, featuring a decadent bathroom and a connected walk-in closet. Additional features include a generous second bedroom, a den, an in-unit laundry area, large windows, and more. Make this exceptional residence your own and enjoy prestigious Brentwood living, conveniently located near a distinguished selection of public and independent schools, including Kenter Canyon Charter Elementary, Paul Revere Charter Middle School, Brentwood School, The John Thomas Dye School, and Harvard-Westlake's Middle School campus in nearby Holmby Hills. This is Brentwood living at its finest refined, connected, and ready to be called home.
For sale
$998,888
621 S Barrington Ave APT 110, Los Angeles, CA 90049
2beds
1,621sqft
:
Get pre-qualified$7,461/mo
Residential, Condominium
Built in 1982
-- sqft lot
$979,900 Zestimate®
$616/sqft
$840/mo HOA
What's special
- 8 days |
- 381 |
- 25 |
Zillow last checked:
Listing updated:
Listed by:
Adam Kuyt DRE # 02090359 310-339-4559,
Sotheby's International Realty 818-990-8700
Source: CLAW,MLS#: 26852713
Facts & features
Interior
Bedrooms & bathrooms
- Bedrooms: 2
- Bathrooms: 2
- Full bathrooms: 2
Rooms
- Room types: Patio Covered
Heating
- Central
Cooling
- Central Air
Appliances
- Included: Dishwasher, Dryer, Microwave, Disposal, Range/Oven, Washer, Refrigerator, Exhaust Fan, Gas Water Heater
- Laundry: In Unit
Features
- Breakfast Counter / Bar
- Flooring: Hardwood, Marble
- Number of fireplaces: 1
- Fireplace features: Living Room
Interior area
- Total structure area: 1,621
- Total interior livable area: 1,621 sqft
Property
Parking
- Total spaces: 2
- Parking features: Covered, Community Structure, Secured, Assigned, Private Garage
- Has garage: Yes
- Covered spaces: 2
Features
- Levels: One,Single Level
- Stories: 3
- Patio & porch: Covered
- Exterior features: Balcony
- Pool features: Community
- Spa features: Community
- Has view: Yes
- View description: None
Lot
- Size: 0.73 Acres
Details
- Parcel number: 4401012027
- Zoning: LAR3
- Special conditions: Standard
Construction
Type & style
- Home type: Condo
- Architectural style: Contemporary
- Property subtype: Residential, Condominium
- Attached to another structure: Yes
Condition
- Year built: 1982
Community & HOA
Community
- Security: Card/Code Access, Prewired, Smoke Detector(s), Fire Sprinkler System, Carbon Monoxide Detector(s), Automatic Gate
- Subdivision: Le Provencal
HOA
- Has HOA: Yes
- Amenities included: Assoc Pet Rules, Elevator(s), Controlled Access, Landscaping, Guest Parking, Spa/Hot Tub, Pool
- Services included: Trash, Earthquake Insurance
- HOA fee: $840 monthly
Location
- Region: Los Angeles
Financial & listing details
- Price per square foot: $616/sqft
- Tax assessed value: $883,350
- Annual tax amount: $10,692
- Date on market: 7/30/2026
Estimated market value
$979,900
$931,000 - $1.03M
$5,625/mo
Price history
| Date | Event | Price |
|---|---|---|
| 7/30/2026 | Listed for sale | $998,888+35.9%$616/sqft |
Source:  CLAW #26852713 Report a problem CLAW #26852713 Report a problem | ||
| 6/14/2024 | Listing removed | -- |
Source:  CLAW #24-394141 Report a problem CLAW #24-394141 Report a problem | ||
| 5/30/2024 | Listed for rent | $4,895$3/sqft |
Source: CLAW #24-394141 Report a problem | ||
| 1/7/2015 | Sold | $735,000$453/sqft |
Source: CLAW #14806399 Report a problem | ||
| 12/2/2014 | Pending sale | $735,000$453/sqft |
Source: Teles Properties, Inc. #14-806399 Report a problem | ||
| 11/21/2014 | Listed for sale | $735,000$453/sqft |
Source: Teles Properties, Inc. #14-806399 Report a problem | ||
| 11/11/2014 | Pending sale | $735,000$453/sqft |
Source: Teles Properties, Inc. #14-806399 Report a problem | ||
| 11/11/2014 | Listed for sale | $735,000$453/sqft |
Source: Teles Properties, Inc. #14-806399 Report a problem | ||
| 11/11/2014 | Pending sale | $735,000$453/sqft |
Source: Teles Properties, Inc. #14-806399 Report a problem | ||
| 10/31/2014 | Listed for sale | $735,000+5.2%$453/sqft |
Source: Teles Properties, Inc. #14-806399 Report a problem | ||
| 11/1/2013 | Listing removed | $699,000$431/sqft |
Source: Partners Trust Real Estate Brokerage & Acquisitions #13698657 Report a problem | ||
| 9/27/2013 | Price change | $699,000-6.7%$431/sqft |
Source: Partners Trust Real Estate Brokerage & Acquisitions #13698657 Report a problem | ||
| 8/23/2013 | Listed for sale | $749,000+85.9%$462/sqft |
Source: Partners Trust Real Estate Brokerage & Acquisitions #13698657 Report a problem | ||
| 12/26/2001 | Sold | $403,000+40.2%$249/sqft |
Source: Public Record Report a problem | ||
| 5/7/1998 | Sold | $287,500$177/sqft |
Source: Public Record Report a problem | ||
Public tax history
| Year | Property taxes | Tax assessment |
|---|---|---|
| 2025 | $10,692 +1.2% | $883,350 +2% |
| 2024 | $10,568 +2% | $866,031 +2% |
| 2023 | $10,366 +4.9% | $849,051 +2% |
| 2022 | $9,883 +1.3% | $832,404 +2% |
| 2021 | $9,757 -1% | $816,084 +1% |
| 2020 | $9,857 | $807,717 +2% |
| 2019 | $9,857 +4.5% | $791,880 +2% |
| 2018 | $9,433 | $776,354 +2% |
| 2017 | $9,433 +2.2% | $761,132 +2% |
| 2016 | $9,228 +2.3% | $746,208 +50.6% |
| 2015 | $9,017 +51.1% | $495,352 +2% |
| 2014 | $5,968 | $485,650 +2.5% |
| 2012 | -- | $473,978 +2% |
| 2011 | -- | $464,685 +0.8% |
| 2010 | -- | $461,213 -0.2% |
| 2009 | -- | $462,309 +2% |
| 2008 | -- | $453,245 +2% |
| 2007 | -- | $444,359 +2% |
| 2006 | -- | $435,647 |
| 2005 | -- | $435,647 +4% |
| 2004 | -- | $418,733 +1.9% |
| 2003 | -- | $411,060 +2% |
| 2002 | -- | $403,000 +34.9% |
| 2000 | -- | $298,683 |
Find assessor info on the county website
Monthly payment
Est. payment
Payment breakdown
Explore the cost of this home by adjusting the details. Changes won't be saved.Climate risks
Neighborhood: Brentwood
Nearby schools
GreatSchools rating
- 10/10Kenter Canyon Elementary SchoolGrades: K-5Distance: 1.5 mi
- 9/10Paul Revere Middle SchoolGrades: 6-8Distance: 1.5 mi
- 6/10University Senior High School CharterGrades: 9-12Distance: 1 mi
- $1,100,0002 bd2 ba1.5k sqft621 S Barrington Ave APT 108, Los Angeles, CA 90049Sold
- $607,2001 bd2 ba761 sqft621 S Barrington Ave UNIT 1, Los Angeles, CA 90049Off Market
- $1,020,1002 bd2 ba1.5k sqft621 S Barrington Ave APT 102, Los Angeles, CA 90049Off Market
- $1,061,8002 bd2 ba1.6k sqft621 S Barrington Ave APT 103, Los Angeles, CA 90049Off Market
- $1,221,1003 bd2 ba1.6k sqft621 S Barrington Ave APT 104, Los Angeles, CA 90049Off Market
- $1,123,2002 bd2 ba1.5k sqft621 S Barrington Ave APT 105, Los Angeles, CA 90049Off Market
- $975,7002 bd2 ba1.6k sqft621 S Barrington Ave APT 106, Los Angeles, CA 90049Off Market
- $1,094,7002 bd2 ba1.5k sqft621 S Barrington Ave APT 107, Los Angeles, CA 90049Off Market
A local agent can set up tours, give advice and negotiate with sellers.
Similar homes
- $975,0002 bd2 ba1.2k sqft12115 San Vicente Blvd Unit 111, Los Angeles, CA 90049For Sale
 MLS ID #26844629, Pamela Brown DRE # 01996591, Berkshire Hathaway HomeServices California Properties. CLAW
 - $939,0002 bd2 ba1.3k sqft11965 Gorham Ave APT 503, Los Angeles, CA 90049For Sale
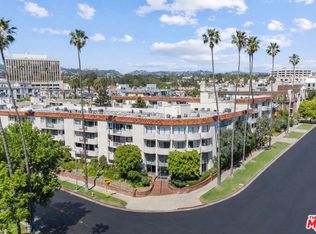 MLS ID #26843261, Abraham Aguirre DRE # 01368890, Rodeo Realty. CLAW
 - $1,100,0002 bd3 ba1.6k sqft11855 Goshen Ave APT 104, Los Angeles, CA 90049For Sale
 MLS ID #26864741, Molly Ballantine DRE # 02004743, Compass. CLAW
 - $949,0002 bd2 ba1.3k sqft809 S Bundy Dr APT 205, Los Angeles, CA 90049For Sale
 MLS ID #26851763, Matt Klein DRE # 01905626, Compass. CLAW
 - $999,0002 bd2 ba1.3k sqft1511 Camden Ave APT 103, Los Angeles, CA 90025For SaleMLS ID #26867773, Geoffrey Borys DRE # 01928098, Compass. CLAW
- $815,0002 bd2 ba1.1k sqft11646 Chenault St APT 9, Los Angeles, CA 90049For SaleMLS ID #26845133, Michael Pines DRE # 01965604, The Condo Experts. CLAW
- $1,049,9992 bd2 ba1.6k sqft1434 Greenfield Ave APT 303, Los Angeles, CA 90025For SaleMLS ID #26866985, Bryan Beagles DRE # 02126347, Forward One. CLAW
- $1,099,0002 bd3 ba1.6k sqft1160 Granville Ave APT 104, Los Angeles, CA 90049For SaleMLS ID #26855805, Anne Burkin DRE # 01802520, Compass. CLAW
- $999,0002 bd3 ba1.6k sqft10794 Wilkins Ave APT 304, Los Angeles, CA 90024For SaleMLS ID #26842443, Annie Alvandi DRE # 02193397, Nourmand & Associates-BH. CLAW
- $999,0002 bd3 ba1.5k sqft1920 S Beverly Glen Blvd APT 101, Los Angeles, CA 90025For SaleMLS ID #26851215, Payman Shilian DRE # 01913874, Compass. CLAW
- $1,149,0002 bd2 ba1.5k sqft1135 Rexford Dr APT 302, Los Angeles, CA 90035For SaleMLS ID #26867899, Shiva Mehrdad DRE # 01279649, Forward One. CLAW
- $999,0002 bd2 ba1.3k sqft12975 Agustin Pl APT 335, Playa Vista, CA 90094For SaleMLS ID #26864863, Tami Humphrey DRE # 01745122, Estate Properties. CLAW
- $995,0003 bd2 ba1.3k sqft13337 Beach Ave #106, Marina Del Rey, CA 90292For SaleMLS ID #26866305, Trevor Levin DRE # 01897050, Nourmand & Associates-BW. CLAW
- $1,049,0002 bd3 ba1.6k sqft1639 Selby Ave APT B, Los Angeles, CA 90024For SaleMLS ID #26863577, Claire Burns DRE # 01381493, Compass. CLAW
- $1,249,9993 bd3 ba1.8k sqft11766 W Sunset Blvd APT 302, Los Angeles, CA 90049For SaleMLS ID #26850155, Sergio Guizar DRE # 02034357, Coldwell Banker Realty. CLAW
- $899,0002 bd2 ba960 sqft827 Bay St Unit 5, Santa Monica, CA 90405For SaleMLS ID #26869703, Lynnsey Ross DRE # 02245807, Douglas Elliman. CLAW
- $909,0002 bd3 ba1.4k sqft1617 S Beverly Glen Blvd APT 204, Los Angeles, CA 90024For SaleMLS ID #26855389, Nicholas Stomberg DRE # 02181412, Douglas Elliman of California, Inc.. CLAW
- $885,0002 bd2 ba1.5k sqft1872 Midvale Ave APT 205, Los Angeles, CA 90025For SaleMLS ID #26672077, Chih-Hua Kuo DRE # 02019469, eXp Realty of California Inc. CLAW
- $1,037,0002 bd3 ba1.7k sqft739 Lorraine Blvd #Penthouse 2, Los Angeles, CA 90005For SaleMLS ID #26865295, Sukyoung Lee DRE # 01891854, Redpoint Realty. CLAW
- $998,0003 bd2 ba1.3k sqft423 S Rexford Dr Unit 106, Beverly Hills, CA 90212For SaleMLS ID #26850861, Jonah Ackermann DRE # 02222711, Revel Real Estate. CLAW
Local buyer's agents are ready to help
