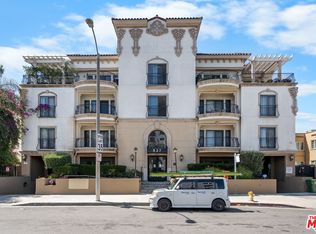
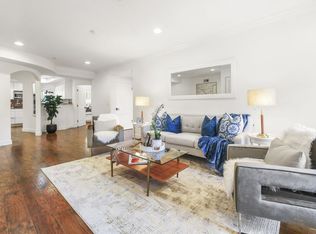
Spacious and bright Top-floor South-West Corner unit with open, unobstructed views in the heart of Windsor Village. With no adjoining unit on either side, this private 2-bedroom, 3-bath residence offers abundant natural light and a thoughtfully designed floor plan that separates the bedrooms for added privacy. Double French entry doors open to an elegant marble foyer and a beautifully remodeled interior featuring wood flooring, recessed lighting, custom closets, and a fully replaced NEW HVAC system. All windows and balcony doors were replaced with New Dual-pane units approximately one year ago. The sun-filled living room features a fireplace and opens to a large balcony, creating a seamless indoor-outdoor living experience. The updated kitchen offers sleek countertops, ample cabinetry, and stainless steel appliances, while the adjacent dining area and window provide natural light and ventilation. The spacious primary suite includes a private balcony, two closets including a walk-in closet and an oversized bathroom with dual vanities, a spa tub, and a separate shower. A dedicated laundry room accommodates a side-by-side washer and dryer and provides generous additional storage.The well-maintained building has recently undergone exterior painting and improvements. Ideally located near Harold A. Henry Community Park, the Ebell Theatre, Larchmont Village, Korea-town, Metro stations, a public library, major freeways, and some of Los Angeles' best shopping and dining. This beautifully updated, move-in-ready home offers privacy, convenience, and comfortable city living in one of Windsor Village's most charming residential settings.
For sale
$1,037,000
739 Lorraine Blvd #Penthouse 2, Los Angeles, CA 90005
2beds
1,704sqft
:
Get pre-qualified$7,337/mo
Residential, Condominium
Built in 1994
-- sqft lot
$-- Zestimate®
$609/sqft
$525/mo HOA
What's special
- 8 days |
- 25 |
- 3 |
Zillow last checked:
Listing updated:
Listed by:
Sukyoung Lee DRE # 01891854 213-265-6694,
Redpoint Realty 213-380-1500
Source: CLAW,MLS#: 26865295
Facts & features
Interior
Bedrooms & bathrooms
- Bedrooms: 2
- Bathrooms: 3
- Full bathrooms: 3
Rooms
- Room types: Living Room, Walk-In Closet, Other, Entry
Bathroom
- Features: Double Vanity(s), Low Flow Shower(s), Low Flow Toilet(s), Shower and Tub, Shower Over Tub, Granite
Kitchen
- Features: Bar
Heating
- Central
Cooling
- Central Air
Appliances
- Included: Microwave, Oven, Gas Cooktop, Range, Range Hood, Dryer, Disposal, Washer, Refrigerator, Range/Oven, Central Water Heater
- Laundry: Laundry Closet, In Unit, Gas Dryer Hookup
Features
- Dining Area
- Flooring: Engineered Hardwood, Ceramic Tile
- Windows: Double Pane Windows, Blinds, Screens
- Number of fireplaces: 1
- Fireplace features: Living Room
- Common walls with other units/homes: End Unit
Interior area
- Total structure area: 1,704
- Total interior livable area: 1,704 sqft
Video & virtual tour
Property
Parking
- Total spaces: 2
- Parking features: Assigned, Community Structure
- Has garage: Yes
- Covered spaces: 2
Features
- Levels: One
- Stories: 4
- Entry location: Foyer
- Exterior features: Balcony, Living Room Balcony
- Pool features: None
- Spa features: None
- Has view: Yes
- View description: Trees/Woods, Tree Top, Walk Street, Mountain(s)
- Waterfront features: None
Lot
- Size: 0.31 Acres
Details
- Parcel number: 5090031049
- Zoning: LAR3
- Special conditions: Standard
- Other equipment: Other
Construction
Type & style
- Home type: Condo
- Architectural style: Contemporary
- Property subtype: Residential, Condominium
- Attached to another structure: Yes
Materials
- Adobe
- Roof: Flat
Condition
- Updated/Remodeled
- Year built: 1994
Utilities & green energy
- Water: Public
Community & HOA
Community
- Features: Community Mailbox
- Security: Carbon Monoxide Detector(s), Smoke Detector(s), Fire Sprinkler System
- Subdivision: Lorraine Villa
HOA
- Has HOA: Yes
- Amenities included: Assoc Pet Rules, Controlled Access, Elevator(s), Other
- HOA fee: $525 monthly
Location
- Region: Los Angeles
Financial & listing details
- Price per square foot: $609/sqft
- Date on market: 7/28/2026
Estimated market value
Not available
Estimated sales range
Not available
Not available
Price history
| Date | Event | Price |
|---|---|---|
| 7/28/2026 | Listed for sale | $1,037,000$609/sqft |
Source:  CLAW #26865295 Report a problem CLAW #26865295 Report a problem | ||
Public tax history
Tax history is unavailable.
Monthly payment
Est. payment
Payment breakdown
Explore the cost of this home by adjusting the details. Changes won't be saved.Climate risks
Neighborhood: Mid City
Nearby schools
GreatSchools rating
- 9/10Wilshire Park Elementary SchoolGrades: K-5Distance: 0.3 mi
- 7/10John Burroughs Middle SchoolGrades: 6-8Distance: 0.9 mi
- 4/10Los Angeles Senior High SchoolGrades: 9-12Distance: 0.7 mi
- $989,0002 bd3 ba1.6k sqft739 Lorraine Blvd APT 202, Los Angeles, CA 90005Sold

- $866,9003 bd3 ba1.7k sqft739 Lorraine Blvd APT 101, Los Angeles, CA 90005Off Market
- $732,9002 bd3 ba1.5k sqft739 Lorraine Blvd APT 102, Los Angeles, CA 90005Off Market
- $975,1003 bd3 ba1.8k sqft739 Lorraine Blvd APT 103, Los Angeles, CA 90005Off Market

- $913,1003 bd3 ba1.7k sqft739 Lorraine Blvd APT 104, Los Angeles, CA 90005Off Market
- $969,3003 bd3 ba1.7k sqft739 Lorraine Blvd APT 201, Los Angeles, CA 90005Off Market
- $1,079,3003 bd3 ba1.8k sqft739 Lorraine Blvd APT 203, Los Angeles, CA 90005Off Market
- $900,6003 bd3 ba1.8k sqft739 Lorraine Blvd APT 204, Los Angeles, CA 90005Off Market
A local agent can set up tours, give advice and negotiate with sellers.
Similar homes
- $969,0003 bd4 ba1.7k sqft722 S Oxford Ave APT 305, Los Angeles, CA 90005For Sale
 MLS ID #26863339, Enny E. Chong DRE # 01419676, Ivy Realty Co.. CLAW
 - $799,0003 bd2 ba1.5k sqft837 Crenshaw Blvd Unit 204, Los Angeles, CA 90005For Sale
 MLS ID #26854951, Erin Kim DRE # 01941228, Dream Realty & Investments Inc. CLAW
 - $849,9992 bd2 ba1.2k sqft835 S Lucerne Blvd APT 105, Los Angeles, CA 90005For Sale
 MLS ID #26667515, Christine Hong DRE # 01325115, Hilton & Hyland. CLAW
 - $1,149,0002 bd2 ba1.5k sqft1135 Rexford Dr APT 302, Los Angeles, CA 90035For Sale
 MLS ID #26867899, Shiva Mehrdad DRE # 01279649, Forward One. CLAW
 - $999,0002 bd2 ba1.3k sqft1511 Camden Ave APT 103, Los Angeles, CA 90025For SaleMLS ID #26867773, Geoffrey Borys DRE # 01928098, Compass. CLAW
- $975,0003 bd3 ba1.8k sqft5848 W Olympic Blvd APT 102, Los Angeles, CA 90036For SaleMLS ID #26862927, Trevor Levin DRE # 01897050, Nourmand & Associates-BW. CLAW
- $998,8882 bd2 ba1.6k sqft621 S Barrington Ave APT 110, Los Angeles, CA 90049For SaleMLS ID #26852713, Adam Kuyt DRE # 02090359, Sotheby's International Realty. CLAW
- $899,0003 bd3 ba1.8k sqft5057 Maplewood Ave APT 202, Los Angeles, CA 90004For SaleMLS ID #26846147, Daniel Kirkpatrick DRE # 02080913, LPT Realty, Inc. CLAW
- $1,100,0002 bd3 ba1.6k sqft11855 Goshen Ave APT 104, Los Angeles, CA 90049For SaleMLS ID #26864741, Molly Ballantine DRE # 02004743, Compass. CLAW
- $1,095,0002 bd2 ba1.1k sqft1155 N La Cienega Blvd APT 508, West Hollywood, CA 90069For SaleMLS ID #26865729, Jarrett Camarda DRE # 01915305, Compass. CLAW
- $999,0002 bd3 ba1.5k sqft1920 S Beverly Glen Blvd APT 101, Los Angeles, CA 90025For SaleMLS ID #26851215, Payman Shilian DRE # 01913874, Compass. CLAW
- $999,0002 bd3 ba1.6k sqft10794 Wilkins Ave APT 304, Los Angeles, CA 90024For SaleMLS ID #26842443, Annie Alvandi DRE # 02193397, Nourmand & Associates-BH. CLAW
- $999,0002 bd3 ba1.4k sqft1426 N Laurel Ave APT 110, West Hollywood, CA 90046For SaleMLS ID #26857395, Ian Rhodes DRE # 01844869, Keller Williams Realty Los Feliz. CLAW
- $999,0002 bd2 ba1.3k sqft12975 Agustin Pl APT 335, Playa Vista, CA 90094For SaleMLS ID #26864863, Tami Humphrey DRE # 01745122, Estate Properties. CLAW
- $955,0002 bd3 ba1.4k sqft1238 S Holt Ave APT 5, Los Angeles, CA 90035For SaleMLS ID #26843837, Dennis Adelpour DRE # 01773733, Berkshire Hathaway HomeServices California Properties. CLAW
- $909,0002 bd3 ba1.4k sqft1617 S Beverly Glen Blvd APT 204, Los Angeles, CA 90024For SaleMLS ID #26855389, Nicholas Stomberg DRE # 02181412, Douglas Elliman of California, Inc.. CLAW
- $1,099,0003 bd2 ba1.5k sqft235 S Tower Dr Unit 305, Beverly Hills, CA 90211For SaleMLS ID #26708639, Daniel Lowe DRE # 01893579, Compass. CLAW
- $1,095,0002 bd3 ba1.7k sqft11440 National Blvd APT 16, Los Angeles, CA 90064For SaleMLS ID #26844659, Ron Wynn DRE # 00420587, Compass. CLAW
- $1,125,0003 bd3 ba1.5k sqft723 Westmount Dr APT 305, West Hollywood, CA 90069For SaleMLS ID #26858657, Anthony Borges Nazari DRE # 02283756, Coldwell Banker Realty. CLAW
- $849,9993 bd2 ba1.5k sqft936 N Hudson Ave #302, Los Angeles, CA 90038For SaleMLS ID #26863185, Jaice Gardner DRE # 02369996, Christie's International Real Estate SoCal. CLAW
Local buyer's agents are ready to help
