A rare penthouse offering in one of West Hollywood's most coveted neighborhoods, this exceptional rear-facing corner residence blends architectural character, privacy, and modern sophistication. Spanning two levels with 3 bedrooms and 3 bathrooms, the home has been thoughtfully updated with an enclosed upper-level bedroom, enhancing both privacy and functionality while preserving the dramatic open feel. Soaring double-height ceilings in the living room create an extraordinary sense of light and volume rarely found in condominium living. Peacefully tucked away on a charming tree-lined street, the residence enjoys sweeping views of the Pacific Design Center and the Hollywood Hills, offering a tranquil retreat in the heart of the city. Thoughtfully designed for both everyday living and effortless entertaining, the expansive open-concept living spaces blend sophistication with comfort. Ideally located just moments from Urth Caffe, Melrose's renowned boutiques and restaurants, Erewhon, Laurel Hardware, John Reed Fitness, Community Goods, and Trader Joe's, the home offers the very best of West Hollywood right outside your door.Residents enjoy resort-style amenities including a pool, spa, and fitness center, while the home also includes two side-by-side parking spaces with a dedicated EV charger. Recently repositioned to present exceptional value, this is a rare opportunity to own a distinctive penthouse residence that seamlessly combines architectural volume, modern convenience, and an unbeatable West Hollywood lifestyle.
For sale
$1,125,000
723 Westmount Dr APT 305, West Hollywood, CA 90069
3beds
1,549sqft
Residential, Condominium
Built in 1982
-- sqft lot
$1,114,700 Zestimate®
$726/sqft
$750/mo HOA
What's special
- 48 days |
- 765 |
- 48 |
Zillow last checked:
Listing updated:
Listed by:
Anthony Borges Nazari DRE # 02283756 213-328-9714,
Coldwell Banker Realty 310-777-6200
Source: CLAW,MLS#: 26858657
Facts & features
Interior
Bedrooms & bathrooms
- Bedrooms: 3
- Bathrooms: 3
- Full bathrooms: 3
Rooms
- Room types: Attic, Breakfast Bar, Breakfast Area, Office, Pantry, Walk-In Closet, Living Room, Patio Open, Dining Room, Dining Area
Heating
- Central
Cooling
- Air Conditioning, Central Air
Appliances
- Included: Dishwasher, Dryer, Washer, Refrigerator, Range/Oven, Microwave
- Laundry: In Kitchen, Inside, Laundry Closet Stacked, In Unit
Features
- Flooring: Engineered Hardwood, Carpet
- Has fireplace: Yes
- Fireplace features: Living Room
Interior area
- Total structure area: 1,549
- Total interior livable area: 1,549 sqft
Property
Parking
- Total spaces: 2
- Parking features: Secured, Community Structure, Covered, Garage Door Opener, Side By Side
- Garage spaces: 2
Features
- Levels: Multi/Split,Two
- Pool features: Association, Community, Filtered, Heated And Filtered, In Ground
- Spa features: Heated, Hot Tub, In Ground
- Has view: Yes
- View description: City, City Lights, Hills
- Waterfront features: None
Lot
- Size: 0.39 Acres
Details
- Parcel number: 4337008153
- Zoning: WDR2*
- Special conditions: Standard
Construction
Type & style
- Home type: Condo
- Architectural style: Modern
- Property subtype: Residential, Condominium
- Attached to another structure: Yes
Condition
- Year built: 1982
Community & HOA
Community
- Security: Fire Sprinkler System, Gated, Secured Community, Fire and Smoke Detection System, Automatic Gate
- Subdivision: Le Palais Royal
HOA
- Has HOA: Yes
- Amenities included: Assoc Pet Rules, Controlled Access, Fitness Center, Exercise Room, Pool
- Services included: Trash, Insurance
- HOA fee: $750 monthly
Location
- Region: West Hollywood
Financial & listing details
- Price per square foot: $726/sqft
- Tax assessed value: $1,271,856
- Date on market: 7/11/2026
Estimated market value
$1,114,700
$1.06M - $1.17M
$6,595/mo
Price history
| Date | Event | Price |
|---|---|---|
| 7/11/2026 | Listed for sale | $1,125,000-2.2%$726/sqft |
Source:  CLAW #26858657 Report a problem CLAW #26858657 Report a problem | ||
| 7/1/2026 | Listing removed | $1,150,000$742/sqft |
Source: CLAW #26834705 Report a problem | ||
| 5/15/2026 | Listed for sale | $1,150,000+18.7%$742/sqft |
Source: CLAW #26834705 Report a problem | ||
| 11/26/2019 | Listing removed | $5,000$3/sqft |
Source: TurboTenant Report a problem | ||
| 10/26/2019 | Listed for rent | $5,000$3/sqft |
Source: TurboTenant Report a problem | ||
| 9/4/2019 | Sold | $969,000$626/sqft |
Source:  CLAW #19490234 Report a problem CLAW #19490234 Report a problem | ||
| 8/12/2019 | Pending sale | $969,000$626/sqft |
Source: Compass #19-490234 Report a problem | ||
| 7/19/2019 | Listed for sale | $969,000+27.1%$626/sqft |
Source: Compass #19-490234 Report a problem | ||
| 8/27/2014 | Sold | $762,500+1.8%$492/sqft |
Source: CLAW #14776347 Report a problem | ||
| 7/19/2014 | Pending sale | $749,000$484/sqft |
Source: Rodeo Realty - Beverly Hills #14776347 Report a problem | ||
| 7/11/2014 | Listed for sale | $749,000+8.7%$484/sqft |
Source: Rodeo Realty - Beverly Hills #14776347_CLAW Report a problem | ||
| 8/8/2009 | Listing removed | $689,000+11.1%$445/sqft |
Source: Gibson International #08-330589 Report a problem | ||
| 5/5/2009 | Sold | $620,000-10%$400/sqft |
Source: Public Record Report a problem | ||
| 2/1/2009 | Price change | $689,000-1.4%$445/sqft |
Source: Postlets #08-330589 Report a problem | ||
| 1/26/2009 | Listed for sale | $699,000+99.7%$451/sqft |
Source: Postlets #08-330589 Report a problem | ||
| 6/23/2000 | Sold | $350,000+45.8%$226/sqft |
Source: Public Record Report a problem | ||
| 3/10/1999 | Sold | $240,000+71.4%$155/sqft |
Source: Public Record Report a problem | ||
| 7/30/1998 | Sold | $140,000+643.3%$90/sqft |
Source: Public Record Report a problem | ||
| 1/21/1998 | Sold | $18,834$12/sqft |
Source: Public Record Report a problem | ||
Public tax history
| Year | Property taxes | Tax assessment |
|---|---|---|
| 2026 | -- | $1,271,856 +2% |
| 2025 | $15,169 +1.6% | $1,246,919 +2% |
| 2024 | $14,927 +1.8% | $1,222,470 +2% |
| 2023 | $14,669 +5.2% | $1,198,500 +20% |
| 2022 | $13,946 +18.2% | $998,618 +2% |
| 2021 | $11,801 -0.9% | $979,038 +1% |
| 2020 | $11,904 | $969,000 +18% |
| 2019 | $11,904 +21.8% | $821,183 +2% |
| 2018 | $9,771 | $805,083 +2% |
| 2017 | $9,771 +2.1% | $789,298 +2% |
| 2016 | $9,572 +2.3% | $773,823 +1.5% |
| 2015 | $9,355 +14.9% | $762,200 +17% |
| 2014 | $8,141 | $651,304 +17.4% |
| 2012 | -- | $555,000 |
| 2011 | -- | $555,000 -10.3% |
| 2010 | -- | $618,530 +48.1% |
| 2009 | -- | $417,727 +2% |
| 2008 | -- | $409,538 +2% |
| 2007 | -- | $401,509 +2% |
| 2006 | -- | $393,637 |
| 2005 | -- | $393,637 +4% |
| 2004 | -- | $378,354 +1.9% |
| 2003 | -- | $371,421 +2% |
| 2002 | -- | $364,139 +48.6% |
| 2000 | -- | $245,000 |
Find assessor info on the county website
Monthly payment
Est. payment
Payment breakdown
Explore the cost of this home by adjusting the details. Changes won't be saved.Climate risks
Neighborhood: Tri-West
Nearby schools
GreatSchools rating
- 7/10Rosewood Avenue Elementary SchoolGrades: K-5Distance: 0.4 mi
- 5/10Hubert Howe Bancroft Middle SchoolGrades: 6-8Distance: 2.5 mi
- 5/10Fairfax Senior High SchoolGrades: 9-12Distance: 1.1 mi
- $830,6002 bd2 ba1.3k sqft723 Westmount Dr APT 101, West Hollywood, CA 90069Off Market
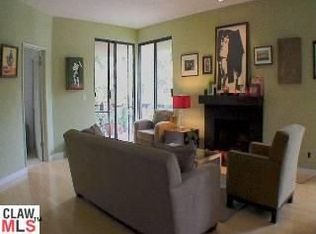
- $1,057,8003 bd3 ba1.5k sqft723 Westmount Dr APT 102, West Hollywood, CA 90069Off Market
- $839,9002 bd2 ba1.2k sqft723 Westmount Dr APT 103, West Hollywood, CA 90069Off Market
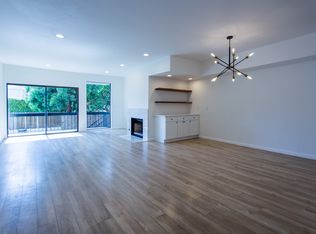
- $787,8002 bd2 ba1.2k sqft723 Westmount Dr APT 104, West Hollywood, CA 90069Off Market
- $855,7002 bd2 ba1.3k sqft723 Westmount Dr APT 105, West Hollywood, CA 90069Off Market
- $5,2952 bd3 ba1.3k sqft723 Westmount Dr APT 106, West Hollywood, CA 90069Sold
- $820,0002 bd3 ba-- sqft723 Westmount Dr APT 201, West Hollywood, CA 90069Sold
- $1,208,4003 bd3 ba1.5k sqft723 Westmount Dr APT 202, West Hollywood, CA 90069Off Market
- $804,4002 bd2 ba1.2k sqft723 Westmount Dr APT 203, West Hollywood, CA 90069Off Market
A local agent can set up tours, give advice and negotiate with sellers.
Similar homes
- $1,195,0002 bd2 ba1.5k sqft9025 Keith Ave APT 302, West Hollywood, CA 90069For Sale
 MLS ID #26870423, Ivan Estrada DRE # 01882046, Douglas Elliman. CLAW
 - $1,175,0002 bd2 ba1.5k sqft1222 N Kings Rd APT 8, West Hollywood, CA 90069For Sale
 MLS ID #26843699, Rodney Wittbrodt DRE # 02095111, Compass. CLAW
 - $849,0002 bd2 ba1.2k sqft1230 Horn Ave APT 305, West Hollywood, CA 90069For Sale
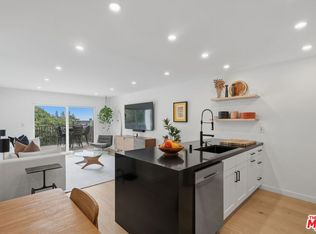 MLS ID #26866257, Austin Muller DRE # 01931334, Lyra Residential Inc.. CLAW
 - $849,9992 bd2 ba1.2k sqft1010 Hammond St APT 306, West Hollywood, CA 90069For Sale
 MLS ID #26839747, Everardo Banuelos Robles DRE # 01945384, Realty ONE Group United. CLAW
 - $1,095,0003 bd2 ba1.2k sqft125 Sweetzer Ave #Penthouse 2a, Los Angeles, CA 90048For SaleMLS ID #26854499, Linda Benaddi DRE # 02017985, Ashby & Graff. CLAW
- $965,0002 bd3 ba1.4k sqft1426 N Laurel Ave APT 110, West Hollywood, CA 90046For SaleMLS ID #26874497, Ian Rhodes DRE # 01844869, Keller Williams Realty Los Feliz. CLAW
- $1,149,0003 bd2 ba1.7k sqft1617 S Beverly Glen Blvd APT 404, Los Angeles, CA 90024For SaleMLS ID #26845421, Eric Hassan DRE # 01435762, Carolwood Estates. CLAW
- $1,149,0002 bd2 ba1.8k sqft1260 S Beverly Glen Blvd #304, Los Angeles, CA 90024For SaleMLS ID #26850475, Jordan Eamer DRE # 01949034, Compass. CLAW
- $1,165,0002 bd2 ba1.4k sqft255 Main St APT 101, Venice, CA 90291For SaleMLS ID #26876465, Chad Singer DRE # 02046735, Amalfi Estates. CLAW
- $989,0002 bd3 ba1.4k sqft4240 Laurel Canyon Blvd Unit 305, Studio City, CA 91604For SaleMLS ID #26876087, Robin Gaur DRE # 01832992, Compass. CLAW
- $769,0002 bd2 ba991 sqft1275 Havenhurst Dr APT 15, West Hollywood, CA 90046For SaleMLS ID #26876369, Anthony Vulin DRE # 01335786, The Collective Realty. CLAW
- $950,0003 bd2 ba1.4k sqft5601 W Olympic Blvd Unit 301, Los Angeles, CA 90036For SaleMLS ID #26869505, Sheri Bienstock DRE # 01746994, The Bienstock Group. CLAW
- $829,0003 bd3 ba1.6k sqft7218 Hillside Ave Unit 202, Los Angeles, CA 90046For SaleMLS ID #26874515, Nicole Elieff DRE # 02126904, Compass. CLAW
- $950,0002 bd3 ba1.7k sqft2677 Centinela Ave Unit 401, Santa Monica, CA 90405For SaleMLS ID #26876239, H. Jasan Sherman DRE # 01333986, Coldwell Banker Realty. CLAW
- $649,0001 bd1 ba945 sqft1221 N Kings Rd APT 307, West Hollywood, CA 90069For SaleMLS ID #26867231, Keith Kaplan DRE # 01933707, Robust Real Estate. CLAW
- $1,149,9993 bd2 ba1.4k sqft4563 Finley Ave APT 3, Los Angeles, CA 90027For SaleMLS ID #26844549, Anahit Khatchatrian DRE # 01895519, Vendezi Group. CLAW
- $978,8002 bd3 ba1.5k sqft1722 Malcolm Ave APT 304, Los Angeles, CA 90024For SaleMLS ID #26868429, Chris Molinari DRE # 01467222, Beverly & Company Luxury Properties. CLAW
- $997,0002 bd3 ba1.7k sqft739 Lorraine Blvd APT 402, Los Angeles, CA 90005For SaleMLS ID #26865295, Sukyoung Lee DRE # 01891854, Redpoint Realty. CLAW
- $999,0002 bd3 ba1.6k sqft10794 Wilkins Ave APT 304, Los Angeles, CA 90024For SaleMLS ID #26842443, Annie Alvandi DRE # 02193397, Nourmand & Associates-BH. CLAW
- $1,295,0003 bd3 ba1.6k sqft11970 Montana Ave APT 207, Los Angeles, CA 90049For SaleMLS ID #26870539, Bjorn Farrugia DRE # 01864250, Carolwood Estates. CLAW
Local buyer's agents are ready to help
