Set on the top floor of an intimate nine-residence enclave in the coveted Miracle Mile, this newer 3-bedroom, 2-bath condo built in 2010 pairs sleek contemporary design with easy, single-level living. As a corner home with just one shared wall and double-paned windows throughout, it lives exceptionally quiet and peaceful a rare calm in the middle of the city. The open plan unfolds from a spacious great room grounded by ebonized hardwood floors with inlaid maple trim and warmed by a hearth into a kitchen of refined Italian craftsmanship: Veneto Cucine cabinetry in rich wenge, upper fantasia glass-front doors, Caesarstone countertops, designer tile, and Viking stainless steel appliances. The primary suite is a private retreat, with a walk-in closet in custom organizers and a spa-inspired bath of lacquered cabinets, dual Kohler vanities, and a separate soaking tub and shower. Two more bedrooms adapt readily to guests, family, or a study, and in-unit laundry keeps daily life simple. A balcony draws the outdoors in, while elevator access and a gated garage controlled entry, guest parking, and two assigned tandem spaces complete the picture.Beyond the front door, the real luxury is the lifestyle. Here, everything is walkable start your morning at the celebrated coffee houses along West 3rd Street, wander over to The Grove, or take a straight shot to the Beverly Center for an afternoon of shopping. When you'd rather stay in, unwind on the building's furnished rooftop deck beneath panoramic views, or settle in by the fireplace. With Beverly Hills, West Hollywood, and Erewhon all close at hand and the beach a short 20-minute drive this is central Los Angeles at its most connected and effortless.
For sale
$1,095,000
125 Sweetzer Ave #Penthouse 2a, Los Angeles, CA 90048
3beds
1,210sqft
:
Get pre-qualified$7,402/mo
Residential, Condominium
Built in 2010
-- sqft lot
$-- Zestimate®
$905/sqft
$550/mo HOA
What's special
- 28 days |
- 555 |
- 42 |
Zillow last checked:
Listing updated:
Listed by:
Linda Benaddi DRE # 02017985 310-691-9982,
Ashby & Graff 310-856-9153
Source: CLAW,MLS#: 26854499
Facts & features
Interior
Bedrooms & bathrooms
- Bedrooms: 3
- Bathrooms: 2
- Full bathrooms: 2
Rooms
- Room types: Breakfast Area, Breakfast Bar, Dining Room, Dining Area, Dressing Area, Living Room, Other, Walk-In Closet
Bedroom
- Features: Dressing Area, Walk-In Closet(s)
- Level: Main
Bathroom
- Features: Shower Over Tub, Double Vanity(s)
Kitchen
- Features: Stone Counters, Remodeled
Heating
- Central
Cooling
- Air Conditioning, Central Air
Appliances
- Included: Oven, Dishwasher, Disposal, Range/Oven, Washer, Exhaust Fan, Refrigerator, Microwave, Trash Compactor
- Laundry: In Living Room, Laundry Closet Stacked, Laundry - Closet Stacked, Gas Dryer Hookup, Gas Or Electric Dryer Hookup
Features
- Recessed Lighting, Living Room Balcony, Intercom, Elevator, Dining Area, Breakfast Area, Breakfast Counter / Bar, Living Room
- Flooring: Carpet, Hardwood, Tile, Mixed
- Windows: Double Pane Windows, Blinds
- Has fireplace: Yes
- Fireplace features: Electric, Decorative, Living Room
- Common walls with other units/homes: End Unit
Interior area
- Total structure area: 1,210
- Total interior livable area: 1,210 sqft
Property
Parking
- Total spaces: 2
- Parking features: Assigned
- Covered spaces: 2
Features
- Levels: One
- Stories: 3
- Entry location: Elevator
- Patio & porch: Roof Top Deck, Rooftop Sky Deck
- Exterior features: Balcony
- Pool features: None
- Has view: Yes
- View description: City Lights, City
- Waterfront features: None
Lot
- Size: 7,453 Square Feet
Details
- Parcel number: 5511017030
- Zoning: LAR3
- Special conditions: Standard
- Other equipment: Intercom
Construction
Type & style
- Home type: Condo
- Architectural style: Contemporary
- Property subtype: Residential, Condominium
- Attached to another structure: Yes
Condition
- Updated/Remodeled,No Additions/Alter
- Year built: 2010
Community & HOA
Community
- Security: Gated, Automatic Gate, Carbon Monoxide Detector(s), Smoke Detector(s), Fire Sprinkler System, Security System Owned, 24 Hour Security, Secured Community
- Subdivision: Sweetzer Terrace
HOA
- Has HOA: Yes
- Amenities included: Elevator(s), Gated, Controlled Access, Guest Parking, Sun Deck
- HOA fee: $550 monthly
Location
- Region: Los Angeles
Financial & listing details
- Price per square foot: $905/sqft
- Tax assessed value: $818,657
- Annual tax amount: $9,878
- Date on market: 7/9/2026
Estimated market value
Not available
Estimated sales range
Not available
Not available
Price history
| Date | Event | Price |
|---|---|---|
| 7/9/2026 | Listed for sale | $1,095,000+71.4%$905/sqft |
Source:  CLAW #26854499 Report a problem CLAW #26854499 Report a problem | ||
| 4/25/2019 | Listing removed | $4,500$4/sqft |
Source: Coldwell Banker Residential Brokerage - Santa Monica Montana #19-448686 Report a problem | ||
| 3/28/2019 | Listed for rent | $4,500$4/sqft |
Source: Coldwell Banker Residential Brokerage #19448686 Report a problem | ||
| 4/14/2011 | Sold | $639,000$528/sqft |
Source: Public Record Report a problem | ||
Public tax history
| Year | Property taxes | Tax assessment |
|---|---|---|
| 2025 | $9,878 +1.1% | $818,657 +2% |
| 2024 | $9,768 +2% | $802,606 +2% |
| 2023 | $9,581 +4.9% | $786,870 +2% |
| 2022 | $9,134 +1.3% | $771,442 +2% |
| 2021 | $9,019 -1% | $756,317 +1% |
| 2020 | $9,112 | $748,563 +2% |
| 2019 | $9,112 +4.5% | $733,887 +2% |
| 2018 | $8,718 | $719,498 +2% |
| 2017 | $8,718 +2.2% | $705,391 +2% |
| 2016 | $8,528 +2.3% | $691,561 +1.5% |
| 2015 | $8,337 +1.1% | $681,175 +2% |
| 2014 | $8,244 | $667,833 +2.5% |
| 2012 | -- | $651,780 +461.9% |
| 2011 | -- | $115,986 |
Find assessor info on the county website
Monthly payment
Est. payment
Payment breakdown
Explore the cost of this home by adjusting the details. Changes won't be saved.Climate risks
Neighborhood: Mid City West
Nearby schools
GreatSchools rating
- 7/10Rosewood Avenue Elementary SchoolGrades: K-5Distance: 0.5 mi
- 7/10John Burroughs Middle SchoolGrades: 6-8Distance: 2 mi
- 5/10Fairfax Senior High SchoolGrades: 9-12Distance: 0.8 mi
- $1,030,0003 bd2 ba1.2k sqft125 S Sweetzer Ave PENTHOUSE 1A, Los Angeles, CA 90048Off Market
- $2,068,5008 bd4 ba5.9k sqft131 S Sweetzer Ave, Los Angeles, CA 90048Off Market
- $881,0002 bd1 ba1.4k sqft133 S Sweetzer Ave, Los Angeles, CA 90048Off Market

- $--3 bd3 ba1.6k sqft107 S Sweetzer Ave #PENTHOUSE 5, Los Angeles, CA 90048Off Market
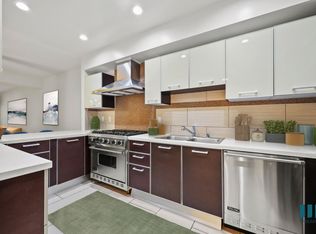
- $--3 bd3 ba1.7k sqft107 S Sweetzer Ave #PENTHOUSE 2, Los Angeles, CA 90048Off Market
- $--3 bd3 ba1.7k sqft107 S Sweetzer Ave #PENTHOUSE 1, Los Angeles, CA 90048Off Market
- $--2 bd2 ba-- sqft107 S Sweetzer Ave #F320A52C6, Los Angeles, CA 90048Off Market
- $--1 bd1 ba-- sqft107 S Sweetzer Ave #776F18CCB, Los Angeles, CA 90048Off Market
A local agent can set up tours, give advice and negotiate with sellers.
Similar homes
- $1,079,0002 bd2 ba1.5k sqft1250 N Harper Ave Unit 302, West Hollywood, CA 90046For Sale
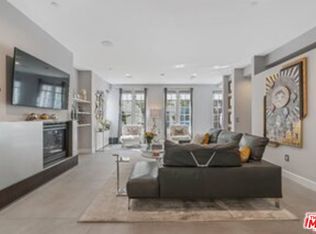 MLS ID #26869301, Rick Llanos DRE # 01123101, Coldwell Banker Realty. CLAW
 - $1,099,0001 bd1 ba1.1k sqft411 S Hamel Rd #306, Los Angeles, CA 90048For Sale
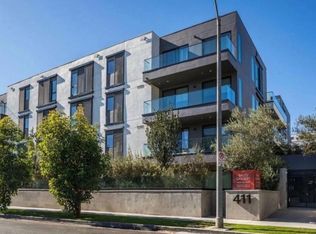 MLS ID #26846757, Brandon Graves DRE # 02082217, The Agency. CLAW
 - $1,095,0002 bd2 ba1.1k sqft1155 N La Cienega Blvd APT 508, West Hollywood, CA 90069For Sale
 MLS ID #26865729, Jarrett Camarda DRE # 01915305, Compass. CLAW
 - $1,099,0003 bd2 ba1.5k sqft235 S Tower Dr Unit 305, Beverly Hills, CA 90211For Sale
 MLS ID #26708639, Daniel Lowe DRE # 01893579, Compass. CLAW
 - $1,089,0002 bd3 ba1.4k sqft8121 Norton Ave APT 201, West Hollywood, CA 90046For SaleMLS ID #26855853, Kyle Draper DRE # 01920958, LPT Realty, Inc. CLAW
- $1,125,0003 bd3 ba1.5k sqft723 Westmount Dr APT 305, West Hollywood, CA 90069For SaleMLS ID #26858657, Anthony Borges Nazari DRE # 02283756, Coldwell Banker Realty. CLAW
- $999,0002 bd2 ba1.3k sqft1511 Camden Ave APT 103, Los Angeles, CA 90025For SaleMLS ID #26867773, Geoffrey Borys DRE # 01928098, Compass. CLAW
- $978,8002 bd3 ba1.5k sqft1722 Malcolm Ave APT 304, Los Angeles, CA 90024For SaleMLS ID #26868429, Chris Molinari DRE # 01467222, Beverly & Company Luxury Properties. CLAW
- $1,100,0002 bd3 ba1.6k sqft11855 Goshen Ave APT 104, Los Angeles, CA 90049For SaleMLS ID #26864741, Molly Ballantine DRE # 02004743, Compass. CLAW
- $1,037,0002 bd3 ba1.7k sqft739 Lorraine Blvd #Penthouse 2, Los Angeles, CA 90005For SaleMLS ID #26865295, Sukyoung Lee DRE # 01891854, Redpoint Realty. CLAW
- $969,0003 bd4 ba1.7k sqft722 S Oxford Ave APT 305, Los Angeles, CA 90005For SaleMLS ID #26863339, Enny E. Chong DRE # 01419676, Ivy Realty Co.. CLAW
- $1,049,0001 bd1 ba1.1k sqft901 Hancock Ave Unit 201, West Hollywood, CA 90069For SaleMLS ID #26863495, John McNicholas DRE # 02075459, Compass. CLAW
- $999,0002 bd3 ba1.4k sqft1426 N Laurel Ave APT 110, West Hollywood, CA 90046For SaleMLS ID #26857395, Ian Rhodes DRE # 01844869, Keller Williams Realty Los Feliz. CLAW
- $1,149,0003 bd2 ba1.7k sqft1617 S Beverly Glen Blvd APT 404, Los Angeles, CA 90024For SaleMLS ID #26845421, Eric Hassan DRE # 01435762, Carolwood Estates. CLAW
- $998,0003 bd2 ba1.3k sqft423 S Rexford Dr Unit 106, Beverly Hills, CA 90212For SaleMLS ID #26850861, Jonah Ackermann DRE # 02222711, Revel Real Estate. CLAW
- $1,150,0002 bd2 ba1.5k sqft321 N Oakhurst Dr APT 601, Beverly Hills, CA 90210For SaleMLS ID #26833099, Robert Lanzas DRE # 02130853, The Collective Realty. CLAW
- $995,0003 bd2 ba1.3k sqft13337 Beach Ave #106, Marina Del Rey, CA 90292For SaleMLS ID #26866305, Trevor Levin DRE # 01897050, Nourmand & Associates-BW. CLAW
- $998,8882 bd2 ba1.6k sqft621 S Barrington Ave APT 110, Los Angeles, CA 90049For SaleMLS ID #26852713, Adam Kuyt DRE # 02090359, Sotheby's International Realty. CLAW
- $849,9993 bd2 ba1.5k sqft936 N Hudson Ave #302, Los Angeles, CA 90038For SaleMLS ID #26863185, Jaice Gardner DRE # 02369996, Christie's International Real Estate SoCal. CLAW
- $849,0002 bd2 ba1.2k sqft1230 Horn Ave APT 305, West Hollywood, CA 90069For SaleMLS ID #26866257, Austin Muller DRE # 01931334, Lyra Residential Inc.. CLAW
Local buyer's agents are ready to help
