Sophisticated Beverly Hills living meets timeless design in this beautifully remodeled residence, located within one of the area's most coveted full-service condominium buildings. Bathed in natural light and thoughtfully curated throughout, this expansive home effortlessly blends warmth, elegance, and refined California living just moments from Rodeo Drive's acclaimed dining and world-class shopping. The open-concept floor plan features wide-plank maple flooring, custom Venetian plaster walls, designer lighting, and seamless indoor-outdoor flow. Generous living and dining areas are ideal for both everyday living and entertaining, complete with a fireplace, oversized sliding glass doors, and a private balcony overlooking tranquil treetop and city views. The sleek chef's kitchen is impeccably designed with custom cabinetry, quartz countertops, premium stainless-steel appliances, open shelving, and abundant prep space. The spacious primary suite serves as a serene retreat, filled with natural light and complemented by a luxurious spa-inspired bathroom designed for ultimate comfort and relaxation. Residents enjoy access to an exceptional collection of amenities, including concierge service from 8:00 AM to 5:00 PM, a resort-style pool and spa, fitness center, sauna, recreation room, and beautifully maintained grounds. This is elevated Beverly Hills living at its finest in an unbeatable location.
For sale
Price cut: $50K (7/15)
$1,150,000
321 N Oakhurst Dr APT 601, Beverly Hills, CA 90210
2beds
1,564sqft
:
Get pre-qualified$8,238/mo
Residential, Condominium
Built in 1974
-- sqft lot
$1,117,500 Zestimate®
$735/sqft
$1,077/mo HOA
What's special
- 55 days |
- 1,080 |
- 81 |
Zillow last checked:
Listing updated:
Listed by:
Robert Lanzas DRE # 02130853 310-999-4066,
The Collective Realty 310-569-1335
Source: CLAW,MLS#: 26833099
Facts & features
Interior
Bedrooms & bathrooms
- Bedrooms: 2
- Bathrooms: 2
- Full bathrooms: 1
- 1/2 bathrooms: 1
Rooms
- Room types: Living Room, Dining Room, Patio Open
Heating
- Central
Cooling
- Central Air
Appliances
- Included: Dishwasher, Dryer, Refrigerator, Range/Oven, Microwave, Exhaust Fan, Washer, No Water Heater
- Laundry: Inside
Features
- Recessed Lighting, Ceiling Fan(s)
- Flooring: Wood
- Doors: Double Door Entry, Sliding Doors
- Windows: Double Pane Windows, Vertical Blinds
- Number of fireplaces: 1
- Fireplace features: Living Room
Interior area
- Total structure area: 1,564
- Total interior livable area: 1,564 sqft
Property
Parking
- Total spaces: 2
- Parking features: Assigned, Community Structure
- Has garage: Yes
- Covered spaces: 2
Features
- Levels: One
- Stories: 7
- Patio & porch: Patio
- Exterior features: Balcony
- Pool features: Community
- Has view: Yes
- View description: Mountain(s), Panoramic, City, Tree Top, City Lights
Lot
- Size: 0.52 Acres
Details
- Parcel number: 4342003048
- On leased land: Yes
- Lease amount: $4,800
- Land lease expiration date: 3182025600000
- Zoning: BHR4*
- Special conditions: Standard
Construction
Type & style
- Home type: Condo
- Property subtype: Residential, Condominium
- Attached to another structure: Yes
Condition
- Updated/Remodeled
- Year built: 1974
Utilities & green energy
- Sewer: In Street
Community & HOA
Community
- Security: Card/Code Access, Automatic Gate, Secured Community
- Subdivision: 321 Oakhurst Hoa
HOA
- Has HOA: Yes
- Amenities included: Concierge, Elevator(s), Controlled Access, Gated Parking, Fitness Center, Security, Guest Parking, Pool
- HOA fee: $1,077 monthly
Location
- Region: Beverly Hills
Financial & listing details
- Price per square foot: $735/sqft
- Tax assessed value: $780,300
- Annual tax amount: $9,516
- Date on market: 6/12/2026
Estimated market value
$1,117,500
$1.06M - $1.17M
$6,176/mo
Price history
| Date | Event | Price |
|---|---|---|
| 7/15/2026 | Price change | $1,150,000-4.2%$735/sqft |
Source:  CLAW #26833099 Report a problem CLAW #26833099 Report a problem | ||
| 6/12/2026 | Listed for sale | $1,199,999+60%$767/sqft |
Source: CLAW #26833099 Report a problem | ||
| 5/4/2023 | Sold | $750,000-5.7%$480/sqft |
Source: Public Record Report a problem | ||
| 3/9/2023 | Contingent | $795,000$508/sqft |
Source: CLAW #22-211843 Report a problem | ||
| 10/25/2022 | Listed for sale | $795,000$508/sqft |
Source: CLAW #22-211843 Report a problem | ||
Public tax history
| Year | Property taxes | Tax assessment |
|---|---|---|
| 2025 | $9,516 +2.2% | $780,300 +2% |
| 2024 | $9,307 +1.4% | $765,000 +1.6% |
| 2023 | $9,181 +458.9% | $753,066 +463.8% |
| 2022 | $1,642 +3.8% | $133,577 +2% |
| 2021 | $1,583 +0.5% | $130,959 +1% |
| 2020 | $1,575 | $129,617 +2% |
| 2019 | $1,575 +6.9% | $127,077 +2% |
| 2018 | $1,473 | $124,586 +2% |
| 2017 | $1,473 +2.3% | $122,144 +2% |
| 2016 | $1,439 +3.3% | $119,750 +1.5% |
| 2015 | $1,394 +7% | $117,952 +2% |
| 2014 | $1,303 | $115,643 +2.5% |
| 2012 | -- | $112,865 +2% |
| 2011 | -- | $110,653 +0.8% |
| 2010 | -- | $109,827 -0.2% |
| 2009 | -- | $110,089 +2% |
| 2008 | -- | $107,931 +2% |
| 2007 | -- | $105,816 +2% |
| 2006 | -- | $103,742 |
| 2005 | -- | $103,742 +4% |
| 2004 | -- | $99,716 +1.9% |
| 2003 | -- | $97,889 +2% |
| 2002 | -- | $95,970 +4% |
| 2000 | -- | $92,245 |
Find assessor info on the county website
Monthly payment
Est. payment
Payment breakdown
Explore the cost of this home by adjusting the details. Changes won't be saved.Climate risks
Neighborhood: North Doheny
Nearby schools
GreatSchools rating
- NAHawthorne Elementary SchoolGrades: K-5Distance: 0.9 mi
- 9/10Beverly Vista Elementary SchoolGrades: 6-8Distance: 0.6 mi
- 9/10Beverly Hills High SchoolGrades: 9-12Distance: 1.4 mi
- $815,0002 bd2 ba1.7k sqft321 N Oakhurst Dr APT 203, Beverly Hills, CA 90210Sold
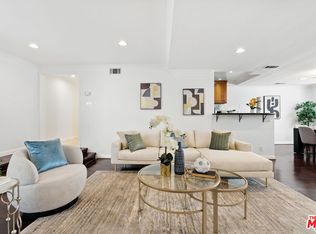
- $828,0002 bd2 ba1.7k sqft321 N Oakhurst Dr APT 403, Beverly Hills, CA 90210Sold
- $1,025,0002 bd2 ba1.8k sqft321 N Oakhurst Dr APT 704, Beverly Hills, CA 90210Sold
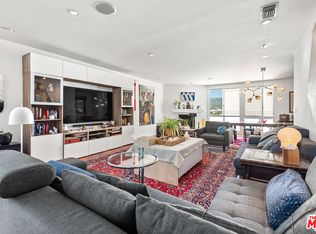
- $--3 bd3 ba2.1k sqft321 N Oakhurst Dr, Beverly Hills, CA 90210Off Market

- $702,0001 bd2 ba1.5k sqft321 N Oakhurst Dr APT 306, Beverly Hills, CA 90210Sold
- $975,0002 bd2 ba1.8k sqft321 N Oakhurst Dr APT 404, Beverly Hills, CA 90210Sold
- $825,0002 bd2 ba1.5k sqft321 N Oakhurst Dr APT 501, Beverly Hills, CA 90210Sold
- $1,026,5002 bd2 ba1.8k sqft321 N Oakhurst Dr APT 204, Beverly Hills, CA 90210Off Market
A local agent can set up tours, give advice and negotiate with sellers.
Similar homes
- $1,219,0002 bd2 ba1.7k sqft441 N Oakhurst Dr APT 203, Beverly Hills, CA 90210For Sale
 MLS ID #26853935, Michael Khorshidi DRE # 01745129, Compass. CLAW
 - $1,195,0002 bd2 ba1.4k sqft200 N Swall Dr Unit 313, Beverly Hills, CA 90211For Sale
 MLS ID #26850395, Natasha Yourist DRE # 01786966, Berkshire Hathaway HomeServices California Properties. CLAW
 - $1,099,0003 bd2 ba1.5k sqft235 S Tower Dr Unit 305, Beverly Hills, CA 90211For Sale
 MLS ID #26708639, Daniel Lowe DRE # 01893579, Compass. CLAW
 - $1,500,0002 bd3 ba1.9k sqft447 N Doheny Dr APT 102, Beverly Hills, CA 90210For Sale
 MLS ID #26850989, Christophe Choo DRE # 01027350, Coldwell Banker Realty. CLAW
 - $1,149,0003 bd2 ba1.7k sqft1617 S Beverly Glen Blvd APT 404, Los Angeles, CA 90024For SaleMLS ID #26845421, Eric Hassan DRE # 01435762, Carolwood Estates. CLAW
- $1,095,0002 bd2 ba1.1k sqft1155 N La Cienega Blvd APT 508, West Hollywood, CA 90069For SaleMLS ID #26865729, Jarrett Camarda DRE # 01915305, Compass. CLAW
- $1,125,0003 bd3 ba1.5k sqft723 Westmount Dr APT 305, West Hollywood, CA 90069For SaleMLS ID #26858657, Anthony Borges Nazari DRE # 02283756, Coldwell Banker Realty. CLAW
- $998,0003 bd2 ba1.3k sqft423 S Rexford Dr Unit 106, Beverly Hills, CA 90212For SaleMLS ID #26850861, Jonah Ackermann DRE # 02222711, Revel Real Estate. CLAW
- $999,0002 bd2 ba1.3k sqft1511 Camden Ave APT 103, Los Angeles, CA 90025For SaleMLS ID #26867773, Geoffrey Borys DRE # 01928098, Compass. CLAW
- $1,199,0002 bd2 ba1.5k sqft10364 Almayo Ave APT 205, Los Angeles, CA 90064For SaleMLS ID #26851991, Chris Hicks DRE # 01315836, The Agency. CLAW
- $849,0002 bd2 ba1.2k sqft1230 Horn Ave APT 305, West Hollywood, CA 90069For SaleMLS ID #26866257, Austin Muller DRE # 01931334, Lyra Residential Inc.. CLAW
- $1,599,0003 bd4 ba2.1k sqft121 S Palm Dr APT 403, Beverly Hills, CA 90212For SaleMLS ID #26863613, Jennifer Moore DRE # 02059414, Pardee Properties. CLAW
- $1,249,0002 bd2 ba1.7k sqft1129 Larrabee St APT 15, West Hollywood, CA 90069For SaleMLS ID #26852493, David Solomon DRE # 01386406, Douglas Elliman of California, Inc.. CLAW
- $1,159,0002 bd2 ba1k sqft2233 4th St APT 3, Santa Monica, CA 90405For SaleMLS ID #26869129, Monte Hartman DRE # 01266642, Coldwell Banker Realty. CLAW
- $1,089,0002 bd3 ba1.4k sqft8121 Norton Ave APT 201, West Hollywood, CA 90046For SaleMLS ID #26855853, Kyle Draper DRE # 01920958, LPT Realty, Inc. CLAW
- $1,099,0001 bd1 ba1.1k sqft411 S Hamel Rd #306, Los Angeles, CA 90048For SaleMLS ID #26846757, Brandon Graves DRE # 02082217, The Agency. CLAW
- $869,0002 bd2 ba1.1k sqft906 N Doheny Dr APT 311, West Hollywood, CA 90069For SaleMLS ID #26850073, Mason Canter DRE # 01797960, Keller Williams Realty Los Feliz. CLAW
- $998,8882 bd2 ba1.6k sqft621 S Barrington Ave APT 110, Los Angeles, CA 90049For SaleMLS ID #26852713, Adam Kuyt DRE # 02090359, Sotheby's International Realty. CLAW
- $1,037,0002 bd3 ba1.7k sqft739 Lorraine Blvd #Penthouse 2, Los Angeles, CA 90005For SaleMLS ID #26865295, Sukyoung Lee DRE # 01891854, Redpoint Realty. CLAW
- $1,250,0002 bd3 ba2.3k sqft10724 Wilshire Blvd APT 211, Los Angeles, CA 90024For SaleMLS ID #26842257, Michael Gholian DRE # 02019488, Keller Williams Beverly Hills. CLAW
Local buyer's agents are ready to help
