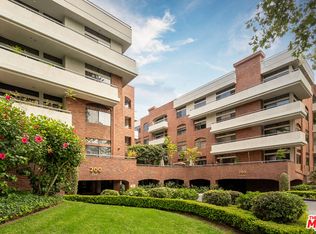
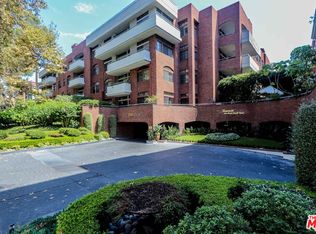
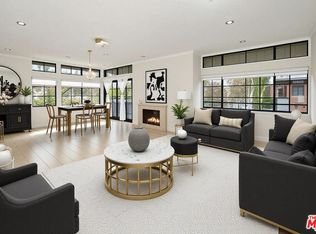
BEAUTIFUL CORNER UNIT WITH HUGE PATIO. Situated in one of Beverly Hills' most desirable full-service buildings, this exceptional corner unit offers space, comfort, and refined living in a premier location. This beautiful 2-bedroom, 2-bathroom condominium spans approximately 1,428 square feet of interior living space, complemented by an expansive approximately 600-square-foot private patio perfect for seamless indoor-outdoor living, entertaining, or quiet relaxation. The thoughtfully designed floor plan features generous living and dining areas, a kitchen with a breakfast area, and an abundance of natural light enhanced by clerestory windows throughout. The desirable corner positioning further brightens the home and creates an open, airy atmosphere. The primary suite offers excellent storage with custom built-in shelving and cabinetry, along with a walk-in closet. The oversized patio extends your living space and provides a rare outdoor retreat ideal for al fresco dining and gatherings. Residents enjoy the convenience and prestige of a full-service building with 24-hour security, a sparkling pool and spa, sauna, brand-new recreation room, and a fully equipped fitness center. Located within the highly regarded Beverly Hills School District and benefiting from Beverly Hills city services, this residence offers both luxury and lifestyle in an unbeatable location just moments from world-class dining, shopping, and entertainment. A rare offering combining generous living space, exceptional amenities, and premier Beverly Hills living.
For sale
Price cut: $100K (7/24)
$1,195,000
200 N Swall Dr Unit 313, Beverly Hills, CA 90211
2beds
1,428sqft
:
Get pre-qualified$9,563/mo
Residential, Condominium
Built in 1986
-- sqft lot
$1,182,900 Zestimate®
$837/sqft
$2,053/mo HOA
What's special
- 50 days |
- 525 |
- 22 |
Zillow last checked:
Listing updated:
Listed by:
Natasha Yourist DRE # 01786966 310-883-4879,
Berkshire Hathaway HomeServices California Properties 310-777-7800
Source: CLAW,MLS#: 26850395
Facts & features
Interior
Bedrooms & bathrooms
- Bedrooms: 2
- Bathrooms: 2
- Full bathrooms: 2
Rooms
- Room types: Breakfast Area, Dining Area, Entry, Living Room, Patio Open, Walk-In Closet
Heating
- Central
Cooling
- Air Conditioning, Central Air
Appliances
- Included: Dishwasher, Dryer, Microwave, Disposal, Exhaust Fan, Range/Oven, Refrigerator, Washer
- Laundry: In Unit
Features
- Flooring: Tile, Carpet, Wood
- Number of fireplaces: 1
- Fireplace features: Living Room, Gas
Interior area
- Total structure area: 1,428
- Total interior livable area: 1,428 sqft
Property
Parking
- Total spaces: 2
- Parking features: Assigned, Auto Driveway Gate, Garage Door Opener, On Site, Gated, Valet, Subterr Side by Side
- Garage spaces: 2
- Has uncovered spaces: Yes
Features
- Levels: One
- Stories: 6
- Pool features: Association
- Spa features: Association Spa, Heated
- Has view: Yes
- View description: Tree Top
Lot
- Size: 2.23 Acres
Details
- Parcel number: 4335020109
- Zoning: BHR4*
- Special conditions: Standard
Construction
Type & style
- Home type: Condo
- Architectural style: Contemporary
- Property subtype: Residential, Condominium
- Attached to another structure: Yes
Condition
- Year built: 1986
Utilities & green energy
- Sewer: In Street
Community & HOA
Community
- Security: 24 Hour Security, Carbon Monoxide Detector(s), Fire Sprinkler System, Resident Manager
- Subdivision: Somerset
HOA
- Has HOA: Yes
- Amenities included: Landscaping, Assoc Pet Rules, Concierge, Elevator(s), Storage, Gated Parking, Onsite Property Management, Valet Parking, Spa/Hot Tub, Pool, Sauna, Security, Guest Parking
- HOA fee: $2,053 monthly
Location
- Region: Beverly Hills
Financial & listing details
- Price per square foot: $837/sqft
- Tax assessed value: $465,180
- Annual tax amount: $5,647
- Date on market: 6/22/2026
Estimated market value
$1,182,900
$1.12M - $1.24M
$4,766/mo
Price history
| Date | Event | Price |
|---|---|---|
| 7/24/2026 | Listed for sale | $1,195,000-7.7%$837/sqft |
Source:  CLAW #26850395 Report a problem CLAW #26850395 Report a problem | ||
| 7/17/2026 | Contingent | $1,295,000$907/sqft |
Source: CLAW #26850395 Report a problem | ||
| 6/22/2026 | Listed for sale | $1,295,000-5.8%$907/sqft |
Source: CLAW #26850395 Report a problem | ||
| 6/10/2026 | Contingent | $1,375,000$963/sqft |
Source: CLAW #26655263 Report a problem | ||
| 5/10/2026 | Price change | $1,375,000-1.4%$963/sqft |
Source: CLAW #26655263 Report a problem | ||
| 4/5/2026 | Listed for sale | $1,395,000+262.3%$977/sqft |
Source: CLAW #26655263 Report a problem | ||
| 5/15/1998 | Sold | $385,000$270/sqft |
Source: Public Record Report a problem | ||
Public tax history
| Year | Property taxes | Tax assessment |
|---|---|---|
| 2025 | $5,647 +2.4% | $465,180 +2% |
| 2024 | $5,515 +1.8% | $456,060 +2% |
| 2023 | $5,419 +2.9% | $447,118 +2% |
| 2022 | $5,264 +3.2% | $438,351 +2% |
| 2021 | $5,101 +0.4% | $429,757 +1% |
| 2020 | $5,082 | $425,352 +2% |
| 2019 | $5,082 +6.8% | $417,012 +2% |
| 2018 | $4,761 | $408,836 +2% |
| 2017 | $4,761 +2.4% | $400,821 +2% |
| 2016 | $4,649 +2.1% | $392,962 +1.5% |
| 2015 | $4,555 +7.8% | $387,060 +2% |
| 2014 | $4,225 | $379,479 +2.5% |
| 2012 | -- | $370,359 +2% |
| 2011 | -- | $363,098 +0.8% |
| 2010 | -- | $360,385 -0.2% |
| 2009 | -- | $361,242 +2% |
| 2008 | -- | $354,160 +2% |
| 2007 | -- | $347,217 +2% |
| 2006 | -- | $340,409 |
| 2005 | -- | $340,409 +4% |
| 2004 | -- | $327,192 +1.9% |
| 2003 | -- | $321,196 +2% |
| 2002 | -- | $314,899 +4% |
| 2000 | -- | $302,673 |
Find assessor info on the county website
Monthly payment
Est. payment
Payment breakdown
Explore the cost of this home by adjusting the details. Changes won't be saved.Climate risks
Neighborhood: North Doheny
Nearby schools
GreatSchools rating
- 7/10Horace Mann Elementary SchoolGrades: K-5Distance: 0.4 mi
- 9/10Beverly Vista Elementary SchoolGrades: 6-8Distance: 0.6 mi
- 9/10Beverly Hills High SchoolGrades: 9-12Distance: 1.6 mi
Schools provided by the listing agent
- District: Beverly Hills Unified School District
Source: CLAW. This data may not be complete. We recommend contacting the local school district to confirm school assignments for this home.
- $1,350,0002 bd2 ba1.5k sqft200 N Swall Dr UNIT 455, Beverly Hills, CA 90211Sold
- $1,585,0002 bd3 ba1.7k sqft200 N Swall Dr UNIT 456, Beverly Hills, CA 90211Sold

- $1,295,0002 bd2 ba1.4k sqft200 N Swall Dr UNIT 462, Beverly Hills, CA 90211For Sale
- $1,430,0002 bd2 ba1.6k sqft200 N Swall Dr UNIT 553, Beverly Hills, CA 90211Sold
- $1,125,0002 bd2 ba1.4k sqft200 N Swall Dr UNIT 563, Beverly Hills, CA 90211Sold
- $1,450,0002 bd2 ba1.6k sqft200 N Swall Dr UNIT 503, Beverly Hills, CA 90211Sold
- $6,9952 bd2 ba1.5k sqft200 N Swall Dr PENTHOUSE 9, Beverly Hills, CA 90211For Rent
- $1,550,0002 bd2 ba1.4k sqft200 N Swall Dr UNIT 357, Beverly Hills, CA 90211Sold
A local agent can set up tours, give advice and negotiate with sellers.
Similar homes
- $1,150,0002 bd2 ba1.5k sqft321 N Oakhurst Dr APT 601, Beverly Hills, CA 90210For Sale
 MLS ID #26833099, Robert Lanzas DRE # 02130853, The Collective Realty. CLAW
 - $1,219,0002 bd2 ba1.7k sqft441 N Oakhurst Dr APT 203, Beverly Hills, CA 90210For Sale
 MLS ID #26853935, Michael Khorshidi DRE # 01745129, Compass. CLAW
 - $1,099,0003 bd2 ba1.5k sqft235 S Tower Dr Unit 305, Beverly Hills, CA 90211For Sale
 MLS ID #26708639, Daniel Lowe DRE # 01893579, Compass. CLAW
 - $995,0002 bd3 ba1.5k sqft851 N San Vicente Blvd APT 304, West Hollywood, CA 90069For Sale
 MLS ID #26862505, John Barrentine DRE # 01207185, Keller Williams Larchmont. CLAW
 - $1,079,0002 bd2 ba1.5k sqft1250 N Harper Ave Unit 302, West Hollywood, CA 90046For SaleMLS ID #26869301, Rick Llanos DRE # 01123101, Coldwell Banker Realty. CLAW
- $1,395,0002 bd2 ba1.8k sqft441 N Oakhurst Dr APT 304, Beverly Hills, CA 90210For SaleMLS ID #26848645, Michael Khorshidi DRE # 01745129, Compass. CLAW
- $1,095,0002 bd2 ba1.1k sqft1155 N La Cienega Blvd APT 508, West Hollywood, CA 90069For SaleMLS ID #26865729, Jarrett Camarda DRE # 01915305, Compass. CLAW
- $799,0002 bd3 ba1.5k sqft100 S Doheny Dr APT 512, Los Angeles, CA 90048For SaleMLS ID #26851825, Elsa Nelson DRE # 00703311, Nelson Shelton & Associates. CLAW
- $1,199,0002 bd3 ba1.4k sqft6020 Seabluff Dr Unit 411, Playa Vista, CA 90094For SaleMLS ID #26862311, Meredith Schlosser DRE # 01910316, Berkshire Hathaway HomeServices California Properties. CLAW
- $995,0001 bd2 ba1.5k sqft441 N Oakhurst Dr APT 206, Beverly Hills, CA 90210For SaleMLS ID #26848703, Bobby Zarrin DRE # 01091565, The Zarrin Group. CLAW
- $1,070,0002 bd2 ba1.6k sqft1215 Brockton Ave APT 206, Los Angeles, CA 90025For SaleMLS ID #26865147, Trevor Schneeberger DRE # 01894314, Douglas Elliman of California, Inc.. CLAW
- $1,149,0002 bd2 ba1.8k sqft1260 S Beverly Glen Blvd #304, Los Angeles, CA 90024For SaleMLS ID #26850475, Jordan Eamer DRE # 01949034, Compass. CLAW
- $1,195,0002 bd2 ba1.4k sqft255 Main St APT 101, Venice, CA 90291For SaleMLS ID #26855673, Chad Singer DRE # 02046735, Amalfi Estates. CLAW
- $1,125,0003 bd3 ba1.5k sqft723 Westmount Dr APT 305, West Hollywood, CA 90069For SaleMLS ID #26858657, Anthony Borges Nazari DRE # 02283756, Coldwell Banker Realty. CLAW
- $1,249,0002 bd2 ba1.7k sqft1129 Larrabee St APT 15, West Hollywood, CA 90069For SaleMLS ID #26852493, David Solomon DRE # 01386406, Douglas Elliman of California, Inc.. CLAW
- $1,300,0002 bd3 ba1.8k sqft10660 Wilshire Blvd APT 705, Los Angeles, CA 90024For SaleMLS ID #26867723, Shari Etaat DRE # 01019951, Westside Realty of California. CLAW
- $1,599,0003 bd4 ba2.1k sqft121 S Palm Dr APT 403, Beverly Hills, CA 90212For SaleMLS ID #26863613, Jennifer Moore DRE # 02059414, Pardee Properties. CLAW
- $1,199,0002 bd2 ba1.7k sqft10620 Eastborne Ave APT 102, Los Angeles, CA 90024For SaleMLS ID #26849633, Todd Marks DRE # 01227834, Christie's International Real Estate SoCal. CLAW
- $1,095,0003 bd2 ba1.2k sqft125 Sweetzer Ave #Penthouse 2a, Los Angeles, CA 90048For SaleMLS ID #26854499, Linda Benaddi DRE # 02017985, Ashby & Graff. CLAW
- $978,8002 bd3 ba1.5k sqft1722 Malcolm Ave APT 304, Los Angeles, CA 90024For SaleMLS ID #26868429, Chris Molinari DRE # 01467222, Beverly & Company Luxury Properties. CLAW
Local buyer's agents are ready to help
