SOLD IN MULTIPLE OFFERS AT ALMOST FULL ASKING PRICE. This two-bedroom and two-bathroom residence offers living and dining rooms that feature engineered hard-wood flooring, beautiful treetop views, a bright western exposure and access to the terrace. The kitchen includes Caesarstone countertops, stainless steel appliances, and a breakfast area. A central hallway leads to both bedrooms and bathrooms, each offering walk-in closets. The primary bathroom features dual sinks, a separate tub and a shower. Additional features include a side-by-side full-size washer and dryer, two deeded parking spaces and storage. Building amenities include a heated pool and spa, sauna, gym, guest bathrooms, and a social room with a kitchen. HOA dues include earthquake insurance, water, gas, DirecTV and high-speed Internet with Wi-Fi. On-site manager and front desk staff.
Sold for $1,430,000
$1,430,000
200 N Swall Dr Unit 553, Beverly Hills, CA 90211
2beds
1,683sqft
Residential, Condominium
Built in 1986
-- sqft lot
$1,429,900 Zestimate®
$850/sqft
$5,302 Estimated rent
Home value
$1,429,900
$1.30M - $1.57M
$5,302/mo
Zestimate® history
Owner options
List your home for rent
$5,302/mo
Rent Zestimate®
Find your next renter with Zillow Rental Manager. Plus, with online applications, you can quickly screen prospective tenants – for free.
$5,302/mo
Rent Zestimate®
Refinance and save
$11,236/mo
Est. payment
Refinancing to a lower rate could help reduce your monthly payments and save thousands over the life of the loan.
$11,236/mo
Est. payment
Explore your selling options
Work with a Zillow partner agent
Leverage their expertise and Zillow's premium Showcase listings to get your home seen by more buyers.
Get startedList with your own agent
Get your home in front of millions of buyers by listing it on Zillow.
Learn how to do itSell it yourself
Take full control of how buyers see your home on Zillow by listing For Sale by Owner (FSBO).
List your homeWhat's special
Gas fireplaceBeautiful treetop viewsSleek modern kitchenSpacious walk-in closetsCaesarstone countertopsBreakfast areaUpdated stainless steel appliances
Zillow last checked:
Listing updated:
Listed by:
David T. Kessler DRE # 01183277 310-245-6715,
Coldwell Banker Realty 310-777-6200
Bought with:
Lauren Shepherd, DRE # 01895959
Shepherd Realty Group
Source: CLAW,MLS#: 26660721
Facts & features
Interior
Bedrooms & bathrooms
- Bedrooms: 2
- Bathrooms: 2
- Full bathrooms: 2
Rooms
- Room types: Breakfast Area, Center Hall, Dining Area, Entry, Living Room, Patio Open, Walk-In Closet
Bedroom
- Features: Walk-In Closet(s)
Bathroom
- Features: Linen Closet, Remodeled, Shower and Tub, Shower Stall
Kitchen
- Features: Gourmet Kitchen, Open to Family Room
Heating
- Central
Cooling
- Air Conditioning, Central Air
Appliances
- Included: Built-Ins, Electric Cooktop, Electric Oven, Microwave, Range Hood, Dishwasher, Dryer, Freezer, Disposal, Exhaust Fan, Water Line to Refrigerator, Refrigerator, Range/Oven, Central Water Heater
- Laundry: Inside, Laundry Area, Laundry Room, Electric Dryer Hookup, Gas Dryer Hookup
Features
- Built-in Features, Elevator, Living Room Balcony, Living Room Deck Attached, Wired for Data, Recessed Lighting, Storage, Turnkey, Built-Ins, Breakfast Area, Dining Area, Eat-in Kitchen, Living Room
- Flooring: Carpet, Tile, Engineered Hardwood
- Doors: Double Door Entry, Sliding Doors
- Windows: Blinds
- Has fireplace: Yes
- Fireplace features: Gas
Interior area
- Total structure area: 1,683
- Total interior livable area: 1,683 sqft
Property
Parking
- Total spaces: 2
- Parking features: Assigned, Circular Driveway, Community Structure, Secured, Covered, Garage Door Opener, Driveway, Valet, Side By Side, Garage Is Attached, Gated, Guest, On Site, Valet Parking
- Attached garage spaces: 2
- Has uncovered spaces: Yes
Features
- Levels: One
- Stories: 6
- Entry location: Elevator
- Patio & porch: Patio
- Exterior features: Balcony, Rain Gutters, Living Room Balcony
- Pool features: Heated And Filtered, In Ground, Heated, Gas Heat
- Spa features: Association Spa, Heated with Gas, In Ground
- Has view: Yes
- View description: City Lights, Hills, Tree Top
- Waterfront features: None
Lot
- Size: 2.23 Acres
Details
- Parcel number: 4335020138
- Zoning: BHR4*
- Special conditions: Standard
- Other equipment: Satellite Dish
Construction
Type & style
- Home type: Condo
- Property subtype: Residential, Condominium
- Attached to another structure: Yes
Materials
- Roof: Composition
Condition
- Updated/Remodeled
- Year built: 1986
Utilities & green energy
- Electric: 220 Volt Location (In Kitchen), 220 Volt Location (In Laundry)
- Sewer: In Street Paid
- Utilities for property: Cable Available
Community & HOA
Community
- Security: 24 Hour Security, Automatic Gate, Carbon Monoxide Detector(s), Secured Community, Security Lights, Fire and Smoke Detection System, Fire Sprinkler System, Guarded, Resident Manager, Smoke Detector(s), T.V.
- Subdivision: The Somerset
HOA
- Has HOA: Yes
- Amenities included: Assoc Pet Rules, Concierge, Controlled Access, Elevator(s), Exercise Room, Storage, Fitness Center, Valet Parking, Spa/Hot Tub, Sauna, Onsite Property Management
- Services included: Gas, Earthquake Insurance, Concierge, Sewer, Security, Trash, Water
- HOA fee: $2,092 monthly
- Second HOA fee: $73 monthly
Location
- Region: Beverly Hills
Financial & listing details
- Price per square foot: $850/sqft
- Tax assessed value: $1,410,902
- Date on market: 3/12/2026
Price history
| Date | Event | Price |
|---|---|---|
| 7/7/2026 | Sold | $1,430,000-0.7%$850/sqft |
Source:  CLAW #26660721 Report a problem CLAW #26660721 Report a problem | ||
| 6/16/2026 | Pending sale | $1,440,000$856/sqft |
Source: CLAW #26660721 Report a problem | ||
| 5/27/2026 | Contingent | $1,440,000$856/sqft |
Source: CLAW #26660721 Report a problem | ||
| 5/19/2026 | Price change | $1,440,000-1.4%$856/sqft |
Source: CLAW #26660721 Report a problem | ||
| 3/12/2026 | Listed for sale | $1,460,000+17.7%$867/sqft |
Source: CLAW #26660721 Report a problem | ||
| 5/16/2019 | Sold | $1,240,000+37.8%$737/sqft |
Source:  CLAW #19467506 Report a problem CLAW #19467506 Report a problem | ||
| 6/29/2012 | Listing removed | $5,000$3/sqft |
Source: Coldwell Banker Residential Brokerage - Beverly Hills South #12-581745 Report a problem | ||
| 2/15/2012 | Listed for rent | $5,000+16.3%$3/sqft |
Source: Coldwell Banker Residential Brokerage - Beverly Hills South #12-581745 Report a problem | ||
| 7/20/2011 | Listing removed | $4,300$3/sqft |
Source: Coldwell Banker Residential Brokerage - Beverly Hills South #11-533101 Report a problem | ||
| 6/12/2011 | Price change | $4,300+7.5%$3/sqft |
Source: Coldwell Banker Residential Brokerage - Beverly Hills South #11-533101 Report a problem | ||
| 6/10/2011 | Listed for rent | $4,000$2/sqft |
Source: Coldwell Banker Residential Brokerage - Beverly Hills South #11-533101 Report a problem | ||
| 10/28/2010 | Listing removed | $900,000$535/sqft |
Source: NRT California #10-445311 Report a problem | ||
| 8/26/2010 | Listed for sale | $900,000-2.3%$535/sqft |
Source: NRT California #10-445311 Report a problem | ||
| 8/24/2005 | Sold | $921,000+51.5%$547/sqft |
Source: Public Record Report a problem | ||
| 4/2/2002 | Sold | $608,000+25.4%$361/sqft |
Source: Public Record Report a problem | ||
| 3/28/2000 | Sold | $485,000+2.1%$288/sqft |
Source: Public Record Report a problem | ||
| 6/24/1994 | Sold | $475,000$282/sqft |
Source: Public Record Report a problem | ||
Public tax history
| Year | Property taxes | Tax assessment |
|---|---|---|
| 2026 | -- | $1,410,902 +2% |
| 2025 | $16,764 +2.2% | $1,383,238 +2% |
| 2024 | $16,409 +1.8% | $1,356,116 +2% |
| 2023 | $16,116 +2.9% | $1,329,527 +2% |
| 2022 | $15,655 +3% | $1,303,459 +2% |
| 2021 | $15,194 +0.3% | $1,277,902 +1% |
| 2020 | $15,143 | $1,264,800 +12.1% |
| 2019 | $15,143 +17.8% | $1,128,276 +2% |
| 2018 | $12,852 | $1,106,154 +2% |
| 2017 | $12,852 +2.4% | $1,084,465 +2% |
| 2016 | $12,549 +1.8% | $1,063,202 +4.9% |
| 2015 | $12,329 +37.2% | $1,014,000 +25.5% |
| 2014 | $8,986 | $808,000 -7.7% |
| 2012 | -- | $875,000 |
| 2011 | -- | $875,000 |
| 2010 | -- | $875,000 -10.5% |
| 2009 | -- | $977,370 +2% |
| 2008 | -- | $958,207 +2% |
| 2007 | -- | $939,420 +2% |
| 2006 | -- | $921,000 +40.1% |
| 2005 | -- | $657,259 +4% |
| 2004 | -- | $631,738 +1.9% |
| 2003 | -- | $620,160 +22.9% |
| 2002 | -- | $504,594 +23.1% |
| 2000 | -- | $410,000 |
Find assessor info on the county website
Neighborhood: North Doheny
Nearby homes
- $1,195,0002 bd2 ba1.4k sqft200 N Swall Dr UNIT 313, Beverly Hills, CA 90211For Sale

- $1,350,0002 bd2 ba1.5k sqft200 N Swall Dr UNIT 455, Beverly Hills, CA 90211Sold
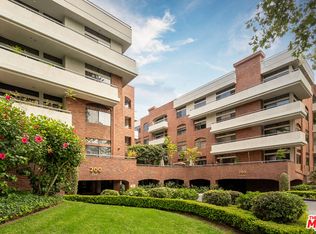
- $1,585,0002 bd3 ba1.7k sqft200 N Swall Dr UNIT 456, Beverly Hills, CA 90211Sold

- $1,295,0002 bd2 ba1.4k sqft200 N Swall Dr UNIT 462, Beverly Hills, CA 90211For Sale
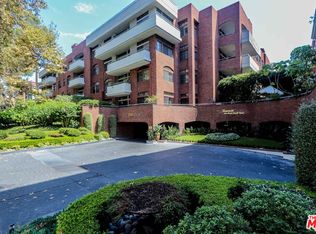
- $1,125,0002 bd2 ba1.4k sqft200 N Swall Dr UNIT 563, Beverly Hills, CA 90211Sold
- $1,450,0002 bd2 ba1.6k sqft200 N Swall Dr UNIT 503, Beverly Hills, CA 90211Sold
- $6,9952 bd2 ba1.5k sqft200 N Swall Dr #PENTHOUSE 9, Beverly Hills, CA 90211For Rent
- $1,550,0002 bd2 ba1.4k sqft200 N Swall Dr UNIT 357, Beverly Hills, CA 90211Sold
Nearby schools
GreatSchools rating
- 7/10Horace Mann Elementary SchoolGrades: K-5Distance: 0.4 mi
- 9/10Beverly Vista Elementary SchoolGrades: 6-8Distance: 0.6 mi
- 9/10Beverly Hills High SchoolGrades: 9-12Distance: 1.6 mi
Get a cash offer in 3 minutes
Find out how much your home could sell for in as little as 3 minutes with a no-obligation cash offer.
Estimated market value
$1,429,900
Get a cash offer in 3 minutes
Find out how much your home could sell for in as little as 3 minutes with a no-obligation cash offer.
Estimated market value
$1,429,900
- California
- Los Angeles County
- Beverly Hills
- 90211
- North Doheny
- 200 N Swall Dr Unit 553
Nearby cities
Nearby neighborhoods
Nearby zip codes
Other Beverly Hills Topics
