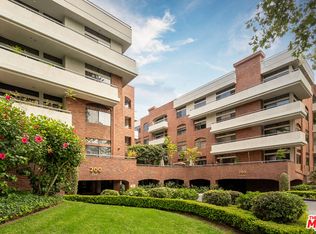
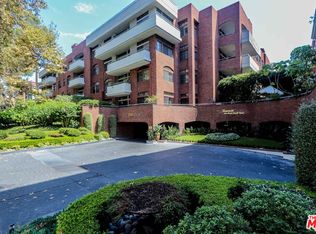
Welcome to Unit 503 at 200 North Swall Drive, a smartly designed corner unit in the heart of Beverly Hills. This sophisticated 2-bedroom, 2-bathroom residence spans 1,683 square feet, combining luxury with comfort. The unit boasts new hardwood floors, elevating the ambiance with a touch of modern elegance. The spacious living area, accented by high ceilings, opens to a private balcony with stunning pool views, perfect for unwinding or entertaining.The gourmet kitchen is a culinary delight, featuring stainless steel appliances, granite countertops, and an eat-in area ideal for casual dining. Both bedrooms are equipped with California Closets, offering ample storage, while the primary suite includes a custom closet and an en-suite bathroom.This midrise building provides a wealth of amenities, including a concierge, valet parking, and assigned parking. Residents can enjoy the on-site gym, pool, sauna or relax in the common media/recreation room. For added convenience, the unit includes a washer and dryer, with additional laundry facilities available in the building.Pet lovers will appreciate the pet-friendly policy, with conditions, and guest parking ensures visitors are always welcome. Security is paramount, with a comprehensive system in place. This unfurnished gem offers a lifestyle of ease and sophistication in a prime location.
Sold for $1,450,000
$1,450,000
200 N Swall Dr Unit 503, Beverly Hills, CA 90211
2beds
1,683sqft
Residential, Condominium
Built in 1986
-- sqft lot
$1,424,000 Zestimate®
$862/sqft
$4,879 Estimated rent
Home value
$1,424,000
$1.28M - $1.58M
$4,879/mo
Zestimate® history
Owner options
List your home for rent
$4,879/mo
Rent Zestimate®
Find your next renter with Zillow Rental Manager. Plus, with online applications, you can quickly screen prospective tenants – for free.
$4,879/mo
Rent Zestimate®
Refinance and save
$11,349/mo
Est. payment
Refinancing to a lower rate could help reduce your monthly payments and save thousands over the life of the loan.
$11,349/mo
Est. payment
Explore your selling options
Work with a Zillow partner agent
Leverage their expertise and Zillow's premium Showcase listings to get your home seen by more buyers.
Get startedList with your own agent
Get your home in front of millions of buyers by listing it on Zillow.
Learn how to do itSell it yourself
Take full control of how buyers see your home on Zillow by listing For Sale by Owner (FSBO).
List your homeWhat's special
Corner unitGourmet kitchenEn-suite bathroomCustom closetHigh ceilingsStainless steel appliancesGranite countertops
Zillow last checked:
Listing updated:
Listed by:
Andrew R. Liberty DRE # 01965696 310-709-0581,
Compass
Bought with:
Jill Epstein, DRE # 00472171
Nourmand & Associates-BH
Source: CLAW,MLS#: 25514683
Facts & features
Interior
Bedrooms & bathrooms
- Bedrooms: 2
- Bathrooms: 2
- Full bathrooms: 2
Rooms
- Room types: Breakfast Area, Dining Area, Patio Open, Walk-In Closet
Heating
- Central
Cooling
- Central Air
Appliances
- Included: Disposal, Water Filter, Dryer, Dishwasher, Washer, Refrigerator
- Laundry: In Unit
Features
- Ceiling Fan(s)
- Flooring: Hardwood, Carpet, Tile
- Has fireplace: Yes
- Fireplace features: Living Room, Gas Starter, Decorative
Interior area
- Total structure area: 1,683
- Total interior livable area: 1,683 sqft
Property
Parking
- Total spaces: 2
- Parking features: Assigned
- Garage spaces: 2
Features
- Levels: One
- Stories: 4
- Pool features: In Ground, Community
- Spa features: In Ground, Community
- Has view: Yes
- View description: City, Pool, Mountain(s)
- Has water view: Yes
- Waterfront features: None
Lot
- Size: 2.23 Acres
Details
- Parcel number: 4335020151
- Zoning: BHR4*
- Special conditions: Standard
Construction
Type & style
- Home type: Condo
- Architectural style: Contemporary
- Property subtype: Residential, Condominium
- Attached to another structure: Yes
Condition
- Year built: 1986
Community & HOA
Community
- Security: 24 Hour Security, Fire Sprinkler System, Secured Community
- Subdivision: Somerset Homeowners Association
HOA
- Has HOA: Yes
- Amenities included: Fitness Center, Controlled Access, Exercise Room, Spa/Hot Tub, Security, Elevator(s), Guest Parking, Pool, Landscaping, Assoc Pet Rules
- Services included: Trash, Gas, Cable TV, Security, Building and Grounds
- HOA fee: $2,085 monthly
Location
- Region: Beverly Hills
Financial & listing details
- Price per square foot: $862/sqft
- Tax assessed value: $1,479,000
- Date on market: 3/21/2025
Price history
| Date | Event | Price |
|---|---|---|
| 4/23/2025 | Sold | $1,450,000+4.3%$862/sqft |
Source:  CLAW #25514683 Report a problem CLAW #25514683 Report a problem | ||
| 3/26/2025 | Contingent | $1,390,000$826/sqft |
Source: CLAW #25514683 Report a problem | ||
| 3/21/2025 | Listed for sale | $1,390,000-6%$826/sqft |
Source: CLAW #25514683 Report a problem | ||
| 12/16/2023 | Listing removed | -- |
Source: CLAW #23-304091 Report a problem | ||
| 8/28/2023 | Price change | $1,479,000+2.1%$879/sqft |
Source: CLAW #23-304091 Report a problem | ||
| 8/23/2023 | Listed for sale | $1,449,000$861/sqft |
Source: CLAW #23-304091 Report a problem | ||
| 8/1/2023 | Listing removed | -- |
Source: CLAW #23-262161 Report a problem | ||
| 7/3/2023 | Price change | $1,449,000-3.3%$861/sqft |
Source: CLAW #23-262161 Report a problem | ||
| 5/1/2023 | Listed for sale | $1,498,000+84.9%$890/sqft |
Source: CLAW #23-262161 Report a problem | ||
| 6/28/2010 | Sold | $810,000-0.6%$481/sqft |
Source: Public Record Report a problem | ||
| 5/16/2010 | Listed for sale | $815,000$484/sqft |
Source: NRT California #10449949 Report a problem | ||
Public tax history
| Year | Property taxes | Tax assessment |
|---|---|---|
| 2026 | -- | $1,479,000 +41.5% |
| 2025 | $17,479 +41.5% | $1,045,554 +2% |
| 2024 | $12,356 +1.8% | $1,025,054 +2% |
| 2023 | $12,135 +3% | $1,004,955 +2% |
| 2022 | $11,787 +3.1% | $985,251 +2% |
| 2021 | $11,435 +0.4% | $965,934 +1% |
| 2020 | $11,395 | $956,030 +2% |
| 2019 | $11,395 +6.7% | $937,285 +2% |
| 2018 | $10,684 | $918,908 +2% |
| 2017 | $10,684 +2.4% | $900,892 +2% |
| 2016 | $10,431 +1.8% | $883,228 +1.5% |
| 2015 | $10,244 +13.3% | $869,962 +7% |
| 2014 | $9,041 | $813,000 -2.3% |
| 2012 | -- | $832,420 +2% |
| 2011 | -- | $816,099 +52.9% |
| 2010 | -- | $533,813 -0.2% |
| 2009 | -- | $535,082 +2% |
| 2008 | -- | $524,591 +2% |
| 2007 | -- | $514,306 +2% |
| 2006 | -- | $504,223 |
| 2005 | -- | $504,223 +4% |
| 2004 | -- | $484,646 +1.9% |
| 2003 | -- | $475,765 +2% |
| 2002 | -- | $466,437 +4% |
| 2000 | -- | $448,327 |
Find assessor info on the county website
Neighborhood: North Doheny
Nearby homes
- $1,195,0002 bd2 ba1.4k sqft200 N Swall Dr UNIT 313, Beverly Hills, CA 90211For Sale

- $1,350,0002 bd2 ba1.5k sqft200 N Swall Dr UNIT 455, Beverly Hills, CA 90211Sold
- $1,585,0002 bd3 ba1.7k sqft200 N Swall Dr UNIT 456, Beverly Hills, CA 90211Sold

- $1,295,0002 bd2 ba1.4k sqft200 N Swall Dr UNIT 462, Beverly Hills, CA 90211For Sale
- $1,430,0002 bd2 ba1.6k sqft200 N Swall Dr UNIT 553, Beverly Hills, CA 90211Sold
- $1,125,0002 bd2 ba1.4k sqft200 N Swall Dr UNIT 563, Beverly Hills, CA 90211Sold
- $6,9952 bd2 ba1.5k sqft200 N Swall Dr #PENTHOUSE 9, Beverly Hills, CA 90211For Rent
- $1,550,0002 bd2 ba1.4k sqft200 N Swall Dr UNIT 357, Beverly Hills, CA 90211Sold
Nearby schools
GreatSchools rating
- 7/10Horace Mann Elementary SchoolGrades: K-5Distance: 0.4 mi
- 9/10Beverly Vista Elementary SchoolGrades: 6-8Distance: 0.6 mi
- 9/10Beverly Hills High SchoolGrades: 9-12Distance: 1.6 mi
Get a cash offer in 3 minutes
Find out how much your home could sell for in as little as 3 minutes with a no-obligation cash offer.
Estimated market value
$1,424,000
Get a cash offer in 3 minutes
Find out how much your home could sell for in as little as 3 minutes with a no-obligation cash offer.
Estimated market value
$1,424,000
- California
- Los Angeles County
- Beverly Hills
- 90211
- North Doheny
- 200 N Swall Dr Unit 503
Nearby cities
Nearby neighborhoods
Nearby zip codes
Other Beverly Hills Topics
