Very desirable front facing SW corner unit located in the prestigious full-service Somerset, Beverly Hills condominium building with beautiful tree top views from all sliding doors, windows and balconies. The spacious two bedroom, two bathroom unit has high ceilings, large windows and doors and lots of light. The bright gourmet kitchen faces south onto Clifton Way and has wonderful counter and cabinet space and an eat-in breakfast area. The open dining-living room faces both Swall Dr and Clifton Way and has a fireplace and sliding doors that lead out from two sides to the balcony. Both generous sized bedrooms face front. The well appointed primary suite features a large walk-in closet and an ensuite bathroom with dual vanities, a walk in shower and a large tub. The second bedroom also has a walk in closet. The in-unit laundry room has a full size, side by side washer and dryer. There are two very well located side by side parking spaces in the garage and two large storage units included. The Somerset is a resort-style luxury building with full-service amenities that include a 24 -hour doorman and concierge services, valet parking, guest parking, a luxurious lobby area, controlled access elevators, a pool & spa, a gym, a meeting room and on-site management. The building is located in the premier award winning Beverly Hills Unified School District.
Sold for $1,125,000
Tax assessed value
$1,125,000
200 N Swall Dr Unit 563, Beverly Hills, CA 90211
2beds
1,428sqft
Residential, Condominium
Built in 1986
-- sqft lot
$1,208,600 Zestimate®
$788/sqft
$4,543 Estimated rent
Home value
$1,208,600
$1.10M - $1.33M
$4,543/mo
Zestimate® history
Owner options
List your home for rent
$4,543/mo
Rent Zestimate®
Find your next renter with Zillow Rental Manager. Plus, with online applications, you can quickly screen prospective tenants – for free.
$4,543/mo
Rent Zestimate®
Refinance and save
$8,988/mo
Est. payment
Refinancing to a lower rate could help reduce your monthly payments and save thousands over the life of the loan.
$8,988/mo
Est. payment
Explore your selling options
Work with a Zillow partner agent
Leverage their expertise and Zillow's premium Showcase listings to get your home seen by more buyers.
Get startedList with your own agent
Get your home in front of millions of buyers by listing it on Zillow.
Learn how to do itSell it yourself
Take full control of how buyers see your home on Zillow by listing For Sale by Owner (FSBO).
List your homeWhat's special
Zillow last checked:
Listing updated:
Listed by:
Marci R Baron DRE # 01031934 310-387-9829,
Compass 310-820-0195
Bought with:
Heidi Cotton, DRE # 01947301
Keller Williams Beverly Hills
Source: CLAW,MLS#: 24-414205
Facts & features
Interior
Bedrooms & bathrooms
- Bedrooms: 2
- Bathrooms: 2
- Full bathrooms: 2
Rooms
- Room types: Breakfast Area
Bathroom
- Features: Shower and Tub, Shower Over Tub
Heating
- Central
Cooling
- Central Air
Appliances
- Included: Gas/Electric Range, Washer, Dryer, Refrigerator, Range/Oven
- Laundry: Laundry Room, In Unit
Features
- Wet Bar, Breakfast Area, Dining Area
- Flooring: Carpet, Tile
- Doors: Double Door Entry, Sliding Doors
- Number of fireplaces: 1
- Fireplace features: Living Room
- Common walls with other units/homes: End Unit
Interior area
- Total structure area: 1,428
- Total interior livable area: 1,428 sqft
Property
Parking
- Total spaces: 2
- Parking features: Subterr Side by Side, Garage - 2 Car, Gated, On Site, Valet, Community Structure, Valet Parking
- Garage spaces: 2
Features
- Levels: One
- Stories: 6
- Entry location: Living Room
- Patio & porch: Sun Deck
- Exterior features: Balcony, Living Room Balcony
- Pool features: Association
- Spa features: Association Spa
- Has view: Yes
- View description: Tree Top
- Waterfront features: None
Lot
- Size: 2.23 Acres
Details
- Parcel number: 4335020148
- Zoning: BHR4*
- Special conditions: Standard
- Other equipment: Cable
Construction
Type & style
- Home type: Condo
- Architectural style: Contemporary
- Property subtype: Residential, Condominium
- Attached to another structure: Yes
Condition
- Year built: 1986
Utilities & green energy
- Sewer: In Street
- Water: Water District
- Utilities for property: Cable Available
Community & HOA
Community
- Security: 24 Hour Security, Gated, Guarded, Resident Manager
- Subdivision: The Somerset
HOA
- Has HOA: Yes
- Amenities included: Assoc Pet Rules, Onsite Property Management, Spa/Hot Tub, Security, Concierge, Elevator(s), Exercise Room, Storage, Fitness Center, Valet Parking, Rec Multipurpose Rm, Pool, Landscaping, Controlled Access
- Services included: Trash, Security, Building and Grounds, Concierge, Earthquake Insurance
- HOA fee: $1,878 monthly
- Second HOA fee: $73 monthly
Location
- Region: Beverly Hills
Financial & listing details
- Price per square foot: $788/sqft
- Tax assessed value: $1,125,000
- Annual tax amount: $13,645
- Date on market: 12/10/2025
Price history
| Date | Event | Price |
|---|---|---|
| 11/19/2024 | Sold | $1,125,000-6.2%$788/sqft |
Source:  CLAW #24-414205 Report a problem CLAW #24-414205 Report a problem | ||
| 11/2/2024 | Pending sale | $1,199,000$840/sqft |
Source: CLAW #24-414205 Report a problem | ||
| 10/10/2024 | Contingent | $1,199,000$840/sqft |
Source: CLAW #24-414205 Report a problem | ||
| 9/26/2024 | Price change | $1,199,000-7.7%$840/sqft |
Source: CLAW #24-414205 Report a problem | ||
| 7/15/2024 | Listed for sale | $1,299,000$910/sqft |
Source: CLAW #24-414205 Report a problem | ||
Public tax history
| Year | Property taxes | Tax assessment |
|---|---|---|
| 2025 | $13,645 +72.2% | $1,125,000 +71.3% |
| 2024 | $7,922 +1.8% | $656,775 +2% |
| 2023 | $7,782 +2.9% | $643,898 +2% |
| 2022 | $7,559 +3.1% | $631,273 +2% |
| 2021 | $7,330 +0.4% | $618,896 +1% |
| 2020 | $7,304 | $612,551 +2% |
| 2019 | $7,304 +6.7% | $600,541 +2% |
| 2018 | $6,845 | $588,767 +2% |
| 2017 | $6,845 +2.4% | $577,224 +2% |
| 2016 | $6,684 +1.9% | $565,907 +1.5% |
| 2015 | $6,558 +7.9% | $557,407 +2% |
| 2014 | $6,076 | $546,489 +2.5% |
| 2012 | -- | $533,354 +2% |
| 2011 | -- | $522,897 +0.8% |
| 2010 | -- | $518,990 -0.2% |
| 2009 | -- | $520,224 +2% |
| 2008 | -- | $510,024 +2% |
| 2007 | -- | $500,025 +2% |
| 2006 | -- | $490,222 |
| 2005 | -- | $490,222 +4% |
| 2004 | -- | $471,188 +1.9% |
| 2003 | -- | $462,553 +10.1% |
| 2002 | -- | $420,000 +9.1% |
| 2000 | -- | $385,000 |
Find assessor info on the county website
Neighborhood: North Doheny
Nearby homes
- $1,195,0002 bd2 ba1.4k sqft200 N Swall Dr UNIT 313, Beverly Hills, CA 90211For Sale

- $1,350,0002 bd2 ba1.5k sqft200 N Swall Dr UNIT 455, Beverly Hills, CA 90211Sold
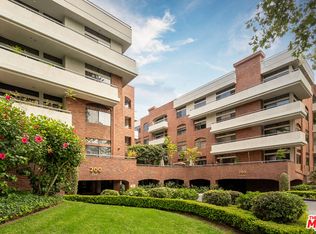
- $1,585,0002 bd3 ba1.7k sqft200 N Swall Dr UNIT 456, Beverly Hills, CA 90211Sold

- $1,295,0002 bd2 ba1.4k sqft200 N Swall Dr UNIT 462, Beverly Hills, CA 90211For Sale
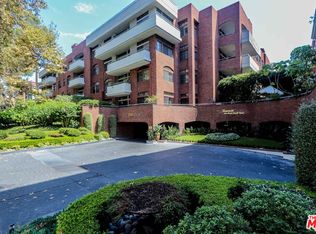
- $1,430,0002 bd2 ba1.6k sqft200 N Swall Dr UNIT 553, Beverly Hills, CA 90211Sold
- $1,450,0002 bd2 ba1.6k sqft200 N Swall Dr UNIT 503, Beverly Hills, CA 90211Sold
- $6,9952 bd2 ba1.5k sqft200 N Swall Dr #PENTHOUSE 9, Beverly Hills, CA 90211For Rent
- $1,550,0002 bd2 ba1.4k sqft200 N Swall Dr UNIT 357, Beverly Hills, CA 90211Sold
Nearby schools
GreatSchools rating
- 7/10Horace Mann Elementary SchoolGrades: K-5Distance: 0.4 mi
- 9/10Beverly Vista Elementary SchoolGrades: 6-8Distance: 0.6 mi
- 9/10Beverly Hills High SchoolGrades: 9-12Distance: 1.6 mi
Get a cash offer in 3 minutes
Find out how much your home could sell for in as little as 3 minutes with a no-obligation cash offer.
Estimated market value
$1,208,600
Get a cash offer in 3 minutes
Find out how much your home could sell for in as little as 3 minutes with a no-obligation cash offer.
Estimated market value
$1,208,600
- California
- Los Angeles County
- Beverly Hills
- 90211
- North Doheny
- 200 N Swall Dr Unit 563
Nearby cities
Nearby neighborhoods
Nearby zip codes
Other Beverly Hills Topics
