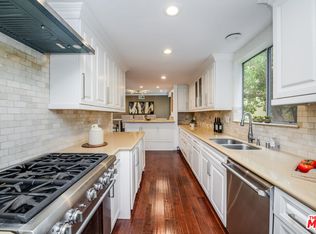
Step into this Penthouse-esq renovated 2 bedroom plus bonus room (being used as a third bedroom), home with tree views, abundant natural light, high ceilings and open floor plan. The home was reimagined in 2020 with new kitchen, new bathrooms, raised ceilings and lowered floors. Over 1800 square feet with floor to ceiling windows in the dining, oversized living room, new patio sliders and modern kitchen with gas cooktop and stainless steel appliances. Recessed lighting, nest thermostat, quartz countertops and so much more. A few moments from Bristol Farms, Verve, Sunday Farmers Market, and all the action in Beverly Hills and West Hollywood West. Building has an impressive lobby, newly renovated hallways (almost complete), two elevators, recreation room, and pool.
For sale
$1,395,000
441 N Oakhurst Dr APT 304, Beverly Hills, CA 90210
2beds
1,822sqft
:
Get pre-qualified$9,852/mo
Residential, Condominium
Built in 1974
-- sqft lot
$1,348,500 Zestimate®
$766/sqft
$1,078/mo HOA
What's special
- 49 days |
- 315 |
- 12 |
Zillow last checked:
Listing updated:
Listed by:
Michael Khorshidi DRE # 01745129 424-324-6356,
Compass 310-230-5478
Source: CLAW,MLS#: 26848645
Facts & features
Interior
Bedrooms & bathrooms
- Bedrooms: 2
- Bathrooms: 2
- Full bathrooms: 2
Rooms
- Room types: Breakfast Area, Walk-In Closet, Patio Covered, Living Room, Den, Dining Area
Heating
- Central
Cooling
- Central Air
Appliances
- Included: Range/Oven, Washer, Dryer, Refrigerator
- Laundry: Laundry Closet, In Unit
Features
- Flooring: Other
- Has fireplace: Yes
- Fireplace features: Living Room
Interior area
- Total structure area: 1,822
- Total interior livable area: 1,822 sqft
Property
Parking
- Total spaces: 2
- Parking features: Assigned, Attached, Community Structure
- Has attached garage: Yes
- Covered spaces: 2
Features
- Levels: Multi/Split
- Stories: 7
- Pool features: Association
- Has view: Yes
- View description: Trees/Woods
Lot
- Size: 0.52 Acres
Details
- Parcel number: 4342034044
- Zoning: BHR4*
- Special conditions: Standard
Construction
Type & style
- Home type: Condo
- Property subtype: Residential, Condominium
- Attached to another structure: Yes
Condition
- Year built: 1974
Community & HOA
Community
- Security: Secured Community
- Subdivision: Coa 441 Oakhurst
HOA
- Has HOA: Yes
- Amenities included: Controlled Access, Elevator(s), Pool, Rec Multipurpose Rm
- HOA fee: $1,078 monthly
Location
- Region: Beverly Hills
Financial & listing details
- Price per square foot: $766/sqft
- Tax assessed value: $1,158,168
- Annual tax amount: $14,068
- Date on market: 6/18/2026
Estimated market value
$1,348,500
$1.28M - $1.42M
$6,405/mo
Price history
| Date | Event | Price |
|---|---|---|
| 6/18/2026 | Listed for sale | $1,395,000+31.7%$766/sqft |
Source:  CLAW #26848645 Report a problem CLAW #26848645 Report a problem | ||
| 8/30/2019 | Sold | $1,059,000-16.3%$581/sqft |
Source: CRISNet / SRAR #SR19116716 Report a problem | ||
| 7/2/2019 | Pending sale | $1,265,000$694/sqft |
Source: Rodeo Realty #SR19116716 Report a problem | ||
| 5/23/2019 | Listed for sale | $1,265,000$694/sqft |
Source: Rodeo Realty #SR19116716 Report a problem | ||
Public tax history
| Year | Property taxes | Tax assessment |
|---|---|---|
| 2025 | $14,068 +2.2% | $1,158,168 +2% |
| 2024 | $13,765 +1.8% | $1,135,460 +2% |
| 2023 | $13,520 +2.9% | $1,113,197 +2% |
| 2022 | $13,133 +3.1% | $1,091,370 +2% |
| 2021 | $12,744 +0.3% | $1,069,971 +1% |
| 2020 | $12,700 | $1,059,000 +538.5% |
| 2019 | $12,700 +558.6% | $165,865 +2% |
| 2018 | $1,928 | $162,614 +2% |
| 2017 | $1,928 +2.3% | $159,426 +2% |
| 2016 | $1,884 +3.1% | $156,301 +1.5% |
| 2015 | $1,828 +7.2% | $153,954 +2% |
| 2014 | $1,705 | $150,940 +2.5% |
| 2012 | -- | $147,313 +2% |
| 2011 | -- | $144,425 +0.8% |
| 2010 | -- | $143,347 -0.2% |
| 2009 | -- | $143,688 +2% |
| 2008 | -- | $140,871 +2% |
| 2007 | -- | $138,110 +2% |
| 2006 | -- | $135,403 |
| 2005 | -- | $135,403 +4% |
| 2004 | -- | $130,147 +1.9% |
| 2003 | -- | $127,763 +2% |
| 2002 | -- | $125,259 +4% |
| 2000 | -- | $120,397 |
Find assessor info on the county website
Monthly payment
Est. payment
Payment breakdown
Explore the cost of this home by adjusting the details. Changes won't be saved.Climate risks
Neighborhood: North Doheny
Nearby schools
GreatSchools rating
- NAHawthorne Elementary SchoolGrades: K-5Distance: 0.7 mi
- 9/10Beverly Vista Elementary SchoolGrades: 6-8Distance: 1 mi
- 9/10Beverly Hills High SchoolGrades: 9-12Distance: 1.6 mi
- $1,415,0003 bd3 ba2.1k sqft441 N Oakhurst Dr APT 205, Beverly Hills, CA 90210Sold
- $995,0001 bd2 ba1.5k sqft441 N Oakhurst Dr APT 206, Beverly Hills, CA 90210For Sale

- $1,219,0002 bd2 ba1.7k sqft441 N Oakhurst Dr APT 203, Beverly Hills, CA 90210For Sale

- $1,200,0002 bd2 ba1.5k sqft441 N Oakhurst Dr APT 406, Beverly Hills, CA 90210Sold

- $1,638,0003 bd3 ba2.1k sqft441 N Oakhurst Dr APT 202, Beverly Hills, CA 90210Off Market
- $1,595,0002 bd2 ba1.8k sqft441 N Oakhurst Dr APT 604, Beverly Hills, CA 90210For Sale
- $975,0001 bd2 ba1.5k sqft441 N Oakhurst Dr APT 701, Beverly Hills, CA 90210Sold
- $1,347,5002 bd2 ba1.8k sqft441 N Oakhurst Dr APT 204, Beverly Hills, CA 90210Off Market
A local agent can set up tours, give advice and negotiate with sellers.
Similar homes
- $1,219,0002 bd2 ba1.7k sqft441 N Oakhurst Dr APT 203, Beverly Hills, CA 90210For SaleMLS ID #26853935, Michael Khorshidi DRE # 01745129, Compass. CLAW
- $1,500,0002 bd3 ba1.9k sqft447 N Doheny Dr APT 102, Beverly Hills, CA 90210For Sale
 MLS ID #26850989, Christophe Choo DRE # 01027350, Coldwell Banker Realty. CLAW
 - $995,0001 bd2 ba1.5k sqft441 N Oakhurst Dr APT 206, Beverly Hills, CA 90210For SaleMLS ID #26848703, Bobby Zarrin DRE # 01091565, The Zarrin Group. CLAW
- $1,195,0002 bd2 ba1.4k sqft200 N Swall Dr Unit 313, Beverly Hills, CA 90211For Sale
 MLS ID #26850395, Natasha Yourist DRE # 01786966, Berkshire Hathaway HomeServices California Properties. CLAW
 - $1,599,0003 bd4 ba2.1k sqft121 S Palm Dr APT 403, Beverly Hills, CA 90212For SaleMLS ID #26863613, Jennifer Moore DRE # 02059414, Pardee Properties. CLAW
- $1,149,0002 bd2 ba1.5k sqft1135 Rexford Dr APT 302, Los Angeles, CA 90035For SaleMLS ID #26867899, Shiva Mehrdad DRE # 01279649, Forward One. CLAW
- $1,349,0003 bd3 ba2.4k sqft918 S Wooster St APT 1, Los Angeles, CA 90035For SaleMLS ID #26869011, Shiva Mehrdad DRE # 01279649, Forward One. CLAW
- $1,249,0003 bd3 ba1.9k sqft1010 N Curson Ave APT 101, West Hollywood, CA 90046For SaleMLS ID #26850569, Brian Layne DRE # 02044629, Redfin. CLAW
- $1,099,0003 bd2 ba1.5k sqft235 S Tower Dr Unit 305, Beverly Hills, CA 90211For SaleMLS ID #26708639, Daniel Lowe DRE # 01893579, Compass. CLAW
- $1,095,0002 bd2 ba1.1k sqft1155 N La Cienega Blvd APT 508, West Hollywood, CA 90069For SaleMLS ID #26865729, Jarrett Camarda DRE # 01915305, Compass. CLAW
- $1,149,0002 bd2 ba1.8k sqft1260 S Beverly Glen Blvd #304, Los Angeles, CA 90024For SaleMLS ID #26850475, Jordan Eamer DRE # 01949034, Compass. CLAW
- $1,545,0004 bd3 ba2k sqft1880 Veteran Ave APT 306, Los Angeles, CA 90025For SaleMLS ID #26845699, Katia W. De Los Reyes DRE # 01406423, Christie's International Real Estate SoCal. CLAW
- $998,0003 bd2 ba1.3k sqft423 S Rexford Dr Unit 106, Beverly Hills, CA 90212For SaleMLS ID #26850861, Jonah Ackermann DRE # 02222711, Revel Real Estate. CLAW
- $869,0002 bd2 ba1.1k sqft906 N Doheny Dr APT 311, West Hollywood, CA 90069For SaleMLS ID #26850073, Mason Canter DRE # 01797960, Keller Williams Realty Los Feliz. CLAW
- $1,249,5002 bd2 ba1.7k sqft10620 Eastborne Ave APT 102, Los Angeles, CA 90024For SaleMLS ID #26849633, Todd Marks DRE # 01227834, Christie's International Real Estate SoCal. CLAW
- $1,449,0002 bd2 ba1.4k sqft930 California Ave Unit 201, Santa Monica, CA 90403For SaleMLS ID #26850535, Brandon Assanti DRE # 01943147, The Agency. CLAW
- $1,350,0003 bd3 ba1.7k sqft6020 Seabluff Dr Unit 114, Playa Vista, CA 90094For SaleMLS ID #26851425, Morgan Ward DRE # 01898139, Estate Properties. CLAW
- $849,0002 bd2 ba1.2k sqft1230 Horn Ave APT 305, West Hollywood, CA 90069For SaleMLS ID #26866257, Austin Muller DRE # 01931334, Lyra Residential Inc.. CLAW
- $1,459,0003 bd3 ba2.2k sqft12011 Goshen Ave APT 305, Los Angeles, CA 90049For SaleMLS ID #26843575, Tyler Kunkle DRE # 01965642, Pardee Properties. CLAW
- $1,450,0003 bd3 ba2.1k sqft11908 Darlington Ave APT 203, Los Angeles, CA 90049For SaleMLS ID #26847521, J.J. Wallack DRE # 01445924, Keller Williams Beverly Hills. CLAW
Local buyer's agents are ready to help
