Beautifully remodeled 2-bedroom condo in prime Beverly Hills, just steps from West Hollywood West, Rodeo Drive, and the best the area has to offer. Enjoy modern finishes, a spacious layout, and low HOA fees, plus exclusive Beverly Hills amenities. Perfect for those seeking luxury and convenience in a top location!
Sold for $1,200,000
Tax assessed value
$1,200,000
441 N Oakhurst Dr APT 406, Beverly Hills, CA 90210
2beds
1,566sqft
Residential, Condominium
Built in 1974
-- sqft lot
$1,180,600 Zestimate®
$766/sqft
$5,604 Estimated rent
Home value
$1,180,600
$1.06M - $1.31M
$5,604/mo
Zestimate® history
Owner options
List your home for rent
$5,604/mo
Rent Zestimate®
Find your next renter with Zillow Rental Manager. Plus, with online applications, you can quickly screen prospective tenants – for free.
$5,604/mo
Rent Zestimate®
Refinance and save
$8,563/mo
Est. payment
Refinancing to a lower rate could help reduce your monthly payments and save thousands over the life of the loan.
$8,563/mo
Est. payment
Explore your selling options
Work with a Zillow partner agent
Leverage their expertise and Zillow's premium Showcase listings to get your home seen by more buyers.
Get startedList with your own agent
Get your home in front of millions of buyers by listing it on Zillow.
Learn how to do itSell it yourself
Take full control of how buyers see your home on Zillow by listing For Sale by Owner (FSBO).
List your homeWhat's special
Modern finishesSpacious layout
Zillow last checked:
Listing updated:
Listed by:
Benyamin Illulian DRE # 02003019 310-867-0474,
KW Westside Estates 310-482-2200
Bought with:
Sasha Rahban, DRE # 01849286
Douglas Elliman of California, Inc.
Joshua Altman, DRE # 01764587
Douglas Elliman of California, Inc.
Source: CLAW,MLS#: 24-461581
Facts & features
Interior
Bedrooms & bathrooms
- Bedrooms: 2
- Bathrooms: 2
- Full bathrooms: 2
Rooms
- Room types: Breakfast, Dining Room, Patio Covered, Walk-In Closet
Heating
- Central
Cooling
- Central Air
Appliances
- Included: Dishwasher, Range/Oven
- Laundry: In Unit, Gas Or Electric Dryer Hookup
Features
- Built-Ins
- Flooring: Hardwood
- Has fireplace: Yes
- Fireplace features: Living Room
Interior area
- Total structure area: 1,566
- Total interior livable area: 1,566 sqft
Property
Parking
- Total spaces: 2
- Parking features: Garage - 2 Car, Gated
- Has garage: Yes
- Covered spaces: 2
Features
- Levels: One
- Pool features: Community
- Has view: Yes
- View description: Hills
Lot
- Size: 0.52 Acres
Details
- Parcel number: 4342034052
- Zoning: BHR4*
- Special conditions: Standard
Construction
Type & style
- Home type: Condo
- Architectural style: Modern
- Property subtype: Residential, Condominium
- Attached to another structure: Yes
Condition
- Year built: 1974
Community & HOA
Community
- Security: 24 Hour Security, Card/Code Access, Gated
- Subdivision: 441 Oakhurst Condo Owners
HOA
- Has HOA: Yes
- Amenities included: Clubhouse, Card Room, Pool, Sauna
- HOA fee: $888 monthly
Location
- Region: Beverly Hills
Financial & listing details
- Price per square foot: $766/sqft
- Tax assessed value: $1,200,000
- Annual tax amount: $14,549
- Date on market: 11/8/2024
Price history
| Date | Event | Price |
|---|---|---|
| 12/19/2024 | Sold | $1,200,000+0.4%$766/sqft |
Source:  CLAW #24-461581 Report a problem CLAW #24-461581 Report a problem | ||
| 11/19/2024 | Contingent | $1,195,000$763/sqft |
Source: CLAW #24-461581 Report a problem | ||
| 11/8/2024 | Listed for sale | $1,195,000+249.4%$763/sqft |
Source: CLAW #24-461581 Report a problem | ||
| 11/3/2000 | Sold | $342,000$218/sqft |
Source: Public Record Report a problem | ||
Public tax history
| Year | Property taxes | Tax assessment |
|---|---|---|
| 2025 | $14,549 +138.4% | $1,200,000 +137.7% |
| 2024 | $6,101 +1.8% | $504,846 +2% |
| 2023 | $5,994 +2.9% | $494,948 +2% |
| 2022 | $5,823 +3.2% | $485,244 +2% |
| 2021 | $5,643 +0.4% | $475,730 +1% |
| 2020 | $5,622 | $470,853 +2% |
| 2019 | $5,622 +6.6% | $461,621 +2% |
| 2018 | $5,272 | $452,571 +2% |
| 2017 | $5,272 +2.4% | $443,698 +2% |
| 2016 | $5,148 +2.1% | $434,999 +1.5% |
| 2015 | $5,045 +7.9% | $428,466 +2% |
| 2014 | $4,678 | $420,073 +2.5% |
| 2012 | -- | $409,976 +2% |
| 2011 | -- | $401,939 +0.8% |
| 2010 | -- | $398,936 -0.2% |
| 2009 | -- | $399,885 +2% |
| 2008 | -- | $392,045 +2% |
| 2007 | -- | $384,359 +2% |
| 2006 | -- | $376,824 |
| 2005 | -- | $376,824 +4% |
| 2004 | -- | $362,193 +1.9% |
| 2003 | -- | $355,556 +2% |
| 2002 | -- | $348,585 +237.8% |
| 2000 | -- | $103,193 |
Find assessor info on the county website
Neighborhood: North Doheny
Nearby homes
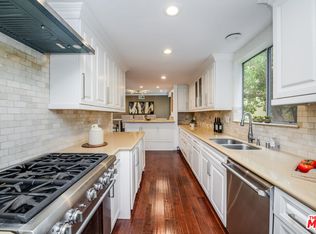
- $1,415,0003 bd3 ba2.1k sqft441 N Oakhurst Dr APT 205, Beverly Hills, CA 90210Sold
- $995,0001 bd2 ba1.5k sqft441 N Oakhurst Dr APT 206, Beverly Hills, CA 90210For Sale

- $1,219,0002 bd2 ba1.7k sqft441 N Oakhurst Dr APT 203, Beverly Hills, CA 90210For Sale

- $1,395,0002 bd2 ba1.8k sqft441 N Oakhurst Dr APT 304, Beverly Hills, CA 90210For Sale
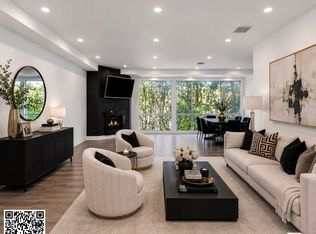
- $1,622,3003 bd3 ba2.1k sqft441 N Oakhurst Dr APT 202, Beverly Hills, CA 90210Off Market
- $1,595,0002 bd2 ba1.8k sqft441 N Oakhurst Dr APT 604, Beverly Hills, CA 90210For Sale
- $975,0001 bd2 ba1.5k sqft441 N Oakhurst Dr APT 701, Beverly Hills, CA 90210Sold
- $1,342,0002 bd2 ba1.8k sqft441 N Oakhurst Dr APT 204, Beverly Hills, CA 90210Off Market
Nearby schools
GreatSchools rating
- NAHawthorne Elementary SchoolGrades: K-5Distance: 0.7 mi
- 9/10Beverly Vista Elementary SchoolGrades: 6-8Distance: 1 mi
- 9/10Beverly Hills High SchoolGrades: 9-12Distance: 1.6 mi
Get a cash offer in 3 minutes
Find out how much your home could sell for in as little as 3 minutes with a no-obligation cash offer.
Estimated market value
$1,180,600
Get a cash offer in 3 minutes
Find out how much your home could sell for in as little as 3 minutes with a no-obligation cash offer.
Estimated market value
$1,180,600
- California
- Los Angeles County
- Beverly Hills
- 90210
- North Doheny
- 441 N Oakhurst Dr Apartment 406
Nearby cities
Nearby neighborhoods
Nearby zip codes
Other Beverly Hills Topics
