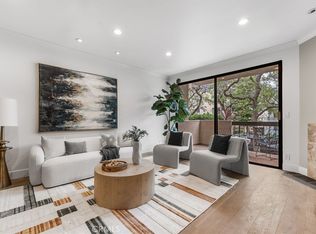
Located in desirable 90210 zipcode, this 6th floor corner condo has the location and the explosive views of Sunset Hills. This magnificent view is magical, day or night. With its open floor plan and a wall of windows, the unit stays light and bright all day. Large marble fireplace anchors the room on one end and has a granite-countered wet bar on the other. Around the corner, open to the view, is the custom designed chef’s kitchen, equipped with Miele and Gaggenau appliances and lots of cabinet space. The large primary bedroom has an ensuite full bath done entirely in marble with a dazzling mirror. Primary and second bedrooms, both open to an enclosed patio that faces west and offers a perfect spot to view the California sunsets. Second bedroom has a a sliding mirrored doors that open to the living room. Being a corner unit, only the kitchen has a shared wall. Fresh paint and carpet throughout. Washer/dryer in unit. Many recent improvements in the building include new common hot water heater, new paint and carpet in the halls, among many others. Building features pool, rec. room, two tandem parking spaces, extra storage. HOA dues include water, trash, basic cable and internet. Property is in walking distance from Cedars Sinai, Bristol Farms and Beverly Hills civic center.
For sale
Listed by: Ramsey-Shilling Assoc. • Dina Novak • Contact: 818-613-7107
$1,595,000
441 N Oakhurst Dr APT 604, Beverly Hills, CA 90210
2beds
1,815sqft
:
Get pre-qualified$10,926/mo
Condominium
Built in 1974
-- sqft lot
$1,542,200 Zestimate®
$879/sqft
$1,100/mo HOA
What's special
- 11 days |
- 294 |
- 12 |
Zillow last checked:
Listing updated:
Listed by:
Dina Novak DRE #01053911 818-613-7107,
Ramsey-Shilling Assoc.
Source: CRMLS,MLS#: SR26160073 Originating MLS: California Regional MLS
Originating MLS: California Regional MLSFacts & features
Interior
Bedrooms & bathrooms
- Bedrooms: 2
- Bathrooms: 2
- Full bathrooms: 2
- Main level bathrooms: 2
- Main level bedrooms: 2
Rooms
- Room types: Kitchen, Primary Bedroom, Dining Room
Primary bedroom
- Features: Primary Suite
Bathroom
- Features: Bathtub, Jetted Tub, Separate Shower, Walk-In Shower
Kitchen
- Features: Granite Counters
Kitchen
- Features: Galley Kitchen
Heating
- Central
Cooling
- Central Air
Appliances
- Included: Dishwasher, Electric Cooktop, Refrigerator, Dryer, Washer
Features
- Wet Bar, Breakfast Bar, Balcony, Separate/Formal Dining Room, Granite Counters, Open Floorplan, Recessed Lighting, Sunken Living Room, Galley Kitchen, Primary Suite
- Flooring: Carpet, Wood
- Doors: Double Door Entry
- Windows: Blinds
- Has fireplace: Yes
- Fireplace features: Gas Starter, Living Room
- Common walls with other units/homes: 1 Common Wall
Interior area
- Total interior livable area: 1,815 sqft
Property
Parking
- Total spaces: 2
- Parking features: Underground, Gated
- Attached garage spaces: 2
Features
- Levels: One
- Stories: 1
- Entry location: 1
- Pool features: Community, Association
- Spa features: None
- Has view: Yes
- View description: City Lights, Hills, Panoramic
Lot
- Size: 0.52 Acres
- Features: Landscaped, Level, Rectangular Lot
Details
- Parcel number: 4342034062
- Special conditions: Standard
Construction
Type & style
- Home type: Condo
- Architectural style: Contemporary
- Property subtype: Condominium
- Attached to another structure: Yes
Materials
- Stucco
- Roof: Flat
Condition
- Turnkey
- New construction: No
- Year built: 1974
Utilities & green energy
- Sewer: Public Sewer
- Water: Public
Community & HOA
Community
- Features: Curbs, Street Lights, Sidewalks, Urban, Gated, Pool
- Security: Gated Community
HOA
- Has HOA: Yes
- Amenities included: Meeting Room, Pool, Recreation Room, Cable TV
- HOA fee: $1,100 monthly
- HOA name: Oakhurst
- HOA phone: 562-204-6953
Location
- Region: Beverly Hills
Financial & listing details
- Price per square foot: $879/sqft
- Tax assessed value: $1,303,150
- Annual tax amount: $15,806
- Date on market: 7/28/2026
- Cumulative days on market: 12 days
- Listing terms: Cash,Cash to New Loan
- Road surface type: Paved
Estimated market value
$1,542,200
$1.47M - $1.62M
$6,935/mo
Price history
| Date | Event | Price |
|---|---|---|
| 7/28/2026 | Listed for sale | $1,595,000+22.4%$879/sqft |
Source:  CRMLS #SR26160073 Report a problem CRMLS #SR26160073 Report a problem | ||
| 8/30/2024 | Sold | $1,303,150-5.2%$718/sqft |
Source: CRMLS #SR24122101 Report a problem | ||
| 8/24/2024 | Pending sale | $1,375,000+222.8%$758/sqft |
Source: CRMLS #SR24122101 Report a problem | ||
| 6/25/1998 | Sold | $426,000$235/sqft |
Source: Public Record Report a problem | ||
Public tax history
| Year | Property taxes | Tax assessment |
|---|---|---|
| 2025 | $15,806 +96.1% | $1,303,150 +95.4% |
| 2024 | $8,061 +1.8% | $666,857 +2% |
| 2023 | $7,919 +2.9% | $653,782 +2% |
| 2022 | $7,692 +3.1% | $640,964 +2% |
| 2021 | $7,457 +0.4% | $628,397 +1% |
| 2020 | $7,430 | $621,954 +2% |
| 2019 | $7,430 +6.6% | $609,760 +2% |
| 2018 | $6,969 | $597,805 +2% |
| 2017 | $6,969 +2.4% | $586,085 +2% |
| 2016 | $6,805 +2% | $574,594 +1.5% |
| 2015 | $6,672 +7.9% | $565,964 +2% |
| 2014 | $6,182 | $554,879 +2.5% |
| 2012 | -- | $541,543 +2% |
| 2011 | -- | $530,925 +0.8% |
| 2010 | -- | $526,958 -0.2% |
| 2009 | -- | $528,211 +2% |
| 2008 | -- | $517,855 +2% |
| 2007 | -- | $507,702 +2% |
| 2006 | -- | $497,748 |
| 2005 | -- | $497,748 +4% |
| 2004 | -- | $478,422 +1.9% |
| 2003 | -- | $469,655 +2% |
| 2002 | -- | $460,447 +4% |
| 2000 | -- | $442,569 |
Find assessor info on the county website
Monthly payment
Est. payment
Payment breakdown
Explore the cost of this home by adjusting the details. Changes won't be saved.Climate risks
Neighborhood: North Doheny
Nearby schools
GreatSchools rating
- NAHawthorne Elementary SchoolGrades: K-5Distance: 0.7 mi
- 9/10Beverly Vista Elementary SchoolGrades: 6-8Distance: 1 mi
- 9/10Beverly Hills High SchoolGrades: 9-12Distance: 1.7 mi
- $1,638,0003 bd3 ba2.1k sqft441 N Oakhurst Dr APT 202, Beverly Hills, CA 90210Off Market
- $975,0001 bd2 ba1.5k sqft441 N Oakhurst Dr APT 701, Beverly Hills, CA 90210Sold
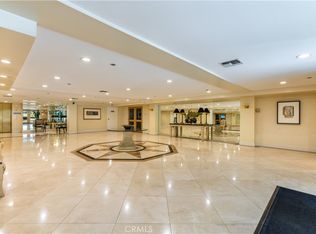
- $1,347,5002 bd2 ba1.8k sqft441 N Oakhurst Dr APT 204, Beverly Hills, CA 90210Off Market

- $1,161,7002 bd1 ba1.5k sqft441 N Oakhurst Dr APT 201, Beverly Hills, CA 90210Off Market
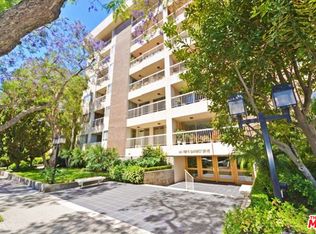
- $1,636,0003 bd3 ba2.1k sqft441 N Oakhurst Dr APT 305, Beverly Hills, CA 90210Off Market
- $1,095,0002 bd2 ba1.5k sqft441 N Oakhurst Dr APT 306, Beverly Hills, CA 90210Sold
- $1,042,5002 bd2 ba1.5k sqft441 N Oakhurst Dr APT 301, Beverly Hills, CA 90210Off Market
- $1,500,9003 bd3 ba2.1k sqft441 N Oakhurst Dr APT 302, Beverly Hills, CA 90210Off Market
A local agent can set up tours, give advice and negotiate with sellers.
Similar homes
- $1,299,0002 bd2 ba1.6k sqft324 N Palm Dr Unit 407, Beverly Hills, CA 90210For Sale
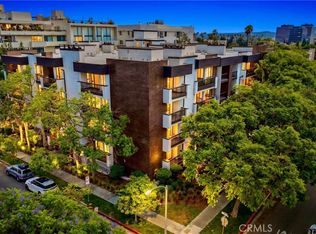 MLS ID #SR26111251, Michael Chez, Compass. CRMLS
 - $1,599,9002 bd2 ba1.5k sqft818 N Doheny Dr APT 908, West Hollywood, CA 90069For Sale
 MLS ID #SR26034148, Potjanee Srisaereenuwat, Engel & Volkers Santa Clarita. CRMLS
 - $1,099,0001 bd2 ba1.2k sqft423 N Palm Dr APT 108, Beverly Hills, CA 90210For Sale
 MLS ID #SR26096347, Michael Barasch, Rodeo Realty. CRMLS
 - $1,495,0002 bd2 ba1k sqft999 N Doheny Dr APT 310, West Hollywood, CA 90069For Sale
 MLS ID #OC26131980, Amanda Cheng, Compass. CRMLS
 - $999,9992 bd1 ba1.1k sqft429 N Oakhurst Dr APT 301, Beverly Hills, CA 90210For SaleMLS ID #SR26074494, Thomas Hernandez, Real Brokerage Technologies, Inc.. CRMLS
- $1,784,0003 bd3 ba2.2k sqft143 N Arnaz Dr APT 105, Beverly Hills, CA 90211For SaleMLS ID #SR26058618, Melina Monich Marzall, The One Luxury Properties. CRMLS
- $1,550,0002 bd3 ba2.3k sqft2235 Century Hl, Los Angeles, CA 90067For SaleMLS ID #RS26123106, Zhe Xu, Realty ONE Group West. CRMLS
- $1,239,0002 bd3 ba2.2k sqft11687 Bellagio Rd APT 12, Los Angeles, CA 90049For SaleMLS ID #OC26041181, Mahtty Najari, Coldwell Banker Realty. CRMLS
- $1,450,0002 bd2 ba2k sqft1111 S Grand Ave APT 518, Los Angeles, CA 90015For SaleMLS ID #SR26156047, Hyunsuck Kim, New Star Realty & Investment. CRMLS
- $1,100,0002 bd2 ba1.6k sqft865 Comstock Ave APT 16A, Los Angeles, CA 90024For SaleMLS ID #DW26065039, Herlinda Valdovinos, Anvil Real Estate. CRMLS
- $825,0002 bd2 ba954 sqft7135 Hollywood Blvd APT 405, Los Angeles, CA 90046For SaleMLS ID #SR26168677, Bernard Dillard, Coldwell Banker Exclusive. CRMLS
- $999,9992 bd3 ba1.8k sqft4444 Wilshire Blvd APT 102, Los Angeles, CA 90010For SaleMLS ID #PW26154716, Andrew Park, eXp Realty of Southern Ca, Inc. CRMLS
- $989,0002 bd2 ba1.4k sqft2332 Fox Hills Dr APT 103, Los Angeles, CA 90064For SaleMLS ID #26859227, Michael Nourmand DRE # 01281017, Nourmand & Associates-BH. CLAW
- $830,0002 bd2 ba1.3k sqft750 S Spaulding Ave APT 129, Los Angeles, CA 90036For SaleMLS ID #AR26087121, Gina Labellarti, JohnHart Corp.. CRMLS
- $895,0002 bd2 ba1.2k sqft1340 S Beverly Glen Blvd APT 211, Los Angeles, CA 90024For SaleMLS ID #SR26128332, Derek London, Rodeo Realty. CRMLS
- $870,0002 bd2 ba1.4k sqft1121 N Olive Dr APT 211, West Hollywood, CA 90069For SaleMLS ID #DW26056941, Joshua Glaz, The Ave. CRMLS
- $1,795,0002 bd2 ba2k sqft510 The Vlg #409, Redondo Beach, CA 90277For SaleMLS ID #AR26122465, Donna Baker, JohnHart Corp.. CRMLS
- $870,0002 bd2 ba1.5k sqft4477 Wilshire, Los Angeles, CA 90010For SaleMLS ID #PW26108510, Grace Son, XL Properties. CRMLS
- $995,0002 bd3 ba2.1k sqft10550 Wilshire Blvd APT 302, Los Angeles, CA 90024For SaleMLS ID #SB26107715, Jeff Amberg, Vista Sotheby’s International Realty. CRMLS
- $800,0002 bd2 ba1.5k sqft1305 N Columbus Ave Unit 112, Glendale, CA 91202For SaleMLS ID #GD26170885, Zoravar Avedisian, JohnHart Real Estate. CRMLS
Local buyer's agents are ready to help
