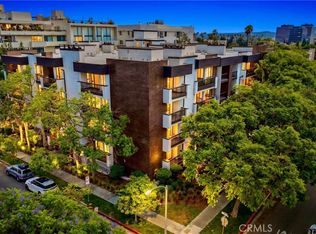
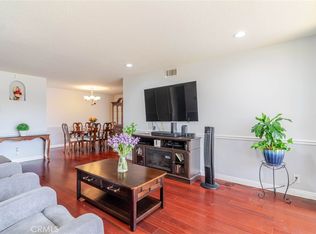
Tucked into one of the most desirable pockets of Beverly Hills, this inviting residence welcomes you with a sense of ease and understated sophistication the moment you step inside. Sunlight drifts across an open, flowing layout, where the living and dining spaces connect effortlessly, perfect for both relaxed evenings at home and effortless entertaining. Recessed lighting adds a warm glow throughout, while central air and heat keep the atmosphere comfortable year-round. Just beyond, a private balcony offers a quiet place to enjoy your morning coffee or unwind at sunset.
The kitchen is both stylish and functional, featuring granite countertops, stainless steel appliances, and a seamless connection to a charming wet bar area that elevates gatherings. Thoughtfully designed for everyday living, the home also includes in-unit laundry, generous walk-in closet space, and two tandem parking spaces for added convenience. Positioned within the Beverly Hills Unified School District and moments from Bristol Farms, Ralphs, the vibrant shops and dining along Robertson Boulevard, as well as the iconic Rodeo Drive and Cedars-Sinai, this home places you at the center of it all, yet feels like a peaceful retreat from the city’s energy.
For sale
Listed by: Real Brokerage Technologies, Inc. • Thomas Hernandez • Contact: 818-402-6508
$999,999
429 N Oakhurst Dr APT 301, Beverly Hills, CA 90210
2beds
1,198sqft
Condominium
Built in 1974
-- sqft lot
$-- Zestimate®
$835/sqft
$679/mo HOA
What's special
Open flowing layoutGenerous walk-in closet spaceInviting residenceStainless steel appliancesCharming wet bar areaGranite countertopsIn-unit laundry
- 135 days |
- 308 |
- 3 |
Zillow last checked:
Listing updated:
Listed by:
Thomas Hernandez DRE #01128792 818-402-6508,
Real Brokerage Technologies, Inc.,
Cristian Hernandez DRE #02214792,
Real Brokerage Technologies, Inc.
Source: CRMLS,MLS#: SR26074494 Originating MLS: California Regional MLS
Originating MLS: California Regional MLSFacts & features
Interior
Bedrooms & bathrooms
- Bedrooms: 2
- Bathrooms: 1
- Full bathrooms: 1
- Main level bathrooms: 1
- Main level bedrooms: 2
Rooms
- Room types: Bedroom, Entry/Foyer, Kitchen, Laundry, Living Room, Primary Bathroom, Primary Bedroom, Other
Primary bedroom
- Features: Main Level Primary
Bedroom
- Features: All Bedrooms Down
Bedroom
- Features: Bedroom on Main Level
Bathroom
- Features: Bathroom Exhaust Fan, Bathtub, Full Bath on Main Level, Granite Counters, Remodeled, Separate Shower, Tub Shower, Upgraded, Vanity
Kitchen
- Features: Granite Counters, Remodeled, Updated Kitchen
Other
- Features: Walk-In Closet(s)
Heating
- Central, Fireplace(s)
Cooling
- Central Air
Appliances
- Included: Dishwasher, ENERGY STAR Qualified Appliances, Electric Cooktop, Electric Range, Free-Standing Range, Disposal, Microwave, Water Heater
- Laundry: Washer Hookup, Electric Dryer Hookup, Gas Dryer Hookup, Inside, Laundry Closet
Features
- Beamed Ceilings, Wet Bar, Balcony, Granite Counters, Open Floorplan, Pantry, Recessed Lighting, Tandem, Bar, All Bedrooms Down, Bedroom on Main Level, Main Level Primary, Walk-In Closet(s)
- Flooring: Carpet, Laminate, Tile
- Doors: Panel Doors, Sliding Doors
- Windows: Plantation Shutters
- Has fireplace: No
- Fireplace features: None
- Common walls with other units/homes: 2+ Common Walls
Interior area
- Total interior livable area: 1,198 sqft
Property
Parking
- Total spaces: 2
- Parking features: Assigned, Controlled Entrance, Underground, Garage, Other, Paved, Community Structure, Tandem
- Attached garage spaces: 2
Accessibility
- Accessibility features: No Stairs, Other, Parking
Features
- Levels: One
- Stories: 1
- Entry location: Ground
- Patio & porch: Patio, Porch
- Exterior features: Lighting
- Pool features: None
- Spa features: None
- Fencing: Excellent Condition,Wood,Wrought Iron
- Has view: Yes
- View description: City Lights, Neighborhood, Trees/Woods
Lot
- Size: 0.38 Acres
- Features: Back Yard, Greenbelt, Lawn, Landscaped
Details
- Parcel number: 4342034087
- Special conditions: Standard
Construction
Type & style
- Home type: Condo
- Architectural style: Modern
- Property subtype: Condominium
- Attached to another structure: Yes
Materials
- Asphalt, Brick, Drywall, Frame, Glass, Other, Concrete, Stucco
- Roof: Flat,Other
Condition
- Turnkey
- New construction: No
- Year built: 1974
Utilities & green energy
- Electric: Standard
- Sewer: Public Sewer
- Water: Public
- Utilities for property: Cable Available, Electricity Connected, Natural Gas Connected, Phone Available, Sewer Connected, Water Connected
Green energy
- Energy efficient items: Appliances
Community & HOA
Community
- Features: Biking, Curbs, Dog Park, Gutter(s), Hiking, Park, Storm Drain(s), Street Lights, Suburban, Sidewalks
- Security: Carbon Monoxide Detector(s), Smoke Detector(s), Security Lights
HOA
- Has HOA: Yes
- Amenities included: Call for Rules, Controlled Access, Maintenance Grounds, Management, Maintenance Front Yard, Other
- HOA fee: $679 monthly
- HOA name: LV Property MGMT
- HOA phone: 310-990-4534
Location
- Region: Beverly Hills
Financial & listing details
- Price per square foot: $835/sqft
- Tax assessed value: $887,839
- Date on market: 4/9/2026
- Cumulative days on market: 135 days
- Listing terms: Cash,Cash to New Loan,Conventional,FHA,VA Loan
- Road surface type: Paved
Estimated market value
Not available
Estimated sales range
Not available
Not available
Price history
| Date | Event | Price |
|---|---|---|
| 4/28/2026 | Price change | $999,999-3.8%$835/sqft |
Source:  CRMLS #SR26074494 Report a problem CRMLS #SR26074494 Report a problem | ||
| 4/9/2026 | Listed for sale | $1,040,000+57.6%$868/sqft |
Source: CRMLS #SR26074494 Report a problem | ||
| 10/25/2005 | Sold | $660,000+61.4%$551/sqft |
Source: Public Record Report a problem | ||
| 12/9/2002 | Sold | $409,000+68.7%$341/sqft |
Source: Public Record Report a problem | ||
| 6/24/1998 | Sold | $242,500$202/sqft |
Source: Public Record Report a problem | ||
Public tax history
| Year | Property taxes | Tax assessment |
|---|---|---|
| 2026 | -- | $887,839 +2% |
| 2025 | $10,491 +2.2% | $870,431 +2% |
| 2024 | $10,267 +1.8% | $853,365 +2% |
| 2023 | $10,084 +3% | $836,634 +2% |
| 2022 | $9,795 +3.1% | $820,231 +2% |
| 2021 | $9,503 +0.4% | $804,149 +1% |
| 2020 | $9,470 | $795,905 +2% |
| 2019 | $9,470 +6.7% | $780,300 +2% |
| 2018 | $8,874 | $765,000 +15.4% |
| 2017 | $8,874 +14.6% | $663,000 |
| 2016 | $7,742 -0.2% | $663,000 +13.3% |
| 2015 | $7,755 +17.1% | $585,000 |
| 2014 | $6,622 | $585,000 -7.9% |
| 2012 | -- | $635,000 |
| 2011 | -- | $635,000 |
| 2010 | -- | $635,000 |
| 2009 | -- | $635,000 -7.5% |
| 2008 | -- | $686,663 +2% |
| 2007 | -- | $673,200 +2% |
| 2006 | -- | $660,000 +52.3% |
| 2005 | -- | $433,464 +4% |
| 2004 | -- | $416,635 +1.9% |
| 2003 | -- | $409,000 +56% |
| 2002 | -- | $262,109 +4% |
| 2000 | -- | $251,932 |
Find assessor info on the county website
Monthly payment
Est. payment
Payment breakdown
Explore the cost of this home by adjusting the details. Changes won't be saved.Climate risks
Neighborhood: North Doheny
Nearby schools
GreatSchools rating
- NAHawthorne Elementary SchoolGrades: K-5Distance: 0.7 mi
- 9/10Beverly Vista Elementary SchoolGrades: 6-8Distance: 0.9 mi
- 9/10Beverly Hills High SchoolGrades: 9-12Distance: 1.6 mi
- $808,9002 bd1 ba1.1k sqft429 N Oakhurst Dr APT 101, Beverly Hills, CA 90210Off Market

- $890,2002 bd2 ba1.2k sqft429 N Oakhurst Dr APT 102, Beverly Hills, CA 90210Off Market
- $974,3002 bd2 ba1.2k sqft429 N Oakhurst Dr APT 103, Beverly Hills, CA 90210Off Market
- $1,029,1002 bd2 ba1.2k sqft429 N Oakhurst Dr APT 104, Beverly Hills, CA 90210Off Market

- $1,106,4002 bd2 ba1.4k sqft429 N Oakhurst Dr APT 105, Beverly Hills, CA 90210Off Market
- $1,250,0002 bd2 ba1.2k sqft429 N Oakhurst Dr APT 201, Beverly Hills, CA 90210Sold
- $1,032,3002 bd2 ba1.2k sqft429 N Oakhurst Dr APT 202, Beverly Hills, CA 90210Off Market
- $1,340,0002 bd2 ba1.2k sqft429 N Oakhurst Dr APT 203, Beverly Hills, CA 90210Sold
A local agent can set up tours, give advice and negotiate with sellers.
Similar homes
- $1,299,0002 bd2 ba1.6k sqft324 N Palm Dr Unit 407, Beverly Hills, CA 90210For Sale
 MLS ID #SR26111251, Michael Chez, Compass. CRMLS
 - $995,0002 bd2 ba1.2k sqft1228 14th St APT 103, Santa Monica, CA 90404For Sale
 MLS ID #SB26159634, Gregory Eubanks Jr, Redfin Corporation. CRMLS
 - $830,0002 bd2 ba1.3k sqft750 S Spaulding Ave APT 129, Los Angeles, CA 90036For Sale
 MLS ID #AR26087121, Gina Labellarti, JohnHart Corp.. CRMLS
 - $920,0003 bd2 ba1.5k sqft1509 Greenfield Ave APT 106, Los Angeles, CA 90025For Sale
 MLS ID #OC26063281, Jessica Hsu, Latitude 33 Real Estate. CRMLS
 - $870,0002 bd2 ba1.4k sqft1121 N Olive Dr APT 211, West Hollywood, CA 90069For SaleMLS ID #DW26056941, Joshua Glaz, The Ave. CRMLS
- $895,0002 bd2 ba1k sqft1101 Lincoln Blvd APT 1, Santa Monica, CA 90403For SaleMLS ID #DW26160175, Andy Castaneda, Synergy Real Estate. CRMLS
- $639,8801 bd2 ba741 sqft1131 Alta Loma Rd, West Hollywood, CA 90069For SaleMLS ID #SR26164352, Jeremy Brown, Brown Realty. CRMLS
- $835,0002 bd2 ba1.3k sqft935 Main St, El Segundo, CA 90245For SaleMLS ID #SB26125203, Alejandro Abad, Tower-60. CRMLS
- $689,9992 bd2 ba1k sqft10926 Bluffside Dr Unit 35, Studio City, CA 91604For SaleMLS ID #BB26149882, Matthew McPherson, Compass. CRMLS
- $599,0002 bd2 ba922 sqft1351 N Orange Dr APT 205, Los Angeles, CA 90028For SaleMLS ID #PW26159096, Ian Thompson, Real Broker. CRMLS
- $635,0002 bd2 ba1.3k sqft13331 Moorpark St APT 216, Sherman Oaks, CA 91423For SaleMLS ID #SR26109865, Mia Shomer, WGRES INC.. CRMLS
- $635,0002 bd2 ba1.1k sqft6525 La Mirada Ave APT 112, Los Angeles, CA 90038For SaleMLS ID #BB26036074, Mark Richards, Redfin Corporation. CRMLS
- $779,0003 bd2 ba1.7k sqft14521 Benefit St Unit 207, Sherman Oaks, CA 91403For SaleMLS ID #SR26177220, Oren Mordkowitz, Pinnacle Estate Properties, Inc.. CRMLS
- $935,0003 bd3 ba1.7k sqft2700 Arlington Ave APT 115, Torrance, CA 90501For SaleMLS ID #PW26103221, Christina De Santis, reframe. CRMLS
- $649,0002 bd2 ba1.3k sqft14050 Magnolia Blvd APT 201, Sherman Oaks, CA 91423For SaleMLS ID #SR26121475, Rebecca Locke, Equity Union. CRMLS
- $700,0002 bd2 ba1.4k sqft15248 Dickens St APT 205, Sherman Oaks, CA 91403For SaleMLS ID #SR26128339, Jordan Polon, LB Property Management Inc. CRMLS
- $730,0002 bd2 ba1.1k sqft1236 N Columbus Ave Unit 11, Glendale, CA 91202For SaleMLS ID #GD26167634, Arsineh Der Danelian, Own Real Estate Inc.. CRMLS
- $513,9992 bd2 ba1.1k sqft6312 Morse Ave, North Hollywood, CA 91606For SaleMLS ID #SR26091569, Alexandr Gritsenko, Fidelity Realty. CRMLS
- $649,0002 bd2 ba1.4k sqft14141 Dickens St APT 312, Sherman Oaks, CA 91423For SaleMLS ID #SR26170405, Gordon Hoo, Rodeo Realty. CRMLS
- $750,0002 bd2 ba1.1k sqft1401 Valley View Rd APT 206, Glendale, CA 91202For SaleMLS ID #GD26051452, Luiza Husikyan, Coldwell Banker Hallmark. CRMLS
Local buyer's agents are ready to help
