The best of what Bluffside has to offer. Experience authentic LA loft-style living in the heart of Studio City. This condo feels like a thoughtfully curated blend of function, architecture, and style. From the wood ceilings in the loft to the custom-designed kitchen, every space has been carefully considered.
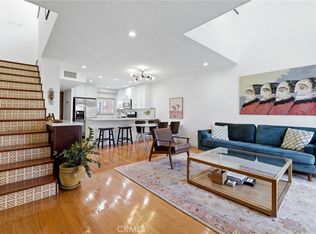
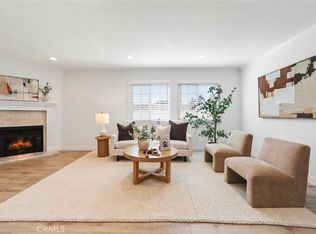
Relax in the living room with soaring ceilings and an upgraded fireplace that creates a warm, inviting focal point. The home features updated bathrooms, a remodeled kitchen with custom lighting, new flooring throughout, and the convenience of in-unit laundry.
The finishes set this unit apart. Stainless steel baseboards, custom wood and metal railings, statement tile walls, wood accent walls, and thoughtful upgrades throughout give the home a distinctive, modern feel.
This is also a rare floor plan within 10926 Bluffside. While most units feature a two-story layout with the bedroom upstairs, this home offers a bedroom, full bathroom, and laundry area on the first floor. The second level features the living room and kitchen, while the stunning loft overlooks the main living space. Combined with the dramatic ceiling height, it creates a true showpiece.
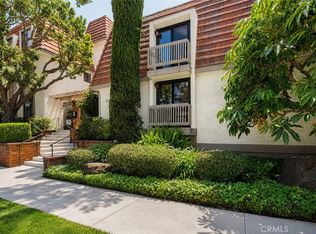
The building is just as impressive as the unit itself. The elevator opens directly onto the pool deck, an unexpected feature that makes a memorable first impression for residents and guests alike. Every residence includes private assigned storage, and the amenities include an eye-catching resort-style pool area, a fully equipped fitness center, and separate his-and-hers saunas. You may find yourself canceling your gym membership.
Located just one block from Ventura Boulevard, you'll enjoy easy access to some of Studio City's best restaurants, shopping, and entertainment, along with convenient access to the 101 Freeway, Hollywood, and Downtown Los Angeles.
For sale
Listed by: Compass • Matthew McPherson • Contact: 310-963-5003
Price cut: $16K (7/23)
$699,000
10926 Bluffside Dr Unit 35, Studio City, CA 91604
2beds
1,058sqft
:
Get pre-qualified$5,151/mo
Condominium
Built in 1981
-- sqft lot
$691,600 Zestimate®
$661/sqft
$560/mo HOA
What's special
- 32 days |
- 1,076 |
- 85 |
Likely to sell faster than
Zillow last checked:
Listing updated:
Listed by:
Matthew McPherson DRE #01885040 310-963-5003,
Compass
Source: CRMLS,MLS#: BB26149882 Originating MLS: California Regional MLS
Originating MLS: California Regional MLSFacts & features
Interior
Bedrooms & bathrooms
- Bedrooms: 2
- Bathrooms: 2
- Full bathrooms: 2
- Main level bathrooms: 1
- Main level bedrooms: 1
Rooms
- Room types: Loft
Heating
- Central
Cooling
- Central Air
Appliances
- Laundry: Inside
Features
- Loft
- Has fireplace: Yes
- Fireplace features: Living Room
- Common walls with other units/homes: 2+ Common Walls,No One Above,No One Below
Interior area
- Total interior livable area: 1,058 sqft
Video & virtual tour
Property
Parking
- Total spaces: 4
- Parking features: Underground, Side By Side
- Garage spaces: 2
- Carport spaces: 2
- Covered spaces: 4
Features
- Levels: Three Or More
- Stories: 3
- Entry location: 1
- Patio & porch: None
- Pool features: Association
- Has spa: Yes
- Spa features: Association
- Has view: Yes
- View description: None
Lot
- Size: 0.69 Acres
Details
- Parcel number: 2366022057
- Special conditions: Standard
Construction
Type & style
- Home type: Condo
- Property subtype: Condominium
- Attached to another structure: Yes
Condition
- Updated/Remodeled
- New construction: No
- Year built: 1981
Utilities & green energy
- Sewer: Public Sewer
- Water: Public
Community & HOA
Community
- Features: Sidewalks
HOA
- Has HOA: Yes
- Amenities included: Controlled Access, Fitness Center, Maintenance Grounds, Meeting Room, Outdoor Cooking Area, Barbecue, Pool, Sauna, Spa/Hot Tub, Storage, Trash, Water
- Services included: Earthquake Insurance, Sewer
- HOA fee: $560 monthly
- HOA name: Bluffside Courts
- HOA phone: 818-436-7570
Location
- Region: Studio City
Financial & listing details
- Price per square foot: $661/sqft
- Tax assessed value: $639,777
- Annual tax amount: $7,755
- Date on market: 7/9/2026
- Cumulative days on market: 32 days
- Listing terms: Cash,Cash to New Loan,Conventional
Estimated market value
$691,600
$657,000 - $726,000
$3,233/mo
Price history
| Date | Event | Price |
|---|---|---|
| 7/23/2026 | Price change | $699,000-2.2%$661/sqft |
Source:  CRMLS #BB26149882 Report a problem CRMLS #BB26149882 Report a problem | ||
| 7/9/2026 | Listed for sale | $715,000+22.2%$676/sqft |
Source: CRMLS #BB26149882 Report a problem | ||
| 6/29/2020 | Sold | $585,000$553/sqft |
Source: CRISNet / SRAR #SR20095312 Report a problem | ||
| 6/23/2020 | Pending sale | $585,000$553/sqft |
Source: Keller Williams Realty-Studio City #SR20095312 Report a problem | ||
| 5/21/2020 | Listed for sale | $585,000+53.9%$553/sqft |
Source: Keller Williams Realty-Studio City #SR20095312 Report a problem | ||
| 5/14/2020 | Listing removed | $2,975$3/sqft |
Source: Zillow Rental Manager Report a problem | ||
| 5/10/2020 | Listed for rent | $2,975$3/sqft |
Source: Zillow Rental Manager Report a problem | ||
| 9/9/2014 | Sold | $380,000-4.8%$359/sqft |
Source:  CLAW #14779559 Report a problem CLAW #14779559 Report a problem | ||
| 8/2/2014 | Listed for sale | $399,000$377/sqft |
Source: Sotheby's International Realty - Sunset Strip Brokerage #14-779559 Report a problem | ||
Public tax history
| Year | Property taxes | Tax assessment |
|---|---|---|
| 2025 | $7,755 +1.1% | $639,777 +2% |
| 2024 | $7,667 +2% | $627,233 +2% |
| 2023 | $7,518 +4.9% | $614,935 +2% |
| 2022 | $7,164 -6.5% | $602,879 +2% |
| 2021 | $7,660 +7.8% | $591,059 +41.5% |
| 2020 | $7,104 +38.3% | $417,592 +2% |
| 2019 | $5,138 +4.6% | $409,405 +2% |
| 2018 | $4,912 | $401,378 +2% |
| 2017 | $4,912 +2.3% | $393,509 +2% |
| 2016 | $4,802 +2.4% | $385,794 +1.5% |
| 2015 | $4,690 +71.2% | $380,000 +75.4% |
| 2014 | $2,740 | $216,590 +2.5% |
| 2012 | -- | $211,385 +2% |
| 2011 | -- | $207,241 +0.8% |
| 2010 | -- | $205,693 -0.2% |
| 2009 | -- | $206,183 +2% |
| 2008 | -- | $202,141 +2% |
| 2007 | -- | $198,178 +2% |
| 2006 | -- | $194,293 |
| 2005 | -- | $194,293 +4% |
| 2004 | -- | $186,750 +1.9% |
| 2003 | -- | $183,328 +2% |
| 2002 | -- | $179,734 +71.2% |
| 2000 | -- | $105,000 |
Find assessor info on the county website
Monthly payment
Est. payment
Payment breakdown
Explore the cost of this home by adjusting the details. Changes won't be saved.Climate risks
Neighborhood: Studio City
Nearby schools
GreatSchools rating
- 7/10Rio Vista Elementary SchoolGrades: K-5Distance: 0.5 mi
- 7/10Walter Reed Middle SchoolGrades: 6-8Distance: 1.3 mi
- 8/10North Hollywood Senior High SchoolGrades: 9-12Distance: 2.1 mi
- $648,9001 bd2 ba1k sqft10926 Bluffside Dr UNIT 3, Studio City, CA 91604For Sale

- $585,0001 bd2 ba944 sqft10926 Bluffside Dr UNIT 7, Studio City, CA 91604Sold

- $689,0001 bd2 ba1k sqft10926 Bluffside Dr UNIT 9, Studio City, CA 91604Sold

- $619,0001 bd2 ba944 sqft10926 Bluffside Dr UNIT 25, Studio City, CA 91604Pending
- $679,0002 bd2 ba1k sqft10926 Bluffside Dr UNIT 30, Studio City, CA 91604For Sale
- $--3 bd2 ba1k sqft10926 Bluffside Dr, Studio City, CA 91604Off Market
- $568,9001 bd2 ba939 sqft10926 Bluffside Dr UNIT 29, Studio City, CA 91604Off Market
- $540,1001 bd2 ba939 sqft10926 Bluffside Dr UNIT 1, Studio City, CA 91604Off Market
A local agent can set up tours, give advice and negotiate with sellers.
Similar homes
- $679,0002 bd2 ba1k sqft10926 Bluffside Dr Unit 30, Studio City, CA 91604For Sale
 MLS ID #BB26097914, Arto Poladian, Redfin Corporation. CRMLS
 - $635,0002 bd3 ba1.1k sqft4189 Vineland Ave #120, Studio City, CA 91602For Sale
 MLS ID #SR26171611, Tammy Jerome, Coldwell Banker Realty. CRMLS
 - $699,0002 bd3 ba1.4k sqft5016 Bakman Ave #404, North Hollywood, CA 91601For Sale
 MLS ID #SR26136258, Brandon Haft, Rodeo Realty. CRMLS
 - $649,0002 bd2 ba1k sqft10470 Riverside Dr Unit 102, North Hollywood, CA 91602For Sale
 MLS ID #GD26093852, Kevin Dijamco, Coldwell Banker Hallmark. CRMLS
 - $699,9993 bd3 ba1.3k sqft11127 La Maida St Unit 9, North Hollywood, CA 91601For SaleMLS ID #SR26121144, Miri Glasser, WGRES INC.. CRMLS
- $649,0002 bd2 ba1.3k sqft14050 Magnolia Blvd APT 201, Sherman Oaks, CA 91423For SaleMLS ID #SR26121475, Rebecca Locke, Equity Union. CRMLS
- $599,9002 bd3 ba1.2k sqft11100 Acama St Unit 13, North Hollywood, CA 91602For SaleMLS ID #BB26090475, Joseph Harris, Redfin Corporation. CRMLS
- $649,0002 bd2 ba1.2k sqft1045 N Kings Rd APT 107, West Hollywood, CA 90069For SaleMLS ID #BB26161809, Steven Hill, Equity Union. CRMLS
- $699,9992 bd2 ba1k sqft1550 Stadium Way APT 7, Los Angeles, CA 90012For SaleMLS ID #SR26164022, Enas Fam, Redfin Corporation. CRMLS
- $825,0002 bd2 ba954 sqft7135 Hollywood Blvd APT 405, Los Angeles, CA 90046For SaleMLS ID #SR26168677, Bernard Dillard, Coldwell Banker Exclusive. CRMLS
- $769,0002 bd2 ba1.4k sqft4477 Woodman Ave APT 202, Sherman Oaks, CA 91423For SaleMLS ID #SR26133083, Victoria Waldorf, Equity Union. CRMLS
- $580,0001 bd1 ba1k sqft4445 Cartwright Ave APT 212, North Hollywood, CA 91602For SaleMLS ID #OC26115211, Linda Ojeda, Luxury Collective. CRMLS
- $649,0002 bd2 ba1.4k sqft14141 Dickens St APT 312, Sherman Oaks, CA 91423For SaleMLS ID #SR26170405, Gordon Hoo, Rodeo Realty. CRMLS
- $699,0003 bd3 ba1.4k sqft7759 Via Capri, Burbank, CA 91504For SaleMLS ID #GD26163115, Odette Peters, Coldwell Banker Hallmark. CRMLS
- $649,0002 bd2 ba1.1k sqft15344 Weddington St Unit 102, Van Nuys, CA 91411For SaleMLS ID #SR26081255, Jordan Ott, Pinnacle Estate Properties. CRMLS
- $648,0002 bd2 ba1.1k sqft6525 La Mirada Ave APT 112, Los Angeles, CA 90038For SaleMLS ID #BB26036074, Mark Richards, Redfin Corporation. CRMLS
- $719,0002 bd2 ba1.2k sqft441 E San Jose Ave Unit 111, Burbank, CA 91501For SaleMLS ID #AR26036958, Robby Moon, Moon Realty. CRMLS
- $559,0003 bd3 ba1.1k sqft10757 Hortense St APT 307, North Hollywood, CA 91602For SaleMLS ID #GD26131288, Rubina Azaryan, LNS Group, INC. CRMLS
- $739,0002 bd2 ba975 sqft4414 W Kling St, Burbank, CA 91505For SaleMLS ID #SR26145994, Florence Silver-Freeman, Coldwell Banker Realty. CRMLS
- $675,0002 bd1 ba1k sqft4900 Overland Ave Unit 310, Culver City, CA 90230For SaleMLS ID #AR26154424, Robert Lee, Berkshire Hathaway HomeServices California Properties. CRMLS
Local buyer's agents are ready to help
