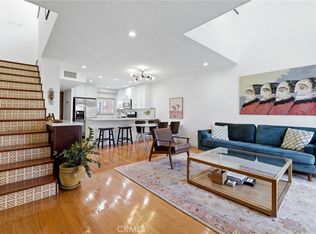
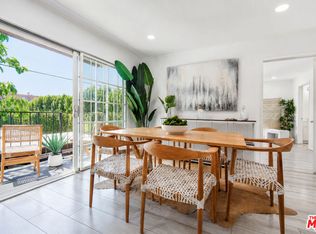
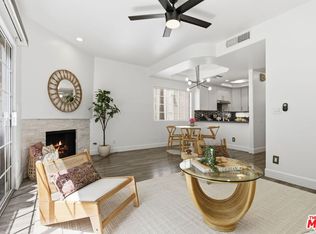
This architectural townhouse-style, loft unit is tucked along a quiet tree-lined street just moments from Ventura Boulevard. Defined by soaring ceilings, dual fireplaces, custom wood detailing and a dramatic two-story layout, this residence offers the privacy of a townhouse with the convenience of luxury condo living. The vaulted primary retreat, flexible loft workspace, private outdoor terrace and curated designer finishes create a home that feels more like a boutique urban retreat than a traditional condominium. // Tucked along one of Studio City's tree-lined streets, this rare townhome-style residence offers the privacy of a single-family home with the convenience of lock-and-leave condo living, with nobody living above or below. Just moments from Ventura Boulevard's celebrated restaurants, cafes, and boutiques, the thoughtfully reimagined two-story residence spans 1,094 square feet and features soaring ceilings, two fireplaces, and an expansive loft-style primary retreat. The main level is designed for both everyday living and effortless entertaining, with warm wood flooring, abundant natural light, and seamless flow between the living, dining, and kitchen spaces. A custom kitchen pairs solid wood cabinetry with butcher block countertops and a distinctive resin breakfast bar, creating a space that is both functional and inviting. Upstairs, the lofted primary suite feels like a boutique hotel retreat, complete with vaulted ceilings, a fireplace, spa-inspired bath, walk-in closet, additional storage, and a flexible lounge or workspace overlooking the living area below. Additional highlights include in-unit laundry, central HVAC, private outdoor space, two gated tandem parking spaces, dedicated storage, and access to resort-style amenities in a secure and unassuming community, featuring a heated pool, spa, saunas, fitness center, and community lounge. A rare opportunity to enjoy architectural character, exceptional privacy, and walkable Studio City living in one of the neighborhood's most convenient locations.
For sale
Price increase: $50.1K (8/10)
$699,000
10926 Bluffside Dr Unit 3, Studio City, CA 91604
1beds
1,094sqft
:
Get pre-qualified$5,106/mo
Residential, Condominium, Townhouse
Built in 1981
0.69 Acres Lot
$687,100 Zestimate®
$639/sqft
$560/mo HOA
What's special
- 111 days |
- 635 |
- 43 |
Zillow last checked:
Listing updated:
Listed by:
Shane Thornton DRE # 02091957 949-395-6935,
Compass 310-437-7500
Source: CLAW,MLS#: 26762249
Facts & features
Interior
Bedrooms & bathrooms
- Bedrooms: 1
- Bathrooms: 2
- Full bathrooms: 1
- 1/2 bathrooms: 1
Rooms
- Room types: Breakfast Area, Entry, Powder
Bedroom
- Features: Walk-In Closet(s)
- Level: Upper
Bathroom
- Features: Powder Room, Remodeled, Shower Stall
Kitchen
- Features: Gourmet Kitchen, Open to Family Room, Remodeled
Heating
- Central, Heat Pump
Cooling
- Air Conditioning, Central Air
Appliances
- Included: Built-In Gas, Gas/Electric Range, Microwave, Range Hood, Dishwasher, Washer, Dryer, Refrigerator, Water Heater Unit
- Laundry: Laundry Closet, In Unit, Common Area
Features
- Living Room Balcony, Recessed Lighting, Breakfast Counter / Bar, Dining Area, Kitchen Island, Living Room
- Flooring: Ceramic Tile, Wood
- Doors: Sliding Doors
- Number of fireplaces: 2
- Fireplace features: Gas and Wood, Living Room
Interior area
- Total structure area: 1,094
- Total interior livable area: 1,094 sqft
Property
Parking
- Total spaces: 2
- Parking features: On Site, Subterranean, Subterr Tandem, Tandem, Assigned, Attached
- Attached garage spaces: 2
Accessibility
- Accessibility features: None
Features
- Levels: Two
- Stories: 3
- Entry location: Main Level
- Exterior features: Balcony, Living Room Balcony
- Pool features: Heated, Community
- Spa features: Community, Heated
- Has view: Yes
- View description: None
- Waterfront features: None
Lot
- Size: 0.69 Acres
- Features: Cul-De-Sac
Details
- Parcel number: 2366022026
- Zoning: LAR3
- Special conditions: Standard
Construction
Type & style
- Home type: Townhouse
- Architectural style: Mediterranean
- Property subtype: Residential, Condominium, Townhouse
- Attached to another structure: Yes
Materials
- Frame, Stucco
- Roof: Concrete,Tile
Condition
- Updated/Remodeled
- Year built: 1981
Utilities & green energy
- Sewer: In Street
- Water: Public
- Utilities for property: Cable Available
Community & HOA
Community
- Security: Automatic Gate, Carbon Monoxide Detector(s), Secured Community, Smoke Detector(s)
- Subdivision: Bluffside Courts Hoa
HOA
- Has HOA: Yes
- Amenities included: Landscaping, Controlled Access, Exercise Room, Elevator(s), Storage, Fitness Center, Meeting Room, Guest Parking, Gated Parking, Gated, Pool, Sauna, Spa/Hot Tub, Sun Deck
- Services included: Earthquake Insurance, Sewer, Trash
- HOA fee: $560 monthly
Location
- Region: Studio City
Financial & listing details
- Price per square foot: $639/sqft
- Tax assessed value: $529,867
- Annual tax amount: $6,452
- Date on market: 4/20/2026
Estimated market value
$687,100
$653,000 - $721,000
$2,916/mo
Price history
| Date | Event | Price |
|---|---|---|
| 8/10/2026 | Price change | $699,000+7.7%$639/sqft |
Source:  CLAW #26762249 Report a problem CLAW #26762249 Report a problem | ||
| 7/30/2026 | Price change | $648,9000%$593/sqft |
Source: CLAW #26762249 Report a problem | ||
| 4/23/2026 | Listed for sale | $649,000-7.2%$593/sqft |
Source: CLAW #26762249 Report a problem | ||
| 12/11/2025 | Listing removed | $699,000$639/sqft |
Source: CLAW #25530399 Report a problem | ||
| 12/11/2025 | Price change | $699,000+3.6%$639/sqft |
Source: CLAW #25530399 Report a problem | ||
| 10/22/2025 | Listed for sale | $675,000-2.9%$617/sqft |
Source: CLAW #25530399 Report a problem | ||
| 9/16/2025 | Listing removed | $695,000$635/sqft |
Source: CLAW #25530399 Report a problem | ||
| 9/8/2025 | Price change | $695,000+6.9%$635/sqft |
Source: CLAW #25530399 Report a problem | ||
| 8/18/2025 | Price change | $649,900-7%$594/sqft |
Source: CLAW #25530399 Report a problem | ||
| 6/18/2025 | Price change | $699,000-3.5%$639/sqft |
Source: CLAW #25530399 Report a problem | ||
| 5/16/2025 | Price change | $724,500-0.1%$662/sqft |
Source: CLAW #25530399 Report a problem | ||
| 4/26/2025 | Listed for sale | $724,900+52.6%$663/sqft |
Source: CLAW #25530399 Report a problem | ||
| 10/22/2018 | Sold | $475,000-4.8%$434/sqft |
Source: Public Record Report a problem | ||
| 10/2/2018 | Pending sale | $499,000$456/sqft |
Source: Keller Williams Realty-Studio #SR18157396 Report a problem | ||
| 7/22/2018 | Listed for sale | $499,000$456/sqft |
Source: Keller Williams Realty-Studio #SR18157396 Report a problem | ||
| 7/20/2018 | Pending sale | $499,000$456/sqft |
Source: Keller Williams Realty-Studio #SR18157396 Report a problem | ||
| 7/1/2018 | Listed for sale | $499,000+47.2%$456/sqft |
Source: Keller Williams Realty-Studio #SR18157396 Report a problem | ||
| 1/21/2015 | Sold | $339,000$310/sqft |
Source: Public Record Report a problem | ||
| 12/7/2014 | Listed for sale | $339,000$310/sqft |
Source: Re/Max Olson #eps-1353093315-1417907475 Report a problem | ||
Public tax history
| Year | Property taxes | Tax assessment |
|---|---|---|
| 2025 | $6,452 +1.2% | $529,867 +2% |
| 2024 | $6,377 +2% | $519,478 +2% |
| 2023 | $6,253 +4.9% | $509,293 +2% |
| 2022 | $5,959 +1.3% | $499,308 +2% |
| 2021 | $5,884 -1% | $489,519 +1% |
| 2020 | $5,943 | $484,500 +2% |
| 2019 | $5,943 +35.2% | $475,000 +32.7% |
| 2018 | $4,396 | $358,072 +2% |
| 2017 | $4,396 +2.3% | $351,052 +2% |
| 2016 | $4,298 +2.4% | $344,169 +46.5% |
| 2015 | $4,195 +44.2% | $234,956 +2% |
| 2014 | $2,909 | $230,354 +2.5% |
| 2012 | -- | $224,819 +2% |
| 2011 | -- | $220,412 +0.8% |
| 2010 | -- | $218,766 -0.2% |
| 2009 | -- | $219,287 +2% |
| 2008 | -- | $214,988 +2% |
| 2007 | -- | $210,774 +2% |
| 2006 | -- | $206,642 |
| 2005 | -- | $206,642 +4% |
| 2004 | -- | $198,619 +1.9% |
| 2003 | -- | $194,980 +2% |
| 2002 | -- | $191,157 +38.3% |
| 2000 | -- | $138,200 |
Find assessor info on the county website
Monthly payment
Est. payment
Payment breakdown
Explore the cost of this home by adjusting the details. Changes won't be saved.Climate risks
Neighborhood: Studio City
Nearby schools
GreatSchools rating
- 7/10Rio Vista Elementary SchoolGrades: K-5Distance: 0.5 mi
- 7/10Walter Reed Middle SchoolGrades: 6-8Distance: 1.3 mi
- 8/10North Hollywood Senior High SchoolGrades: 9-12Distance: 2.1 mi
- $585,0001 bd2 ba944 sqft10926 Bluffside Dr UNIT 7, Studio City, CA 91604Sold

- $689,0001 bd2 ba1k sqft10926 Bluffside Dr UNIT 9, Studio City, CA 91604Sold

- $619,0001 bd2 ba944 sqft10926 Bluffside Dr UNIT 25, Studio City, CA 91604Pending
- $679,0002 bd2 ba1k sqft10926 Bluffside Dr UNIT 30, Studio City, CA 91604For Sale

- $--3 bd2 ba1k sqft10926 Bluffside Dr, Studio City, CA 91604Off Market
- $540,1001 bd2 ba939 sqft10926 Bluffside Dr UNIT 1, Studio City, CA 91604Off Market
- $599,5001 bd2 ba1.1k sqft10926 Bluffside Dr UNIT 2, Studio City, CA 91604Off Market
- $562,0001 bd2 ba950 sqft10926 Bluffside Dr UNIT 4, Studio City, CA 91604Off Market
A local agent can set up tours, give advice and negotiate with sellers.
Similar homes
- $735,0002 bd2 ba1.3k sqft828 N Hudson Ave APT 214, Los Angeles, CA 90038For Sale
 MLS ID #26864061, Adam Seid DRE # 02003182, Pardee Properties. CLAW
 - $746,9002 bd2 ba1.1k sqft4249 Longridge Ave Unit 209, Studio City, CA 91604For Sale
 MLS ID #26850183, Gary Rapoport DRE # 01291875, GBR Properties. CLAW
 - $599,9982 bd3 ba923 sqft11110 Camarillo St Unit 122, North Hollywood, CA 91602For Sale
 MLS ID #26834423, Emily Sinclair DRE # 02082772, Serhant California, Inc. CLAW
 - $719,0001 bd2 ba996 sqft7250 Franklin Ave Unit 615, Los Angeles, CA 90046For Sale
 MLS ID #26866235, Kyle Eisenhart DRE # 01879198, Rodeo Realty. CLAW
 - $699,0001 bd2 ba998 sqft7250 Franklin Ave Unit 603, Los Angeles, CA 90046For SaleMLS ID #26853517, Benjamin Stewart-Kruger DRE # 01904455, Carolwood Estates. CLAW
- $689,0002 bd2 ba1.1k sqft121 S Hope St APT 517, Los Angeles, CA 90012For SaleMLS ID #26866811, Russell Chan DRE # 01326223, Wilshire Metro Realty, Inc.. CLAW
- $679,0002 bd2 ba1.4k sqft14630 Dickens St Unit 202, Sherman Oaks, CA 91403For SaleMLS ID #26866113, Jovelle Schaffer DRE # 01466107, Sotheby's International Realty. CLAW
- $799,0002 bd3 ba1.5k sqft5737 Camellia Ave Unit 118, North Hollywood, CA 91601For SaleMLS ID #26865821, Andrew Dinsky DRE # 01724985, Equity Union. CLAW
- $699,0002 bd2 ba1.4k sqft4501 Cedros Ave Unit 206, Sherman Oaks, CA 91403For SaleMLS ID #26857217, Vivian Lesny DRE # 01409458, eXp Realty of Greater Los Angeles. CLAW
- $625,0002 bd2 ba1.1k sqft1942 Grace Ave APT 217, Los Angeles, CA 90068For SaleMLS ID #26856913, Keely Jowitt DRE # 01908699, Real Estate eBroker Inc.. CLAW
- $745,0002 bd3 ba1.4k sqft10735 Bloomfield St Unit 5, North Hollywood, CA 91602For SaleMLS ID #26857353, Laura Thomas-Mullen DRE # 01971075, Sotheby's International Realty. CLAW
- $690,0002 bd3 ba1.3k sqft6735 Yucca St Unit 307, Los Angeles, CA 90028For SaleMLS ID #26851469, Natalie Novarro DRE # 01928809, Sotheby's International Realty. CLAW
- $675,0001 bd2 ba710 sqft1131 Alta Loma Rd APT 115, West Hollywood, CA 90069For SaleMLS ID #26854339, Cristie St. James DRE # 00949711, Berkshire Hathaway HomeServices California Properties. CLAW
- $640,0001 bd2 ba1k sqft848 N Kings Rd APT 102, West Hollywood, CA 90069For SaleMLS ID #26867863PS, Mark Bessey DRE # 01235695, Engel & Volkers Beverly HIlls. CLAW
- $715,0002 bd2 ba1.1k sqft837 N Hudson Ave Unit 402, Los Angeles, CA 90038For SaleMLS ID #26852091, Melinda Marinack DRE # 02042126, Compass. CLAW
- $699,9992 bd2 ba1k sqft121 S Hope St APT 334, Los Angeles, CA 90012For SaleMLS ID #26842993, Media Moussavy DRE # 01946821, The Agency. CLAW
- $795,0002 bd2 ba1.2k sqft1230 Horn Ave APT 201, West Hollywood, CA 90069For SaleMLS ID #26853057, Marinita Cantu De Price DRE # 02192049, The Oppenheim Group, Inc.. CLAW
- $749,0001 bd1 ba999 sqft8787 Shoreham Dr APT 503, West Hollywood, CA 90069For SaleMLS ID #25523247, Louise Ohlsson DRE # 02237001, Revel Real Estate. CLAW
- $729,9982 bd2 ba924 sqft625 N Flores St APT 104, West Hollywood, CA 90048For SaleMLS ID #26839907, Brian Wall DRE # 02175989, Christie's International Real Estate SoCal. CLAW
- $559,0002 bd3 ba1k sqft822 Victor Ave APT 4, Inglewood, CA 90302For SaleMLS ID #26868109, Shakira Shahrir Del Fresno DRE # 02104478, Compass. CLAW
Local buyer's agents are ready to help
