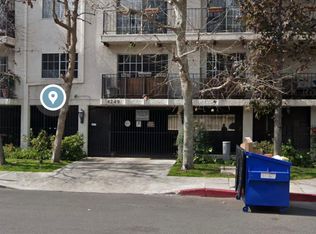
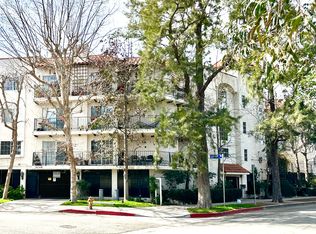
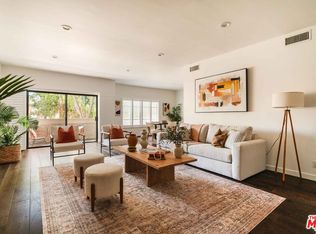
Gorgeous corner unit in a superb Studio City location. This desirable residence features two spacious en-suite bedrooms, two walk-in closets, two full bathrooms and two balconies. The sun-filled living and dining areas, sliding glass doors, a gas fireplace in an modern gray tone, and an oversized balcony overlooking the refreshing community pool. The stylish kitchen offers stainless steel appliances, a drawer refrigerator/freezer, inlaid wood parquet butcher block countertops, designer octagonal floor tile.The spacious primary suite includes a large walk-in closet and a beautifully renovated bathroom with marble tile flooring. The second bedroom enjoys its own balcony overlooking the North Valleyheart River Walk. Additional amenities include two side-by-side parking spaces in a gated subterranean garage with storage, plus access to the community pool and spa. HOA dues also include EQ insurance and Water. Located within the highly sought-after Dixie Canyon Community Charter School area, this home enjoys a prime Studio City location near the Sherman Oaks border, adjacent to the North Valleyheart Riverwalk access point and just one block from Ventura Boulevard. Enjoy easy access to sought-after restaurants, boutique shopping, and popular destinations including The Shops at Sportsmen's Lodge, Erewhon, Equinox, and more. Conveniently located near the 101 and 405 freeways, as well as Coldwater Canyon and Laurel Canyon, making commuting throughout Los Angeles effortless. Must see!
For sale
$746,900
4249 Longridge Ave Unit 209, Studio City, CA 91604
2beds
1,151sqft
:
Get pre-qualified$5,630/mo
Residential, Condominium
Built in 1984
-- sqft lot
$736,600 Zestimate®
$649/sqft
$673/mo HOA
What's special
- 53 days |
- 804 |
- 72 |
Zillow last checked:
Listing updated:
Listed by:
Gary Rapoport DRE # 01291875 818-399-9981,
GBR Properties 818-399-9981
Source: CLAW,MLS#: 26850183
Facts & features
Interior
Bedrooms & bathrooms
- Bedrooms: 2
- Bathrooms: 2
- Full bathrooms: 2
Rooms
- Room types: Walk-In Closet, Dining Area, Living Room
Bedroom
- Features: Walk-In Closet(s)
Bathroom
- Features: Tile, Shower and Tub
Heating
- Central
Cooling
- Central Air
Appliances
- Included: Oven, Washer, Refrigerator, Dryer, Dishwasher, Microwave, Range/Oven, Freezer
- Laundry: In Unit, Inside, Laundry Closet
Features
- Elevator, Dining Area
- Flooring: Tile, Laminate
- Windows: Screens
- Number of fireplaces: 1
- Fireplace features: Living Room
- Common walls with other units/homes: End Unit
Interior area
- Total structure area: 1,151
- Total interior livable area: 1,151 sqft
Property
Parking
- Total spaces: 2
- Parking features: Side By Side, Subterr Side by Side, Community Structure, Gated
- Has garage: Yes
- Covered spaces: 2
Features
- Levels: One
- Stories: 1
- Exterior features: Balcony, Living Room Balcony
- Pool features: Community
- Spa features: Community
- Has view: Yes
- View description: Trees/Woods, Canal
- Has water view: Yes
- Water view: Canal
Lot
- Size: 0.51 Acres
Details
- Parcel number: 2375017111
- Zoning: LAR3
- Special conditions: Standard
Construction
Type & style
- Home type: Condo
- Architectural style: Mediterranean
- Property subtype: Residential, Condominium
- Attached to another structure: Yes
Condition
- Year built: 1984
Utilities & green energy
- Water: Public
Community & HOA
Community
- Security: Automatic Gate, Carbon Monoxide Detector(s), Secured Community, Gated
- Subdivision: 4249 Longridge Ave Hoa (L'mirage Hoa)
HOA
- Has HOA: Yes
- Amenities included: Gated, Elevator(s), Storage, Gated Parking, Pool, Spa/Hot Tub
- HOA fee: $673 monthly
Location
- Region: Studio City
Financial & listing details
- Price per square foot: $649/sqft
- Tax assessed value: $717,374
- Annual tax amount: $8,674
- Date on market: 6/20/2026
Estimated market value
$736,600
$700,000 - $773,000
$3,371/mo
Price history
| Date | Event | Price |
|---|---|---|
| 6/20/2026 | Listed for sale | $746,900+10.5%$649/sqft |
Source:  CLAW #26850183 Report a problem CLAW #26850183 Report a problem | ||
| 7/12/2021 | Sold | $676,000+9.2%$587/sqft |
Source:  CLAW #21736746 Report a problem CLAW #21736746 Report a problem | ||
| 6/12/2021 | Pending sale | $619,000+27.6%$538/sqft |
Source:  CRMLS #21736746 Report a problem CRMLS #21736746 Report a problem | ||
| 1/23/2007 | Sold | $485,000+278.9%$421/sqft |
Source: Public Record Report a problem | ||
| 10/25/1996 | Sold | $128,000$111/sqft |
Source: Public Record Report a problem | ||
Public tax history
| Year | Property taxes | Tax assessment |
|---|---|---|
| 2025 | $8,674 +1.1% | $717,374 +2% |
| 2024 | $8,578 +2% | $703,309 +2% |
| 2023 | $8,411 +5% | $689,520 +2% |
| 2022 | $8,014 +1.2% | $676,000 +12.6% |
| 2021 | $7,918 +10.4% | $600,301 +1% |
| 2020 | $7,170 | $594,147 +2% |
| 2019 | $7,170 +14.6% | $582,498 +11.8% |
| 2018 | $6,258 | $521,000 +8.5% |
| 2017 | $6,258 +8.8% | $480,000 |
| 2016 | $5,750 +0.4% | $480,000 +8.6% |
| 2015 | $5,727 +24.3% | $442,000 +17.2% |
| 2014 | $4,607 | $377,000 +19.7% |
| 2012 | -- | $315,000 -7.8% |
| 2011 | -- | $341,800 |
| 2010 | -- | $341,800 |
| 2009 | -- | $341,800 -23.7% |
| 2008 | -- | $447,800 +188.7% |
| 2007 | -- | $155,105 +2% |
| 2006 | -- | $152,065 |
| 2005 | -- | $152,065 +4% |
| 2004 | -- | $146,163 +1.9% |
| 2003 | -- | $143,485 +2% |
| 2002 | -- | $140,672 +4% |
| 2000 | -- | $135,212 |
Find assessor info on the county website
Monthly payment
Est. payment
Payment breakdown
Explore the cost of this home by adjusting the details. Changes won't be saved.Climate risks
Neighborhood: Studio City
Nearby schools
GreatSchools rating
- 8/10Dixie Canyon Community Charter SchoolGrades: K-5Distance: 0.2 mi
- 6/10Louis D. Armstrong Middle SchoolGrades: 6-8Distance: 1.1 mi
- 5/10Ulysses S. Grant Senior High SchoolGrades: 9-12Distance: 2.1 mi
- $613,2002 bd2 ba1.1k sqft4249 Longridge Ave UNIT 103, Studio City, CA 91604Off Market
- $3,7002 bd2 ba1.1k sqft4249 Longridge Ave UNIT 104, Studio City, CA 91604For Rent

- $614,3002 bd2 ba1.1k sqft4249 Longridge Ave UNIT 105, Studio City, CA 91604Off Market

- $617,4002 bd2 ba1.1k sqft4249 Longridge Ave UNIT 106, Studio City, CA 91604Off Market
- $709,6002 bd2 ba1.1k sqft4249 Longridge Ave UNIT 107, Studio City, CA 91604Off Market
- $604,7002 bd2 ba1.1k sqft4249 Longridge Ave UNIT 108, Studio City, CA 91604Off Market
- $621,0002 bd2 ba1.1k sqft4249 Longridge Ave UNIT 201, Studio City, CA 91604Off Market
- $601,8002 bd2 ba1.1k sqft4249 Longridge Ave UNIT 202, Studio City, CA 91604Off Market
A local agent can set up tours, give advice and negotiate with sellers.
Similar homes
- $679,0002 bd2 ba1.5k sqft14050 Magnolia Blvd APT 105, Sherman Oaks, CA 91423For Sale
 MLS ID #26864993, Jeffrey Rosenberg DRE # 01943897, Compass. CLAW
 - $679,0002 bd2 ba1.4k sqft14630 Dickens St Unit 202, Sherman Oaks, CA 91403For Sale
 MLS ID #26866113, Jovelle Schaffer DRE # 01466107, Sotheby's International Realty. CLAW
 - $729,0003 bd2 ba1.6k sqft15325 Magnolia Blvd APT 108, Sherman Oaks, CA 91403For Sale
 MLS ID #26840897, Tyler Giles DRE # 01322772, Nourmand & Associates-BH. CLAW
 - $735,0002 bd2 ba1.3k sqft828 N Hudson Ave APT 214, Los Angeles, CA 90038For Sale
 MLS ID #26864061, Adam Seid DRE # 02003182, Pardee Properties. CLAW
 - $585,0002 bd3 ba923 sqft11110 Camarillo St Unit 122, North Hollywood, CA 91602For SaleMLS ID #26871097, Emily Sinclair DRE # 02082772, Serhant California, Inc. CLAW
- $569,0002 bd2 ba1.3k sqft4707 Willis Ave APT 206, Sherman Oaks, CA 91403For SaleMLS ID #26829693, Gregory Goulet DRE # 01821098, Equity Union. CLAW
- $795,0002 bd2 ba1.2k sqft1230 Horn Ave APT 201, West Hollywood, CA 90069For SaleMLS ID #26853057, Marinita Cantu De Price DRE # 02192049, The Oppenheim Group, Inc.. CLAW
- $738,0002 bd2 ba1.1k sqft8145 Redlands St APT 205, Playa Del Rey, CA 90293For SaleMLS ID #26842533, Pilar Rivera-Collins DRE # 02069833, Sotheby's International Realty. CLAW
- $739,9992 bd2 ba1.2k sqft1002 S Burnside Ave APT 203, Los Angeles, CA 90019For SaleMLS ID #26850301, Jaime Tsai DRE # 00963751, SMI Realty. CLAW
- $849,0002 bd2 ba1.2k sqft1230 Horn Ave APT 305, West Hollywood, CA 90069For SaleMLS ID #26866257, Austin Muller DRE # 01931334, Lyra Residential Inc.. CLAW
- $719,9003 bd2 ba1k sqft4931 Indian Wood Rd Unit 357, Culver City, CA 90230For SaleMLS ID #26864411, Eliza Yumi Mandt-Rauch DRE # 01452272, Spalding & Associates. CLAW
- $619,8883 bd3 ba1.3k sqft14937 Sherman Way APT 2, Los Angeles, CA 91405For SaleMLS ID #26853101, Michael Bobadilla DRE # 01935039, Propertycloud. CLAW
- $815,0002 bd2 ba1.1k sqft11646 Chenault St APT 9, Los Angeles, CA 90049For SaleMLS ID #26845133, Michael Pines DRE # 01965604, The Condo Experts. CLAW
- $745,0002 bd2 ba1.3k sqft6425 Green Valley Cir Unit 300, Culver City, CA 90230For SaleMLS ID #26857425, Brian Christie DRE # 01416791, Estate Properties. CLAW
- $869,0002 bd2 ba1.1k sqft906 N Doheny Dr APT 311, West Hollywood, CA 90069For SaleMLS ID #26850073, Mason Canter DRE # 01797960, Keller Williams Realty Los Feliz. CLAW
- $799,0002 bd3 ba1.5k sqft5737 Camellia Ave Unit 118, North Hollywood, CA 91601For SaleMLS ID #26865821, Andrew Dinsky DRE # 01724985, Equity Union. CLAW
- $885,0002 bd2 ba1.5k sqft1872 Midvale Ave APT 205, Los Angeles, CA 90025For SaleMLS ID #26672077, Chih-Hua Kuo DRE # 02019469, eXp Realty of California Inc. CLAW
- $849,9992 bd2 ba1.2k sqft1010 Hammond St APT 306, West Hollywood, CA 90069For SaleMLS ID #26839747, Everardo Banuelos Robles DRE # 01945384, Realty ONE Group United. CLAW
- $625,0002 bd2 ba916 sqft11301 Summertime Ln, Culver City, CA 90230For SaleMLS ID #26869623, Eliza Yumi Mandt-Rauch DRE # 01452272, Spalding & Associates. CLAW
- $999,0002 bd3 ba1.7k sqft11440 National Blvd APT 16, Los Angeles, CA 90064For SaleMLS ID #26871511, Ron Wynn DRE # 00420587, Compass. CLAW
Local buyer's agents are ready to help
