Welcome to this beautifully remodeled and freshly painted 2+2 residence in the highly desirable Miracle Mile neighborhood. This spacious and light-filled condominium offers an elegant blend of modern upgrades and comfortable living, featuring an expansive open floor plan ideal for both everyday enjoyment and entertaining. High ceilings and laminated hardwood flooring throughout. Double panned windows and sliding glass doors all around. The stunning chef's kitchen has been thoughtfully renovated with granite countertops, custom cabinetry, stainless steel appliances, a farmhouse sink, designer tile backsplash, recessed lighting, and abundant storage. The oversized living room and dining area is filled with natural light from multiple windows and sliding glass doors, creating a bright and inviting atmosphere. Two wrap around balconies off the living room. A beautifully updated fireplace serves as the focal point of the living space. A den/study studio/home office is tucked between the kitchen and living room by closing the sliding glass panel doors. The primary suite offers ample closet space and a private bath, while the second bedroom and bath provide flexibility for guest. Additional features include central AC, Nest Thermostat, in-unit laundry closet with stacked washer/dryer & cabinets, secure entry, gated parking and extra storage shed. Ideally situated near Museum Row, The Grove, Larchmont Village, Beverly Hills, Culver City and Downtown Los Angeles, this exceptional home places world-class dining, shopping, entertainment, and cultural attractions just moment away. Experience the best of city living in one of Los Angeles' most convenient and vibrant locations.
For sale
$739,999
1002 S Burnside Ave APT 203, Los Angeles, CA 90019
2beds
1,286sqft
Residential, Condominium
Built in 1989
-- sqft lot
$735,000 Zestimate®
$575/sqft
$561/mo HOA
What's special
- 81 days
- 334
- 26
Zillow last checked:
Listing updated:
Listed by:
Jaime Tsai DRE # 00963751 310-466-1598,
SMI Realty 310-466-1598
Source: CLAW,MLS#: 26850301
Facts & features
Interior
Bedrooms & bathrooms
- Bedrooms: 2
- Bathrooms: 2
- Full bathrooms: 1
- 3/4 bathrooms: 1
Rooms
- Room types: Walk-In Closet, Dining Area, Living Room
Bedroom
- Features: Walk-In Closet(s)
Bathroom
- Features: Double Vanity(s), Fiberglass Shower Enclosure, Low Flow Shower(s), Low Flow Toilet(s), Remodeled, Shower Over Tub, Shower Stall, Granite
Kitchen
- Features: Bar, Gourmet Kitchen, Counter Top
Heating
- Central
Cooling
- Air Conditioning, Central Air
Appliances
- Included: Microwave, Gas/Electric Range, Free Standing Gas, Range, Range Hood, Dishwasher, Disposal, Exhaust Fan, Washer, Dryer, Gas Water Heater, Water Heater Unit
- Laundry: In Unit, Laundry Closet Stacked, Laundry Closet
Features
- Crown Molding, Elevator
- Flooring: Hardwood, Ceramic Tile, Laminate, Mixed
- Windows: Drapes, Screens, Double Pane Windows
- Number of fireplaces: 1
- Fireplace features: Living Room, Gas
- Common walls with other units/homes: End Unit
Interior area
- Total structure area: 1,286
- Total interior livable area: 1,286 sqft
Video & virtual tour
Property
Parking
- Total spaces: 2
- Parking features: Assigned, Community Structure, Secured, Driveway, Garage Door Opener, Tandem, Concrete, Gated, Garage Is Attached, Garage - 2 Car
- Attached garage spaces: 2
- Has uncovered spaces: Yes
Features
- Levels: One
- Entry location: Foyer
- Patio & porch: Covered, Wrap Around
- Exterior features: Balcony, Living Room Balcony
- Pool features: None
- Spa features: None
- Has view: Yes
- View description: Tree Top
- Waterfront features: None
Lot
- Size: 10,646 Square Feet
Details
- Parcel number: 5085009049
- Zoning: LAR3
- Special conditions: Standard
Construction
Type & style
- Home type: Condo
- Architectural style: Contemporary
- Property subtype: Residential, Condominium
- Attached to another structure: Yes
Materials
- Stucco
Condition
- Updated/Remodeled
- Year built: 1989
Utilities & green energy
- Sewer: In Street
- Water: Public
Community & HOA
Community
- Security: Carbon Monoxide Detector(s), Gated, Smoke Detector(s)
- Subdivision: Burnside Villa
HOA
- Has HOA: Yes
- Amenities included: Gated, Assoc Pet Rules, Elevator(s), Gated Parking
- HOA fee: $561 monthly
Location
- Region: Los Angeles
Financial & listing details
- Price per square foot: $575/sqft
- Tax assessed value: $612,929
- Date on market: 6/21/2026
Estimated market value
$735,000
$698,000 - $772,000
$3,837/mo
Price history
| Date | Event | Price |
|---|---|---|
| 6/21/2026 | Listed for sale | $739,999+48%$575/sqft |
Source:  CLAW #26850301 Report a problem CLAW #26850301 Report a problem | ||
| 3/12/2015 | Sold | $500,000+5.3%$389/sqft |
Source:  CLAW #14788267 Report a problem CLAW #14788267 Report a problem | ||
| 8/25/2011 | Listing removed | $2,100$2/sqft |
Source: First Interstate Realtors #R1104419 Report a problem | ||
| 7/11/2011 | Listed for rent | $2,100$2/sqft |
Source: First Interstate Realtors #R1104419 Report a problem | ||
| 12/13/2004 | Sold | $475,000+79.2%$369/sqft |
Source: Public Record Report a problem | ||
| 5/25/2001 | Sold | $265,000+130.4%$206/sqft |
Source: Public Record Report a problem | ||
| 11/8/1996 | Sold | $115,000-3.4%$89/sqft |
Source: Public Record Report a problem | ||
| 8/8/1996 | Sold | $119,000+15.5%$93/sqft |
Source: Public Record Report a problem | ||
| 4/1/1994 | Sold | $103,000$80/sqft |
Source: Public Record Report a problem | ||
Public tax history
| Year | Property taxes | Tax assessment |
|---|---|---|
| 2026 | -- | $612,929 +2% |
| 2025 | $7,236 +1.2% | $600,912 +2% |
| 2024 | $7,150 +1.9% | $589,130 +2% |
| 2023 | $7,014 +4.9% | $577,580 +2% |
| 2022 | $6,688 +1.3% | $566,256 +2% |
| 2021 | $6,599 -1% | $555,154 +1% |
| 2020 | $6,665 | $549,463 +2% |
| 2019 | $6,665 +4.5% | $538,690 +2% |
| 2018 | $6,377 | $528,129 +2% |
| 2017 | $6,377 +2.2% | $517,775 +2% |
| 2016 | $6,238 +2.4% | $507,624 -2% |
| 2015 | $6,091 -5.5% | $518,000 |
| 2014 | $6,448 | $518,000 +60.4% |
| 2012 | -- | $323,000 |
| 2011 | -- | $323,000 |
| 2010 | -- | $323,000 -37.2% |
| 2009 | -- | $514,154 +2% |
| 2008 | -- | $504,073 +2% |
| 2007 | -- | $494,190 +2% |
| 2006 | -- | $484,500 |
| 2005 | -- | $484,500 +72.5% |
| 2004 | -- | $280,851 +1.9% |
| 2003 | -- | $275,705 +2% |
| 2002 | -- | $270,300 +122% |
| 2000 | -- | $121,754 |
Find assessor info on the county website
Monthly payment
Est. payment
Payment breakdown
Explore the cost of this home by adjusting the details. Changes won't be saved.Climate risks
Neighborhood: Mid City
Nearby schools
Schools provided by the listing agent
- District: Palos Verdes / LAUSD - Inquire
Source: CLAW. This data may not be complete. We recommend contacting the local school district to confirm school assignments for this home.
- $686,6002 bd2 ba1.3k sqft1002 S Burnside Ave APT 303, Los Angeles, CA 90019Off Market

- $--2 bd2 ba1.2k sqft1002 S Burnside Ave APT 304, Los Angeles, CA 90019Off Market
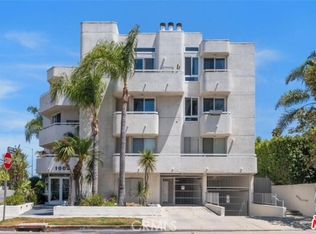
- $750,0002 bd2 ba1.2k sqft1002 S Burnside Ave APT 103, Los Angeles, CA 90019Sold

- $799,0002 bd2 ba1.2k sqft1002 S Burnside Ave APT 204, Los Angeles, CA 90019For Sale
Similar homes
- $749,0002 bd2 ba1.1k sqft7135 Hollywood Blvd APT 206, Los Angeles, CA 90046For Sale
 MLS ID #26870663, Meredith Schlosser DRE # 01910316, Berkshire Hathaway HomeServices California Properties. CLAW
 - $629,0002 bd2 ba1.1k sqft971 S Saint Andrews Pl APT 301, Los Angeles, CA 90019For Sale
 MLS ID #26855691, Myong Shin DRE # 01429428, New Star Realty. CLAW
 - $950,0003 bd2 ba1.4k sqft5601 W Olympic Blvd Unit 301, Los Angeles, CA 90036For Sale
 MLS ID #26869505, Sheri Bienstock DRE # 01746994, The Bienstock Group. CLAW
 - $689,0002 bd2 ba1.1k sqft121 S Hope St APT 517, Los Angeles, CA 90012For Sale
 MLS ID #26866811, Russell Chan DRE # 01326223, Wilshire Metro Realty, Inc.. CLAW
Local buyer's agents are ready to help
