Beautiful unit situated on a quiet street in a prime Larchmont adjacent location. This well-maintained, modern 11-unit building features a spacious rooftop deck complete with garden and seating area, as well as ample guest parking. With an open-concept floor plan, this home is special, filled with natural light, illuminated by a large sliding glass door and charming Juliet balcony. The unit offers two bedrooms and two full bathrooms, with thoughtful design and modern finishes throughout. Interior highlights include high ceilings, recessed lighting, bamboo floors, stainless steel appliances, gas stove/oven, high-end cabinetry, and a newer in-unit washer and dryer. The primary suite features a double vanity, a spacious walk-in closet, and a well-appointed bathroom. The building offers secure access, a gated parking garage with two assigned tandem spaces, and secure mail and package delivery. Ideally located with rare easy street parking for guests, near a variety of popular restaurants, farmers market, vibrant entertainment options, Larchmont Village, Historic Hancock Park, and specialty markets. The Purple and Red Metro Lines, just over half a mile away, provide convenient access to USC, Downtown, sporting events, and more.
Under contract
Price cut: $25K (7/9)
$550,000
966 S Saint Andrews Pl APT 104, Los Angeles, CA 90019
2beds
1,190sqft
Residential, Condominium
Built in 2009
-- sqft lot
$543,900 Zestimate®
$462/sqft
$500/mo HOA
What's special
- 108 days |
- 454 |
- 26 |
Zillow last checked:
Listing updated:
Listed by:
Christen Tull DRE # 01960086 310-402-9910,
Christen Tull 310-402-9910,
Heidi Cotton DRE # 01947301 310-721-8584,
Keller Williams Beverly Hills
Source: CLAW,MLS#: 26827245
Facts & features
Interior
Bedrooms & bathrooms
- Bedrooms: 2
- Bathrooms: 2
- Full bathrooms: 2
Rooms
- Room types: Dining Area, Living Room, Walk-In Closet
Heating
- Central
Cooling
- Central Air
Appliances
- Included: Gas Oven, Gas Cooking Appliances, Gas Cooktop, Dishwasher, Dryer, Disposal, Microwave, Range/Oven, Refrigerator, Washer, Water Line to Refrigerator
- Laundry: In Unit, Laundry Closet Stacked
Features
- Dining Area
- Flooring: Bamboo, Tile
- Has fireplace: No
- Fireplace features: None
Interior area
- Total structure area: 1,190
- Total interior livable area: 1,190 sqft
Property
Parking
- Total spaces: 2
- Parking features: Assigned, Secured, Community Structure, Guest, Tandem
- Has garage: Yes
- Covered spaces: 2
Accessibility
- Accessibility features: DisabilityAccess
Features
- Levels: One
- Exterior features: Living Room Balcony
- Pool features: None
- Spa features: None
- Has view: Yes
- View description: None
Lot
- Size: 9,230 Square Feet
Details
- Parcel number: 5080001076
- Zoning: LAR3
- Special conditions: Standard
Construction
Type & style
- Home type: Condo
- Architectural style: Modern
- Property subtype: Residential, Condominium
- Attached to another structure: Yes
Condition
- Year built: 2009
Community & HOA
Community
- Security: Carbon Monoxide Detector(s), Card/Code Access, Secured Community, Fire Sprinkler System, Smoke Detector(s), Prewired, Alarm System
- Subdivision: Regency Villas
HOA
- Has HOA: Yes
- Amenities included: Landscaping, Assoc Pet Rules, Controlled Access, Elevator(s), Guest Parking, Hot Water, Sun Deck
- Services included: Building and Grounds, Insurance, Trash
- HOA fee: $500 monthly
Location
- Region: Los Angeles
Financial & listing details
- Price per square foot: $462/sqft
- Tax assessed value: $650,000
- Annual tax amount: $7,876
- Date on market: 4/30/2026
- Inclusions: Washer/Dryer, Refrigerator, stove, oven, dishwasher, unit security system
Estimated market value
$543,900
$517,000 - $571,000
$3,411/mo
Price history
| Date | Event | Price |
|---|---|---|
| 7/24/2026 | Contingent | $550,000$462/sqft |
Source:  CLAW #26827245 Report a problem CLAW #26827245 Report a problem | ||
| 7/9/2026 | Price change | $550,000-4.3%$462/sqft |
Source: CLAW #26827245 Report a problem | ||
| 6/25/2026 | Price change | $575,000-4%$483/sqft |
Source: CLAW #26827245 Report a problem | ||
| 5/27/2026 | Price change | $599,000-9.2%$503/sqft |
Source: CLAW #26827245 Report a problem | ||
| 4/30/2026 | Listed for sale | $660,000+1.5%$555/sqft |
Source: CLAW #26827245 Report a problem | ||
| 12/6/2024 | Sold | $650,000$546/sqft |
Source: CLAW #24-445557 Report a problem | ||
| 11/10/2024 | Pending sale | $650,000$546/sqft |
Source: CLAW #24-445557 Report a problem | ||
| 10/11/2024 | Price change | $650,000-2.1%$546/sqft |
Source: CLAW #24-445557 Report a problem | ||
| 8/22/2024 | Price change | $664,000-1.6%$558/sqft |
Source: CLAW #24-427599 Report a problem | ||
| 7/9/2024 | Price change | $675,000+29311.8%$567/sqft |
Source: CLAW #24-412807 Report a problem | ||
| 8/31/2015 | Listing removed | $2,295+4.6%$2/sqft |
Source: RE/MAX ESTATE PROPERTIES #15931521_CLAW Report a problem | ||
| 8/31/2015 | Pending sale | $2,295$2/sqft |
Source: RE/MAX ESTATE PROPERTIES #15931521_CLAW Report a problem | ||
| 8/31/2015 | Listed for sale | $2,295-99.3%$2/sqft |
Source: RE/MAX ESTATE PROPERTIES #15931521_CLAW Report a problem | ||
| 8/12/2015 | Listed for rent | $2,195$2/sqft |
Source: RE/MAX ESTATE PROPERTIES #15931521 Report a problem | ||
| 4/13/2012 | Sold | $320,000$269/sqft |
Source:  CLAW #11553699 Report a problem CLAW #11553699 Report a problem | ||
Public tax history
| Year | Property taxes | Tax assessment |
|---|---|---|
| 2025 | $7,876 +61.8% | $650,000 +65% |
| 2024 | $4,869 +1.9% | $394,048 +2% |
| 2023 | $4,779 +4.8% | $386,322 +2% |
| 2022 | $4,559 +1.4% | $378,748 +2% |
| 2021 | $4,497 -1% | $371,322 +1% |
| 2020 | $4,542 | $367,516 +2% |
| 2019 | $4,542 +4.6% | $360,310 +2% |
| 2018 | $4,343 | $353,246 +2% |
| 2017 | $4,343 +0.1% | $346,320 +2% |
| 2016 | $4,339 +2.4% | $339,531 +1.5% |
| 2015 | $4,236 +0.7% | $334,431 +2% |
| 2014 | $4,205 | $327,881 +2.5% |
| 2012 | -- | $320,000 |
Find assessor info on the county website
Monthly payment
Est. payment
Payment breakdown
Explore the cost of this home by adjusting the details. Changes won't be saved.Climate risks
Neighborhood: Koreatown
Nearby schools
GreatSchools rating
- 5/10Wilton Place Elementary SchoolGrades: K-5Distance: 0.4 mi
- 6/10Pio Pico Middle SchoolGrades: 6-8Distance: 0.6 mi
- 4/10Los Angeles Senior High SchoolGrades: 9-12Distance: 1.3 mi
- $659,0002 bd2 ba1.1k sqft966 S Saint Andrews Pl APT 102, Los Angeles, CA 90019Sold

- $670,0002 bd2 ba1.2k sqft966 S Saint Andrews Pl APT 203, Los Angeles, CA 90019Sold
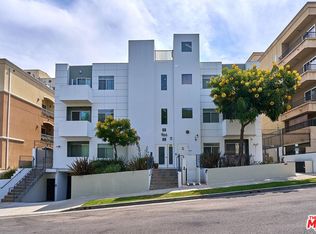
- $660,0002 bd2 ba1.1k sqft966 S Saint Andrews Pl APT 202, Los Angeles, CA 90019Sold

- $628,7002 bd2 ba1.2k sqft966 S Saint Andrews Pl APT 101, Los Angeles, CA 90019Off Market

- $--2 bd2 ba1.3k sqft966 S Saint Andrews Pl, Los Angeles, CA 90019Off Market
- $654,3002 bd2 ba1.2k sqft966 S Saint Andrews Pl APT 302, Los Angeles, CA 90019Off Market
- $611,8002 bd2 ba1.1k sqft966 S Saint Andrews Pl APT 303, Los Angeles, CA 90019Off Market
- $644,5002 bd2 ba1.2k sqft966 S Saint Andrews Pl APT 103, Los Angeles, CA 90019Off Market
A local agent can set up tours, give advice and negotiate with sellers.
Similar homes
- $575,0002 bd2 ba930 sqft1128 S Serrano Ave APT 104, Los Angeles, CA 90006For Sale
 MLS ID #26844713, Erin Kim DRE # 01941228, Dream Realty & Investments Inc. CLAW
 - $599,0002 bd2 ba960 sqft3061 W 12th Pl Unit 207, Los Angeles, CA 90006For Sale
 MLS ID #26841993, Dae Young Hur DRE # 01489175, Keller Williams Larchmont. CLAW
 - $595,0002 bd2 ba948 sqft620 S Gramercy Pl APT 301, Los Angeles, CA 90005For Sale
 MLS ID #26854669, Sukyoung Lee DRE # 01891854, Redpoint Realty. CLAW
 - $569,0002 bd2 ba1k sqft3740 Santa Rosalia Dr APT 326, Los Angeles, CA 90008For Sale
 MLS ID #26842299, Josh Flynn DRE # 01985199, Pardee Properties. CLAW
 - $675,0002 bd2 ba1k sqft3810 Wilshire Blvd APT 408, Los Angeles, CA 90010For SaleMLS ID #26865289, Max Lee DRE # 01905008, Real Broker. CLAW
- $600,0002 bd3 ba1.3k sqft6735 Yucca St Unit 307, Los Angeles, CA 90028For SaleMLS ID #26851469, Natalie Novarro DRE # 01928809, Sotheby's International Realty. CLAW
- $639,0002 bd2 ba1.2k sqft801 S Grand Ave APT 1508, Los Angeles, CA 90017For SaleMLS ID #26868493, Paul Imbro DRE # 02083261, Compass. CLAW
- $539,0002 bd2 ba1.1k sqft4041 Via Marisol APT 113, Los Angeles, CA 90042For SaleMLS ID #26869241, Cesar Melendrez DRE # 01742638, Jason Mitchell Real Estate Ca. CLAW
- $715,0002 bd2 ba1.1k sqft837 N Hudson Ave Unit 402, Los Angeles, CA 90038For SaleMLS ID #26871495, Zach Krasman DRE # 01814990, Compass. CLAW
- $695,0003 bd2 ba1.3k sqft431 S Kingsley Dr APT 205, Los Angeles, CA 90020For SaleMLS ID #26868653, Hyun Sook Song DRE # 01398279, Choice 100 Realty, Inc.. CLAW
- $689,0002 bd2 ba1.1k sqft121 S Hope St APT 517, Los Angeles, CA 90012For SaleMLS ID #26866811, Russell Chan DRE # 01326223, Wilshire Metro Realty, Inc.. CLAW
- $625,0002 bd2 ba1.1k sqft1942 Grace Ave APT 217, Los Angeles, CA 90068For SaleMLS ID #26856913, Keely Jowitt DRE # 01908699, Real Estate eBroker Inc.. CLAW
- $739,9992 bd2 ba1.2k sqft1002 S Burnside Ave APT 203, Los Angeles, CA 90019For SaleMLS ID #26850301, Jaime Tsai DRE # 00963751, SMI Realty. CLAW
- $560,0002 bd2 ba1.2k sqft5950 Buckingham Pkwy Unit 610, Culver City, CA 90230For SaleMLS ID #26864679, Hind Aineb DRE # 01974433, Estate Properties. CLAW
- $479,9992 bd2 ba867 sqft5825 Bowcroft St Unit 1, Los Angeles, CA 90016For SaleMLS ID #26842499, Ronald G Jackson DRE # 01363276, Compass. CLAW
- $465,0002 bd2 ba871 sqft3604 Kalsman Dr Unit 2, Los Angeles, CA 90016For SaleMLS ID #26866739, Kara Marotta DRE # 02196098, Pardee Properties. CLAW
- $749,0002 bd2 ba1.1k sqft7135 Hollywood Blvd APT 206, Los Angeles, CA 90046For SaleMLS ID #26870663, Meredith Schlosser DRE # 01910316, Berkshire Hathaway HomeServices California Properties. CLAW
- $599,0002 bd2 ba1k sqft2700 Cahuenga Blvd #4220, Los Angeles, CA 90068For SaleMLS ID #26844435, Joanne Kim DRE # 01505262, Dream Realty & Investments Inc. CLAW
- $698,0002 bd2 ba1.1k sqft800 W 1st St APT 905, Los Angeles, CA 90012For SaleMLS ID #26864341, Alma Lam DRE # 01926963, eXp Realty of California Inc. CLAW
- $469,0001 bd2 ba1.1k sqft1234 Wilshire Blvd APT 321, Los Angeles, CA 90017For SaleMLS ID #26641227, Nina Moon DRE # 01815437, Epique Realty. CLAW
Local buyer's agents are ready to help
