Seller will pay Buyer's first year of HOA dues. City-light views * Dual en-suite bedrooms * Full-service Hollywood living. Located in The Hollywood, a full-service condominium community near Hollywood Blvd and Highland, this 2-bedroom, 2.5-bath residence offers a functional split-bedroom floor plan with dual en-suite bedrooms and a separate powder room. The main living area features hardwood flooring, abundant natural light, and a private balcony with city-light views. The kitchen includes quartz countertops, flat-panel wood cabinetry, terrazzo flooring, and stainless-steel appliances. Additional features include in-unit laundry and two side-by-side parking spaces in the gated garage, with the ability to install EV charging subject to building approval. Residents enjoy 24-hour controlled access, on-site security, a fitness center, pool and spa, outdoor Viking grill, professionally landscaped courtyards, and custom commissioned murals by internationally recognized artists. Ideally located near Hollywood & Highland, the Hollywood Bowl, Runyon Canyon, Metro access, dining, entertainment, and major studios. Property is currently tenant occupied. Lease information available upon request.
For sale
Price cut: $90K (8/11)
$600,000
6735 Yucca St Unit 307, Los Angeles, CA 90028
2beds
1,390sqft
Residential, Condominium
Built in 2007
-- sqft lot
$599,100 Zestimate®
$432/sqft
$1,619/mo HOA
What's special
- 74 days
- 528
- 26
Zillow last checked:
Listing updated:
Listed by:
Natalie Novarro DRE # 01928809 323-719-3360,
Sotheby's International Realty 310-724-7000
Source: CLAW,MLS#: 26851469
Facts & features
Interior
Bedrooms & bathrooms
- Bedrooms: 2
- Bathrooms: 3
- Full bathrooms: 2
- 1/2 bathrooms: 1
Rooms
- Room types: Great Room, Family Room, Living Room, Dining Area
Bedroom
- Features: Walk-In Closet(s)
Bathroom
- Features: Shower and Tub, Powder Room, Tile
Kitchen
- Features: Bar
Heating
- Electric, Central, Fireplace(s)
Cooling
- Air Conditioning, Ceiling Fan(s), Central Air
Appliances
- Included: Built-In Gas, Gas Cooktop, Gas Oven, Dishwasher, Refrigerator, Range/Oven, Freezer, Microwave, Washer, Dryer
- Laundry: In Unit, Laundry Closet Stacked, Laundry - Closet Stacked
Features
- Recessed Lighting, Open Floorplan, Crown Molding, Ceiling Fan(s), Dining Area
- Flooring: Carpet, Terrazzo, Wood
- Number of fireplaces: 1
- Fireplace features: Living Room
- Common walls with other units/homes: Common Walls
Interior area
- Total structure area: 1,390
- Total interior livable area: 1,390 sqft
Property
Parking
- Total spaces: 2
- Parking features: Assigned, Community Structure, Covered, Secured, On Site, Gated, Gated Underground
- Has garage: Yes
- Covered spaces: 2
Features
- Levels: One
- Stories: 5
- Entry location: Elevator
- Exterior features: Balcony
- Pool features: Association, In Ground, Heated, Community
- Spa features: Heated, Community
- Has view: Yes
- View description: City Lights
Lot
- Size: 0.76 Acres
Details
- Parcel number: 5547002065
- Zoning: LAR4
- Special conditions: Standard
Construction
Type & style
- Home type: Condo
- Architectural style: Contemporary
- Property subtype: Residential, Condominium
- Attached to another structure: Yes
Condition
- Year built: 2007
Community & HOA
Community
- Security: 24 Hour Security, Automatic Gate, Card/Code Access, Fire and Smoke Detection System, Gated Community with Guard, Fire Sprinkler System, Carbon Monoxide Detector(s), Smoke Detector(s), Secured Community, On-Site Guard
- Subdivision: The Hollywood Residences/First Service Residentiaa
HOA
- Has HOA: Yes
- Amenities included: Billiard Room, Elevator(s), Exercise Room, Fitness Center, Gated, Gated Community Guard, Gated Parking, Guest Parking, Pool, Security, Controlled Access, Assoc Barbecue, Spa/Hot Tub, Outdoor Cooking Area
- HOA fee: $1,619 monthly
Location
- Region: Los Angeles
Financial & listing details
- Price per square foot: $432/sqft
- Tax assessed value: $780,299
- Date on market: 6/24/2026
Estimated market value
$599,100
$569,000 - $629,000
$4,837/mo
Price history
| Date | Event | Price |
|---|---|---|
| 8/11/2026 | Price change | $600,000-13%$432/sqft |
Source:  CLAW #26851469 Report a problem CLAW #26851469 Report a problem | ||
| 8/3/2026 | Price change | $690,000-0.7%$496/sqft |
Source: CLAW #26851469 Report a problem | ||
| 7/13/2026 | Price change | $695,000-0.7%$500/sqft |
Source: CLAW #26851469 Report a problem | ||
| 6/24/2026 | Listed for sale | $700,000+16.7%$504/sqft |
Source: CLAW #26851469 Report a problem | ||
| 2/1/2026 | Listing removed | $600,000$432/sqft |
Source: CLAW #25615033 Report a problem | ||
| 1/23/2026 | Price change | $600,000-7.6%$432/sqft |
Source: CLAW #25615033 Report a problem | ||
| 1/13/2026 | Price change | $649,000-1.7%$467/sqft |
Source: CLAW #25615033 Report a problem | ||
| 1/6/2026 | Price change | $660,000-2.2%$475/sqft |
Source: CLAW #25615033 Report a problem | ||
| 11/25/2025 | Price change | $675,000-2.9%$486/sqft |
Source: CLAW #25615033 Report a problem | ||
| 11/6/2025 | Listed for sale | $695,000-7.3%$500/sqft |
Source: CLAW #25615033 Report a problem | ||
| 5/7/2024 | Listing removed | -- |
Source: Zillow Rentals Report a problem | ||
| 4/26/2024 | Price change | $3,900-4.9%$3/sqft |
Source: Zillow Rentals Report a problem | ||
| 4/1/2024 | Listed for rent | $4,100$3/sqft |
Source: CRMLS #SR24063598 Report a problem | ||
| 3/27/2024 | Listing removed | -- |
Source: Zillow Rentals Report a problem | ||
| 3/23/2024 | Price change | $4,100-6.8%$3/sqft |
Source: Zillow Rentals Report a problem | ||
| 3/14/2024 | Price change | $4,399+2.5%$3/sqft |
Source: Zillow Rentals Report a problem | ||
| 2/26/2024 | Price change | $4,290-4.7%$3/sqft |
Source: Zillow Rentals Report a problem | ||
| 2/15/2024 | Price change | $4,500-7.2%$3/sqft |
Source: Zillow Rentals Report a problem | ||
| 2/6/2024 | Listed for rent | $4,850$3/sqft |
Source: Zillow Rentals Report a problem | ||
| 1/31/2024 | Sold | $750,000$540/sqft |
Source:  CRMLS #CV24000425 Report a problem CRMLS #CV24000425 Report a problem | ||
| 1/26/2024 | Pending sale | $750,000$540/sqft |
Source: CRMLS #CV24000425 Report a problem | ||
| 1/2/2024 | Listed for sale | $750,000+8.7%$540/sqft |
Source: CRMLS #CV24000425 Report a problem | ||
| 6/28/2021 | Sold | $690,000-5.3%$496/sqft |
Source: Public Record Report a problem | ||
| 2/26/2021 | Price change | $729,000-2.7%$524/sqft |
Source: Keller Williams Realty #21-682410 Report a problem | ||
| 2/23/2021 | Listed for sale | $749,000+1.9%$539/sqft |
Source: Keller Williams Realty #21-682410 Report a problem | ||
| 1/22/2021 | Listing removed | -- |
Source: Zillow Rental Network_1 Report a problem | ||
| 5/2/2016 | Sold | $735,000+20.7%$529/sqft |
Source:  CLAW #16106362 Report a problem CLAW #16106362 Report a problem | ||
| 6/18/2014 | Sold | $609,000+1.5%$438/sqft |
Source: CLAW #14753549 Report a problem | ||
| 7/8/2013 | Sold | $600,000$432/sqft |
Source: CLAW #13658345 Report a problem | ||
Public tax history
| Year | Property taxes | Tax assessment |
|---|---|---|
| 2026 | -- | $780,299 +2% |
| 2025 | $9,420 +4.3% | $765,000 +4.5% |
| 2024 | $9,035 +1.9% | $732,232 +2% |
| 2023 | $8,864 +4.5% | $717,876 +2% |
| 2022 | $8,480 -12.7% | $703,800 -12.4% |
| 2021 | $9,710 -0.3% | $803,828 +1% |
| 2020 | $9,742 | $795,586 +2% |
| 2019 | $9,742 +4.4% | $779,987 +2% |
| 2018 | $9,330 | $764,694 +2% |
| 2017 | $9,330 +2.2% | $749,700 +18.9% |
| 2016 | $9,129 +19.4% | $630,431 +1.5% |
| 2015 | $7,642 +3.8% | $620,963 +3.5% |
| 2014 | $7,366 | $600,000 -0.9% |
| 2012 | -- | $605,676 +80.3% |
| 2011 | -- | $335,944 +0.8% |
| 2010 | -- | $333,435 |
Find assessor info on the county website
Monthly payment
Est. payment
Payment breakdown
Explore the cost of this home by adjusting the details. Changes won't be saved.Climate risks
Neighborhood: Hollywood
- $599,0002 bd3 ba1.2k sqft6735 Yucca St UNIT 101, Los Angeles, CA 90028For Sale

- $675,0002 bd3 ba1.2k sqft6735 Yucca St UNIT 103, Los Angeles, CA 90028Sold
- $950,0003 bd5 ba2.2k sqft6735 Yucca St UNIT 510, Los Angeles, CA 90028Sold
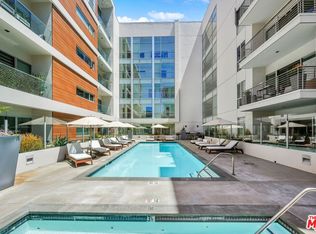
- $642,6002 bd3 ba1.1k sqft6735 Yucca Street #102, Los Angeles, CA 00102Off Market
Similar homes
- $839,9992 bd3 ba1.9k sqft6250 Hollywood Blvd Unit 4E, Los Angeles, CA 90028For Sale
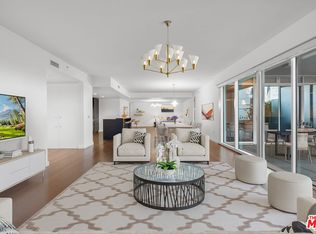 MLS ID #26874931, Yvonne Neustadter DRE # 01882489, The Property Lab, Inc.. CLAW
 - $589,0002 bd2 ba1k sqft620 S Gramercy Pl APT 320, Los Angeles, CA 90005For Sale
 MLS ID #26872803, Damian DiCesare DRE # 01267505, Douglas Elliman. CLAW
 - $499,0001 bd1 ba920 sqft6250 Hollywood Blvd Unit 6L, Los Angeles, CA 90028For Sale
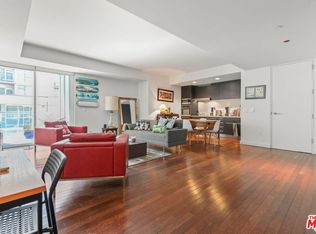 MLS ID #26875145, Beata Mandell DRE # 01392993, The Executive Realty Group. CLAW
 - $595,0002 bd2 ba948 sqft620 S Gramercy Pl APT 301, Los Angeles, CA 90005For Sale
 MLS ID #26854669, Sukyoung Lee DRE # 01891854, Redpoint Realty. CLAW
Local buyer's agents are ready to help
