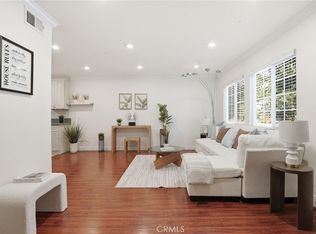
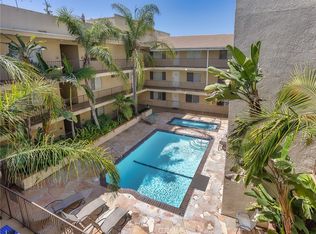
Nestled in the heart of Studio City and just steps away from the world-class shopping and dining of Ventura Boulevard, this beautifully remodeled, Spanish Revival-style home is full of timeless character, class, and charm. With an ideal south-facing orientation, this home features an abundance of natural light, soaring vaulted ceilings and an open-concept floor plan. The living room is anchored by a cozy gas fireplace with a custom wood mantel and built-in bookshelf, while a sliding glass door leads to your private balcony with custom tile patio, perfect for grilling and taking in peaceful views of the Hollywood Hills. Clerestory windows add architectural taste and an abundance of natural light. The bright, open kitchen has been tastefully updated with white shaker cabinetry, quartz countertops, a mosaic tile backsplash, stainless steel appliances including a gas range, sleek undermount sink and a built-in water filtration system. A peninsula with bar seating connects effortlessly to the adjacent dining area. The main level also offers a convenient half bathroom and a laundry closet with stackable washer and dryer. A beautifully tiled staircase with a decorative Spanish-style riser pattern leads upstairs, with built-in cabinetry tucked underneath. Upstairs, a dramatic arched window floods the spacious bedroom suite with light and frames lovely hillside views. The en suite bedroom offers a full bathroom and a generously sized area that is perfect for a desk or home office setup, complete with its own brick fireplace accent. A spacious walk-in closet with custom built-in shelving and drawers completes the upper level. Residents enjoy access to a resort-like pool and jacuzzi area, complete with barbecue stations, chaise lounges, umbrellas and ambient string lighting. An on site fitness center provides added convenience. The courtyard-style building features red tile roofs, arched doorways, a resort-style pool, and lush, mature landscaping. The building also permits EV charger installation and is equipped with security cameras. This home includes an assigned 2 tandem parking spaces with easy access, along with a private, gated storage unit in the garage, a rare and valuable bonus. This move-in ready home blends classic architectural charm, an ideal location and modern conveniences. A wonderful opportunity not to be missed!
Pending
Listed by: Keller Williams Realty-Studio City • Priya Dua • Contact: 818-900-8074
$619,000
10926 Bluffside Dr Unit 25, Studio City, CA 91604
1beds
944sqft
:
Get pre-qualified$4,668/mo
Condominium
Built in 1981
-- sqft lot
$610,600 Zestimate®
$656/sqft
$560/mo HOA
What's special
- 23 days |
- 194 |
- 16 |
Zillow last checked:
Listing updated:
Listed by:
Priya Dua DRE #01768345 818-900-8074,
Keller Williams Realty-Studio City
Source: CRMLS,MLS#: SR26139144 Originating MLS: California Regional MLS
Originating MLS: California Regional MLSFacts & features
Interior
Bedrooms & bathrooms
- Bedrooms: 1
- Bathrooms: 2
- Full bathrooms: 1
- 1/2 bathrooms: 1
- Main level bathrooms: 1
- Main level bedrooms: 1
Rooms
- Room types: Kitchen, Living Room, Primary Bedroom
Primary bedroom
- Features: Primary Suite
Heating
- Central
Cooling
- Central Air
Appliances
- Laundry: Inside, Laundry Closet, Stacked
Features
- Primary Suite
- Has fireplace: Yes
- Fireplace features: Gas, Living Room
- Common walls with other units/homes: 2+ Common Walls,No One Above,No One Below
Interior area
- Total interior livable area: 944 sqft
Property
Parking
- Total spaces: 2
- Parking features: Garage - Attached
- Attached garage spaces: 2
Features
- Levels: Two
- Stories: 2
- Entry location: first floor
- Has private pool: Yes
- Pool features: Private, Association
- Has view: Yes
- View description: Hills, Neighborhood
Lot
- Size: 0.69 Acres
Details
- Parcel number: 2366022047
- Special conditions: Standard
Construction
Type & style
- Home type: Condo
- Property subtype: Condominium
- Attached to another structure: Yes
Condition
- New construction: No
- Year built: 1981
Utilities & green energy
- Sewer: Public Sewer
- Water: Public
Community & HOA
Community
- Features: Sidewalks
HOA
- Has HOA: Yes
- Amenities included: Fitness Center, Maintenance Grounds, Insurance, Barbecue, Pool, Recreation Room
- HOA fee: $560 monthly
- HOA name: TBD
Location
- Region: Studio City
Financial & listing details
- Price per square foot: $656/sqft
- Tax assessed value: $404,522
- Annual tax amount: $4,952
- Date on market: 6/25/2026
- Cumulative days on market: 24 days
- Listing terms: Conventional
Estimated market value
$610,600
$580,000 - $641,000
$2,776/mo
Price history
| Date | Event | Price |
|---|---|---|
| 8/10/2026 | Pending sale | $619,000$656/sqft |
Source:  CRMLS #SR26139144 Report a problem CRMLS #SR26139144 Report a problem | ||
| 7/23/2026 | Contingent | $619,000$656/sqft |
Source: CRMLS #SR26139144 Report a problem | ||
| 6/26/2026 | Listed for sale | $619,000+87.6%$656/sqft |
Source: CRMLS #SR26139144 Report a problem | ||
| 4/28/2026 | Listing removed | $3,250$3/sqft |
Source: Zillow Rentals Report a problem | ||
| 3/22/2026 | Listed for rent | $3,250-1.5%$3/sqft |
Source: Zillow Rentals Report a problem | ||
| 12/15/2025 | Listing removed | $3,300$3/sqft |
Source: Zillow Rentals Report a problem | ||
| 11/4/2025 | Price change | $3,300+3.1%$3/sqft |
Source: Zillow Rentals Report a problem | ||
| 11/2/2025 | Listed for rent | $3,200$3/sqft |
Source: Zillow Rentals Report a problem | ||
| 5/3/2025 | Listing removed | $3,200$3/sqft |
Source: Zillow Rentals Report a problem | ||
| 5/1/2025 | Listed for rent | $3,200$3/sqft |
Source: Zillow Rentals Report a problem | ||
| 9/24/2024 | Listing removed | $3,200$3/sqft |
Source: Zillow Rentals Report a problem | ||
| 9/22/2024 | Listed for rent | $3,200$3/sqft |
Source: Zillow Rentals Report a problem | ||
| 6/12/2014 | Sold | $330,000+3.4%$350/sqft |
Source: Public Record Report a problem | ||
| 3/11/2014 | Listed for sale | $319,000-19.6%$338/sqft |
Source: Keller Williams Realty-Sunset #SR14048778 Report a problem | ||
| 10/15/2007 | Sold | $397,000$421/sqft |
Source: Public Record Report a problem | ||
| 9/1/2007 | Listed for sale | $397,000+89%$421/sqft |
Source: Owner Report a problem | ||
| 6/28/2002 | Sold | $210,000+180%$222/sqft |
Source: Public Record Report a problem | ||
| 6/9/1997 | Sold | $75,000+1.6%$79/sqft |
Source: Public Record Report a problem | ||
| 12/2/1996 | Sold | $73,800$78/sqft |
Source: Public Record Report a problem | ||
Public tax history
| Year | Property taxes | Tax assessment |
|---|---|---|
| 2025 | $4,952 +1.2% | $404,522 +2% |
| 2024 | $4,892 +2% | $396,592 +2% |
| 2023 | $4,798 +4.9% | $388,817 +2% |
| 2022 | $4,572 +1.3% | $381,194 +2% |
| 2021 | $4,514 -1% | $373,720 +1% |
| 2020 | $4,559 | $369,889 +2% |
| 2019 | $4,559 +4.6% | $362,637 +2% |
| 2018 | $4,357 | $355,527 +2% |
| 2017 | $4,357 +2.3% | $348,557 +2% |
| 2016 | $4,259 +2.4% | $341,724 +1.5% |
| 2015 | $4,160 -4.1% | $336,592 -5.2% |
| 2014 | $4,336 | $355,000 +35.8% |
| 2012 | -- | $261,500 |
| 2011 | -- | $261,500 |
| 2010 | -- | $261,500 |
| 2009 | -- | $261,500 -34.1% |
| 2008 | -- | $397,000 +71.5% |
| 2007 | -- | $231,550 +2% |
| 2006 | -- | $227,011 |
| 2005 | -- | $227,011 +4% |
| 2004 | -- | $218,198 +1.9% |
| 2003 | -- | $214,200 +159.1% |
| 2002 | -- | $82,683 +4% |
| 2000 | -- | $79,474 |
Find assessor info on the county website
Monthly payment
Est. payment
Payment breakdown
Explore the cost of this home by adjusting the details. Changes won't be saved.Climate risks
Neighborhood: Studio City
Nearby schools
GreatSchools rating
- 7/10Rio Vista Elementary SchoolGrades: K-5Distance: 0.5 mi
- 7/10Walter Reed Middle SchoolGrades: 6-8Distance: 1.3 mi
- 8/10North Hollywood Senior High SchoolGrades: 9-12Distance: 2.1 mi
- $699,0001 bd2 ba1k sqft10926 Bluffside Dr UNIT 3, Studio City, CA 91604For Sale

- $585,0001 bd2 ba944 sqft10926 Bluffside Dr UNIT 7, Studio City, CA 91604Sold

- $689,0001 bd2 ba1k sqft10926 Bluffside Dr UNIT 9, Studio City, CA 91604Sold

- $679,0002 bd2 ba1k sqft10926 Bluffside Dr UNIT 30, Studio City, CA 91604For Sale

- $--3 bd2 ba1k sqft10926 Bluffside Dr, Studio City, CA 91604Off Market
- $540,1001 bd2 ba939 sqft10926 Bluffside Dr UNIT 1, Studio City, CA 91604Off Market
- $599,5001 bd2 ba1.1k sqft10926 Bluffside Dr UNIT 2, Studio City, CA 91604Off Market
- $562,0001 bd2 ba950 sqft10926 Bluffside Dr UNIT 4, Studio City, CA 91604Off Market
A local agent can set up tours, give advice and negotiate with sellers.
Similar homes
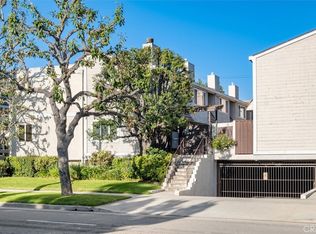
- $658,0002 bd3 ba1.2k sqft4189 Vineland Ave 111 #111, North Hollywood, CA 91602For Sale
 MLS ID #PF26109307, Collette Canepa, Redfin Corporation. CRMLS
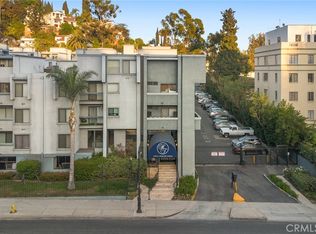
 - $689,9863 bd2 ba1.3k sqft11044 Acama St Unit 302, North Hollywood, CA 91602For Sale
 MLS ID #BB26162230, Bradley Korb, Brad Korb Real Estate Group. CRMLS
 - $649,0002 bd3 ba1.2k sqft4230 Whitsett Ave Unit 4, Studio City, CA 91604For Sale
 MLS ID #SR26124293, Monty Iceman, Berkshire Hathaway HomeServices California Properties. CRMLS
 - $589,9992 bd2 ba1.2k sqft1940 N Highland Ave APT 2, Los Angeles, CA 90068For Sale
 MLS ID #SR26098502, Tomik Dermagerdichian, Equity Union. CRMLS
 - $599,9992 bd2 ba1.3k sqft12955 Riverside Dr APT 102, Sherman Oaks, CA 91423For SaleMLS ID #SR26115759, Alaleh Modaressi, Crestico Realty. CRMLS
- $479,0001 bd1 ba764 sqft11138 Aqua Vista St APT 9, North Hollywood, CA 91602For SaleMLS ID #SR26117849, Tammy Jerome, Coldwell Banker Realty. CRMLS
- $550,0002 bd2 ba1k sqft5232 Corteen Pl Unit 17, Valley Village, CA 91607For SaleMLS ID #SR26081709, Mohamed Hassan, NextHome Milestone. CRMLS
- $665,0002 bd2 ba1.2k sqft4637 Willis Ave Unit 306, Sherman Oaks, CA 91403For SaleMLS ID #PW26130798, Ezett Smith, Trends RE Inc.. CRMLS
- $699,9993 bd3 ba1.3k sqft11127 La Maida St Unit 9, North Hollywood, CA 91601For SaleMLS ID #SR26121144, Miri Glasser, WGRES INC.. CRMLS
- $628,8882 bd2 ba1.2k sqft5334 Lindley Ave Unit 337, Encino, CA 91316For SaleMLS ID #BB26090563, Sarkis Kalinyan, Coldwell Banker Hallmark Realty. CRMLS
- $510,0002 bd2 ba973 sqft5055 Coldwater Canyon Ave APT 105, Sherman Oaks, CA 91423For SaleMLS ID #SR26111384, Monica Rodriguez Valencia, Luxury Collective. CRMLS
- $647,0002 bd2 ba980 sqft1340 Glenwood Rd Unit 28, Glendale, CA 91201For SaleMLS ID #WS26063214, JONATHAN CHEN, eXp Realty of Southern California, Inc.. CRMLS
- $699,0002 bd3 ba1.2k sqft5350 Sepulveda Blvd APT 7, Van Nuys, CA 91411For SaleMLS ID #26862253, Micah Conrad-Wetanson DRE # 02181609, Carolwood Estates. CLAW
- $649,0001 bd1 ba740 sqft141 S Clark Dr APT 326, Los Angeles, CA 90048For SaleMLS ID #SR26046737, Chloe Metcalfe, Luxury Collective. CRMLS
- $568,3002 bd3 ba1.2k sqft11274 Morrison St APT 2, North Hollywood, CA 91601Off Market
- $549,9992 bd2 ba943 sqft4511 Murietta Ave Unit 8, Sherman Oaks, CA 91423For SaleMLS ID #SR26080143, George Ouzounian, The Agency. CRMLS
- $539,0001 bd1 ba1.1k sqft4675 Willis Ave Unit 105, Sherman Oaks, CA 91403For SaleMLS ID #SR26140893, Francesca Minea-Grigore, The One Luxury Properties. CRMLS
- $575,0003 bd2 ba1k sqft5535 Canoga Ave APT 221, Woodland Hills, CA 91367For SaleMLS ID #SR26097964, George Ouzounian, The Agency. CRMLS
- $648,5002 bd3 ba1.2k sqft1340 Glenwood Rd Unit 4, Glendale, CA 91201For SaleMLS ID #GD26033423, Harout Aloyan, Coldwell Banker Hallmark. CRMLS
- $499,9992 bd2 ba1.1k sqft15020 Victory Blvd Unit 104, Van Nuys, CA 91411For SaleMLS ID #SB26098771, Lisa Mindus, Fredericks Realty. CRMLS
Local buyer's agents are ready to help
