Welcome to this charming two-bedroom townhome, located just north of Glenoaks in the desirable city of Glendale. Situated one block south of Kenneth Village, enjoy easy access to dining, gyms, cafes, ice cream shops, and more. The gated complex offers a relaxing jacuzzi and an underground parking with two reserved spaces for this unit.
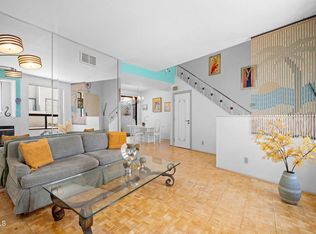
Upon entering, you’re greeted by a cozy outdoor seating area and a large sliding door that leads into the home. The open floor plan boasts laminate flooring, high ceilings, wooden shutters, and recessed lighting. The kitchen features stainless steel appliances and a newly installed backsplash.
The living room is centered around a fireplace and opens to another private outdoor seating area at the back of the unit. All bedrooms are located upstairs, with the first floor offering a convenient guest bathroom. The second floor includes two spacious bedrooms and two full bathrooms.
Additional features include a central AC/heat system, and laundry units conveniently located on the second floor near the bedrooms. Both bathrooms showcase beautiful tile work, installed by the current owner. The main bedroom offers high ceilings and an ensuite bath.
This home is ready for its next owner. Good luck to all buyers!
For sale
Listed by: Coldwell Banker Hallmark • Harout Aloyan • Contact: 818-522-5280
$648,500
1340 Glenwood Rd Unit 4, Glendale, CA 91201
2beds
1,254sqft
Townhouse
Built in 1985
0.86 Acres Lot
$638,500 Zestimate®
$517/sqft
$654/mo HOA
What's special
- 316 days
- 378
- 7
Zillow last checked:
Listing updated:
Listed by:
Harout Aloyan DRE #02044903 818-522-5280,
Coldwell Banker Hallmark
Source: CRMLS,MLS#: GD26033423 Originating MLS: California Regional MLS
Originating MLS: California Regional MLSFacts & features
Interior
Bedrooms & bathrooms
- Bedrooms: 2
- Bathrooms: 3
- Full bathrooms: 3
- Main level bathrooms: 1
Rooms
- Room types: Bedroom
Bedroom
- Features: All Bedrooms Up
Heating
- Central
Cooling
- Central Air
Appliances
- Laundry: Inside, Upper Level
Features
- All Bedrooms Up
- Has fireplace: Yes
- Fireplace features: Living Room
- Common walls with other units/homes: 2+ Common Walls
Interior area
- Total interior livable area: 1,254 sqft
Property
Parking
- Total spaces: 2
- Parking features: Garage - Attached
- Attached garage spaces: 2
Features
- Levels: Two
- Stories: 2
- Entry location: Entrance On Glenwood through building gated door
- Pool features: None
Lot
- Size: 0.86 Acres
Details
- Parcel number: 5623006029
- Zoning: GLR3*
- Special conditions: Standard
Construction
Type & style
- Home type: Townhouse
- Property subtype: Townhouse
- Attached to another structure: Yes
Condition
- New construction: No
- Year built: 1985
Utilities & green energy
- Sewer: Public Sewer
- Water: Public
Community & HOA
Community
- Features: Biking
HOA
- Has HOA: Yes
- Amenities included: Spa/Hot Tub
- HOA fee: $654 monthly
- HOA name: GLENWOOD TOWNHOMES
- HOA phone: 818-956-6008
Location
- Region: Glendale
Financial & listing details
- Price per square foot: $517/sqft
- Tax assessed value: $356,155
- Date on market: 2/13/2026
- Cumulative days on market: 317 days
- Listing terms: Cash,Cash to New Loan,Conventional
Estimated market value
$638,500
$607,000 - $670,000
$3,748/mo
Price history
| Date | Event | Price |
|---|---|---|
| 2/13/2026 | Listed for sale | $648,500-0.2%$517/sqft |
Source:  CRMLS #GD26033423 Report a problem CRMLS #GD26033423 Report a problem | ||
| 2/10/2026 | Listing removed | $649,900$518/sqft |
Source:  CLAW #25623757 Report a problem CLAW #25623757 Report a problem | ||
| 12/1/2025 | Listed for sale | $649,900-3%$518/sqft |
Source: CLAW #25623757 Report a problem | ||
| 10/30/2025 | Listing removed | $670,000-2.2%$534/sqft |
Source:  SDMLS #GD25072079 Report a problem SDMLS #GD25072079 Report a problem | ||
| 6/23/2025 | Listed for sale | $685,000+146.4%$546/sqft |
Source: SDMLS #GD25072079 Report a problem | ||
| 10/3/2011 | Sold | $278,002-33.8%$222/sqft |
Source: Public Record Report a problem | ||
| 7/25/2009 | Listing removed | $420,000$335/sqft |
Source: JFK Realty & Loan Depot Inc. #F1810692 Report a problem | ||
| 7/2/2009 | Price change | $420,000-4.5%$335/sqft |
Source: JFK Realty & Loan Depot Inc. #F1810692 Report a problem | ||
| 6/13/2009 | Listed for sale | $440,000$351/sqft |
Source: JFK Realty & Loan Depot Inc. #F1810692 Report a problem | ||
| 12/28/2005 | Sold | $440,000+54.9%$351/sqft |
Source: Public Record Report a problem | ||
| 6/18/2003 | Sold | $284,000+93.2%$226/sqft |
Source: Public Record Report a problem | ||
| 10/19/1993 | Sold | $147,000$117/sqft |
Source: Public Record Report a problem | ||
Public tax history
| Year | Property taxes | Tax assessment |
|---|---|---|
| 2026 | -- | $356,155 +2% |
| 2025 | $3,960 +2.4% | $349,172 +2% |
| 2024 | $3,866 +2.3% | $342,327 +2% |
| 2023 | $3,780 +1.8% | $335,615 +2% |
| 2022 | $3,711 +1.8% | $329,035 +2% |
| 2021 | $3,644 +1.5% | $322,585 +1% |
| 2020 | $3,591 | $319,278 +2% |
| 2019 | $3,591 +4.1% | $313,019 +2% |
| 2018 | $3,448 | $306,882 +2% |
| 2017 | $3,448 +1.6% | $300,866 +2% |
| 2016 | $3,393 +3.4% | $294,967 +1.5% |
| 2015 | $3,282 +2.8% | $290,537 +2% |
| 2014 | $3,192 | $284,846 +2.5% |
| 2012 | -- | $278,000 -15.1% |
| 2011 | -- | $327,300 |
| 2010 | -- | $327,300 |
| 2009 | -- | $327,300 -28.5% |
| 2008 | -- | $457,775 +2% |
| 2007 | -- | $448,800 +2% |
| 2006 | -- | $440,000 +46.2% |
| 2005 | -- | $300,988 +4% |
| 2004 | -- | $289,302 +67.6% |
| 2003 | -- | $172,620 +2% |
| 2002 | -- | $169,236 +4% |
| 2000 | -- | $162,667 |
Find assessor info on the county website
Monthly payment
Est. payment
Payment breakdown
Explore the cost of this home by adjusting the details. Changes won't be saved.Climate risks
Neighborhood: Grandview
- $549,9002 bd3 ba1.2k sqft1340 Glenwood Rd UNIT 17, Glendale, CA 91201For Sale
- $664,5002 bd3 ba1.2k sqft1340 Glenwood Rd UNIT 1, Glendale, CA 91201Off Market

- $639,9002 bd3 ba1.2k sqft1340 Glenwood Rd UNIT 2, Glendale, CA 91201Off Market
- $628,7002 bd3 ba1.2k sqft1340 Glenwood Rd UNIT 3, Glendale, CA 91201Off Market
Similar homes
- $585,0002 bd3 ba1.5k sqft147 W Acacia Ave APT 160, Glendale, CA 91204For Sale
 MLS ID #GD26197045, Alfons Sarkisyan, The Global Brokerage Inc.. CRMLS
 - $650,0002 bd3 ba967 sqft219 N Adams St APT 8, Glendale, CA 91206For Sale
 MLS ID #GD26093730, Marciana Pascual, Keller Williams R. E. Services. CRMLS
 - $649,0002 bd3 ba1.6k sqft18360 Collins St Unit L, Tarzana, CA 91356For Sale
 MLS ID #SR26170180, Justin Bonney, Clear Way Real Estate. CRMLS
 - $649,9004 bd2 ba1.3k sqft19208 Hamlin St Unit 5, Reseda, CA 91335For Sale
 MLS ID #26007916, Rima Rafeh. GAVAR
