This beautiful townhouse style condo has 2 bedrooms, and 3 bathrooms located in one of Glendale most desirable shopping, dining and entertainment
area. This well maintained 967 square foot residence, built in 1991, offers the perfect blend of comfort and convenience. The property features
laminated wood flooring in living room and dining area, tiles flooring in the kitchen, granite countertops, fireplace in living room, small balcony off
the dining area. Berber carpet in stairs, hallway and the 2 master bedrooms upstairs with each bathroom.
Enjoy easy access to the 134 freeway, Adventist Health Glendale Hospital. Garden patch in front and back of the unit with lemon tree. End unit
with easy access to the back gate with 2 spot parking and small storage in the subterrain parking area.
For sale
Listed by: Keller Williams R. E. Services • Marciana Pascual • Contact: 323-810-6960
$650,000
219 N Adams St APT 8, Glendale, CA 91206
2beds
967sqft
Condominium
Built in 1991
-- sqft lot
$635,900 Zestimate®
$672/sqft
$400/mo HOA
What's special
Granite countertops
- 173 days
- 185
- 8
Zillow last checked:
Listing updated:
Listed by:
Marciana Pascual DRE #01172977 323-810-6960,
Keller Williams R. E. Services
Source: CRMLS,MLS#: GD26093730 Originating MLS: California Regional MLS
Originating MLS: California Regional MLSFacts & features
Interior
Bedrooms & bathrooms
- Bedrooms: 2
- Bathrooms: 3
- Full bathrooms: 1
- 3/4 bathrooms: 1
- 1/2 bathrooms: 1
- Main level bathrooms: 1
Rooms
- Room types: Bedroom, Laundry
Bedroom
- Features: All Bedrooms Up
Cooling
- Central Air
Appliances
- Included: Dishwasher, Electric Oven, Electric Range
- Laundry: Inside, Upper Level
Features
- All Bedrooms Up
- Has fireplace: Yes
- Fireplace features: Living Room
- Common walls with other units/homes: 1 Common Wall
Interior area
- Total interior livable area: 967 sqft
Property
Parking
- Total spaces: 2
- Parking features: Garage
- Garage spaces: 2
Features
- Levels: Two
- Stories: 2
- Entry location: front
- Pool features: None
Lot
- Size: 7,296 Square Feet
Details
- Parcel number: 5645017036
- Special conditions: Standard
Construction
Type & style
- Home type: Condo
- Property subtype: Condominium
- Attached to another structure: Yes
Condition
- New construction: No
- Year built: 1991
Utilities & green energy
- Sewer: Sewer Tap Paid
- Water: Public
Community & HOA
Community
- Features: Sidewalks
HOA
- Has HOA: Yes
- Amenities included: Insurance, Other, Water
- HOA fee: $400 monthly
- HOA name: Adams Manor HOA
- HOA phone: 818-246-7061
Location
- Region: Glendale
Financial & listing details
- Price per square foot: $672/sqft
- Tax assessed value: $568,696
- Date on market: 4/30/2026
- Cumulative days on market: 173 days
- Listing terms: Cash to New Loan
- Inclusions: Washer and dryer, refrigerator
Estimated market value
$635,900
$604,000 - $668,000
$3,451/mo
Price history
| Date | Event | Price |
|---|---|---|
| 6/13/2026 | Price change | $650,000-2.7%$672/sqft |
Source:  CRMLS #GD26093730 Report a problem CRMLS #GD26093730 Report a problem | ||
| 4/30/2026 | Listed for sale | $668,000-4.4%$691/sqft |
Source: CRMLS #GD26093730 Report a problem | ||
| 8/11/2025 | Listing removed | $699,000$723/sqft |
Source:  SDMLS #GD25030316 Report a problem SDMLS #GD25030316 Report a problem | ||
| 6/23/2025 | Listed for sale | $699,000+93.1%$723/sqft |
Source: SDMLS #GD25030316 Report a problem | ||
| 12/30/2008 | Listing removed | $362,000$374/sqft |
Source: NRT California #12112379 Report a problem | ||
| 10/5/2008 | Price change | $362,000+13.5%$374/sqft |
Source: NRT California #12112379 Report a problem | ||
| 9/11/2008 | Listed for sale | $319,000$330/sqft |
Source: NRT California #12112379 Report a problem | ||
| 7/13/2008 | Listing removed | $319,000$330/sqft |
Source: NRT California #12112379 Report a problem | ||
| 7/2/2008 | Listed for sale | $319,000-20.3%$330/sqft |
Source: NRT California #12112379 Report a problem | ||
| 4/25/2005 | Sold | $400,000+80.2%$414/sqft |
Source: Public Record Report a problem | ||
| 8/12/2002 | Sold | $222,000$230/sqft |
Source: Public Record Report a problem | ||
Public tax history
| Year | Property taxes | Tax assessment |
|---|---|---|
| 2026 | -- | $568,696 +2% |
| 2025 | $6,110 +2.2% | $557,546 +2% |
| 2024 | $5,979 +2.4% | $546,615 +2% |
| 2023 | $5,841 +1.8% | $535,898 +2% |
| 2022 | $5,736 +1.8% | $525,391 +2% |
| 2021 | $5,636 +1.5% | $515,090 +1% |
| 2020 | $5,553 | $509,810 +2% |
| 2019 | $5,553 +9.3% | $499,815 +7.3% |
| 2018 | $5,081 | $466,000 +8.9% |
| 2017 | $5,081 +8.5% | $428,000 +11.9% |
| 2016 | $4,684 +13.2% | $382,500 -5.6% |
| 2015 | $4,137 +20% | $405,000 +27.8% |
| 2014 | $3,449 | $317,000 +25.8% |
| 2012 | -- | $252,000 |
| 2011 | -- | $252,000 |
| 2010 | -- | $252,000 -10.1% |
| 2009 | -- | $280,400 -17.4% |
| 2008 | -- | $339,400 -18.4% |
| 2007 | -- | $416,159 +2% |
| 2006 | -- | $408,000 |
| 2005 | -- | $408,000 +80.4% |
| 2004 | -- | $226,144 +1.9% |
| 2003 | -- | $222,000 +40.9% |
| 2002 | -- | $157,600 +27.1% |
| 2000 | -- | $124,000 |
Find assessor info on the county website
Monthly payment
Est. payment
Payment breakdown
Explore the cost of this home by adjusting the details. Changes won't be saved.Climate risks
Neighborhood: Pacific Edison
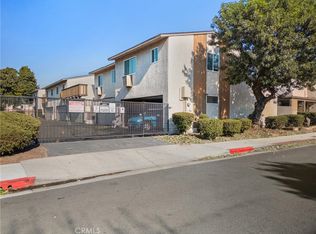

Similar homes
- $560,0002 bd2 ba929 sqft121 Sinclair Ave Unit 122, Glendale, CA 91206For Sale
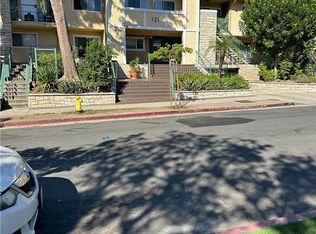 MLS ID #MB26219287, SUZANNA SAHARYAN, CENTURY 21 REALTY MASTERS. CRMLS
 - $624,0002 bd2 ba950 sqft551 W Stocker St APT 3, Glendale, CA 91202For Sale
 MLS ID #PW26116882, Carly Zamani, zRE Group. CRMLS
 - $620,0002 bd2 ba1.2k sqft1935 Alpha Rd Unit 230, Glendale, CA 91208For Sale
 MLS ID #BB26163700, Anita Richards, Redfin Corporation. CRMLS
 - $633,5002 bd3 ba1.2k sqft1340 Glenwood Rd Unit 4, Glendale, CA 91201For Sale
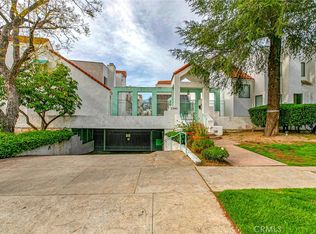 MLS ID #GD26033423, Harout Aloyan, Coldwell Banker Hallmark. CRMLS
