Move-in ready townhome-style condo in a gated 12-unit Altadena community, with1,066 square feet of comfortable two-story living. The welcoming, updated front-porch and double-door entry open to an airy living room area with laminate wood flooring, recessed lighting, bright kitchen, and a guest half-bath. A glass slider leads to a private enclosed patio with updated fencing. Upstairs, two spacious bedrooms feature crown molding, walk-in closets, and a large balcony, served by a full hallway bath. Recent updates include a new AC unit installed within the last year, plus association improvements to the building exterior, roof, and communal water heater. Additional features include an attached two-car garage with direct unit access and smart opener, in-unit washer/dryer hookups, central heat and air, and dual-paned windows and glass sliders throughout. Ideally located near the Rose Bowl, Old Pasadena, Loma Alta Park, and JPL, with the San Gabriel Mountains close by and convenient freeway access.
VACANT GO DIRECT
For sale
Listed by: Professional Realty • Ramiro Tavares • Contact: 714-206-9790
$660,000
2104 Raymond Ave APT 4, Altadena, CA 91001
2beds
1,066sqft
Townhouse
Built in 1983
0.44 Acres Lot
$662,000 Zestimate®
$619/sqft
$360/mo HOA
What's special
- 56 days
- 464
- 38
Zillow last checked:
Listing updated:
Listed by:
Ramiro Tavares DRE #01485184 714-206-9790,
Professional Realty
Source: CRMLS,MLS#: PW26181533 Originating MLS: California Regional MLS
Originating MLS: California Regional MLSFacts & features
Interior
Bedrooms & bathrooms
- Bedrooms: 2
- Bathrooms: 2
- Full bathrooms: 1
- 1/2 bathrooms: 1
- Main level bathrooms: 1
Rooms
- Room types: Bathroom, Bedroom, Entry/Foyer, Living Room, Sunroom
Bedroom
- Features: All Bedrooms Up
Bathroom
- Features: Bathroom Exhaust Fan, Bathtub, Tub Shower
Bathroom
- Features: Jack and Jill Bath
Kitchen
- Features: Tile Counters, Utility Sink
Heating
- Central
Cooling
- Central Air
Appliances
- Included: Dishwasher, Gas Oven, Gas Range, Refrigerator, Vented Exhaust Fan, Water Heater
- Laundry: Electric Dryer Hookup, Gas Dryer Hookup, In Garage
Features
- Balcony, Crown Molding, Eat-in Kitchen, Pantry, Recessed Lighting, Storage, All Bedrooms Up, Jack and Jill Bath
- Flooring: Laminate
- Windows: Double Pane Windows
- Has fireplace: No
- Fireplace features: None
- Common walls with other units/homes: 2+ Common Walls
Interior area
- Total interior livable area: 1,066 sqft
Property
Parking
- Total spaces: 2
- Parking features: Door-Single, Garage Faces Front, Garage, Garage Door Opener, Gated, Shared Driveway
- Attached garage spaces: 2
Accessibility
- Accessibility features: Safe Emergency Egress from Home
Features
- Levels: Two
- Stories: 2
- Entry location: Main Entrance
- Patio & porch: Deck
- Pool features: None
- Spa features: None
- Fencing: Excellent Condition,Vinyl
- Has view: Yes
- View description: Mountain(s)
Lot
- Size: 0.44 Acres
- Features: 11-15 Units/Acre
Details
- Parcel number: 5837002022
- Special conditions: Standard
Construction
Type & style
- Home type: Townhouse
- Architectural style: Contemporary
- Property subtype: Townhouse
- Attached to another structure: Yes
Materials
- Foundation: Concrete Perimeter
- Roof: Shingle
Condition
- Turnkey
- New construction: No
- Year built: 1983
Utilities & green energy
- Electric: Electricity - On Property
- Sewer: Public Sewer
- Water: Public
- Utilities for property: Cable Available, Electricity Available, Natural Gas Available, Phone Available, Sewer Available, Water Available
Green energy
- Energy efficient items: Appliances
Community & HOA
Community
- Features: Hiking, Mountainous, Park, Street Lights, Sidewalks, Gated
- Security: Security Gate, Gated Community
HOA
- Has HOA: Yes
- Amenities included: Electricity, Gas, Trash, Cable TV, Utilities, Water
- Services included: Sewer
- HOA fee: $360 monthly
- HOA name: 2104 RaymondCondominium Homeowners'Association
- HOA phone: 818-369-7436
Location
- Region: Altadena
Financial & listing details
- Price per square foot: $619/sqft
- Tax assessed value: $627,808
- Date on market: 8/19/2026
- Cumulative days on market: 56 days
- Listing terms: Cash to New Loan,Conventional
- Inclusions: Refrigerator & Refrigerator in Garage (no warranty on that one)
- Exclusions: Washer and Dryer
Estimated market value
$662,000
$629,000 - $695,000
$3,027/mo
Price history
| Date | Event | Price |
|---|---|---|
| 8/20/2026 | Listed for sale | $660,000+13.8%$619/sqft |
Source:  CRMLS #PW26181533 Report a problem CRMLS #PW26181533 Report a problem | ||
| 1/24/2022 | Sold | $580,000+4.5%$544/sqft |
Source: Public Record Report a problem | ||
| 1/14/2022 | Pending sale | $555,000$521/sqft |
Source:  Pasadena Foothills MLS #P1-7721 Report a problem Pasadena Foothills MLS #P1-7721 Report a problem | ||
| 12/24/2021 | Contingent | $555,000$521/sqft |
Source: Pasadena Foothills MLS #P1-7721 Report a problem | ||
| 12/14/2021 | Listed for sale | $555,000+109.4%$521/sqft |
Source: Pasadena Foothills MLS #P1-7721 Report a problem | ||
| 10/22/2014 | Sold | $265,000+46.4%$249/sqft |
Source: Public Record Report a problem | ||
| 2/3/2010 | Sold | $181,000-9%$170/sqft |
Source: Public Record Report a problem | ||
| 11/25/2009 | Price change | $199,000-11.5%$187/sqft |
Source: Yuma Management LLC #A09121878 Report a problem | ||
| 11/18/2009 | Listed for sale | $224,900+43.7%$211/sqft |
Source: Yuma Management LLC #A09121878 Report a problem | ||
| 4/14/2003 | Sold | $156,500$147/sqft |
Source: Public Record Report a problem | ||
Public tax history
| Year | Property taxes | Tax assessment |
|---|---|---|
| 2026 | -- | $627,808 +2% |
| 2025 | $7,444 +4.2% | $615,499 +2% |
| 2024 | $7,143 +0.9% | $603,431 +2% |
| 2023 | $7,079 +5.8% | $591,600 +97.1% |
| 2022 | $6,691 +90.9% | $300,114 +2% |
| 2021 | $3,505 +3.9% | $294,231 +1% |
| 2020 | $3,373 | $291,215 +2% |
| 2019 | $3,373 -1.3% | $285,506 +2% |
| 2018 | $3,419 | $279,908 +2% |
| 2017 | $3,419 +1.1% | $274,420 +2% |
| 2016 | $3,382 +2.3% | $269,041 +1.5% |
| 2015 | $3,305 +35.9% | $265,000 +39% |
| 2014 | $2,432 | $190,587 +2.5% |
| 2012 | -- | $186,008 +2% |
| 2011 | -- | $182,362 +1.3% |
| 2010 | -- | $180,000 -35.1% |
| 2009 | -- | $277,200 -19.4% |
| 2008 | -- | $343,719 +2.6% |
| 2007 | -- | $335,000 +102.4% |
| 2006 | -- | $165,541 |
| 2005 | -- | $165,541 +4% |
| 2004 | -- | $159,115 |
Find assessor info on the county website
Monthly payment
Est. payment
Payment breakdown
Explore the cost of this home by adjusting the details. Changes won't be saved.Climate risks
Neighborhood: 91001
- $542,1003 bd1 ba1k sqft2104 Raymond Ave APT 5, Altadena, CA 91001Off Market
- $558,3002 bd1 ba1k sqft2104 Raymond Ave APT 1, Altadena, CA 91001Off Market
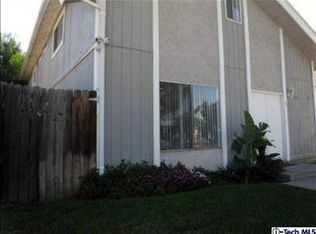
- $520,3002 bd2 ba1k sqft2104 Raymond Ave APT 2, Altadena, CA 91001Off Market
- $555,1002 bd2 ba1k sqft2104 Raymond Ave APT 3, Altadena, CA 91001Off Market

Similar homes
- $690,0002 bd3 ba1.2k sqft543 W Stocker St Unit 14, Glendale, CA 91202For Sale
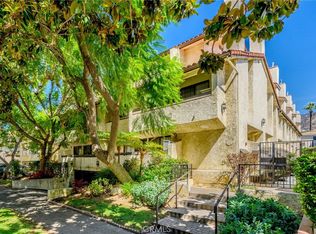 MLS ID #GD26196602, Artin Sarkissian, The Art In Real Estate. CRMLS
 - $688,0002 bd3 ba1.1k sqft102 Harkness Ave APT 8, Pasadena, CA 91106For Sale
 MLS ID #AR26114283, Sharon Liu, Re/Max Premier Properties. CRMLS
 - $539,0002 bd2 ba863 sqft408 N Catalina Ave APT 6, Pasadena, CA 91106For Sale
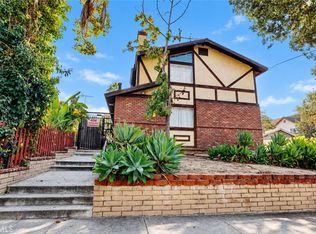 MLS ID #GD26213675, Janette Ledea, Re/Max Tri-City Realty. CRMLS
 - $649,0003 bd3 ba1.2k sqft1022 S Marengo Ave Unit 5, Alhambra, CA 91803For Sale
 MLS ID #PW26131839, Giovanni Masia, Terra Realty & Mortgage Inc.. CRMLS
