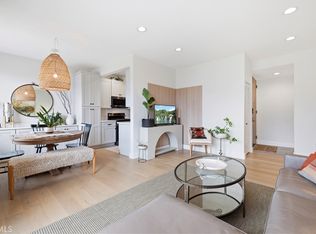
NEW PRICE! Seller may consider 2-1 Mortgage Interest Rate BUYDOWN credit. LOWER INTEREST RATE by 2% for 1st Year and LOWER INTEREST RATE by 1% for 2nd Year. Looking for a Sherman Oaks condo that checks all the boxes? This is the one! Desirable South of Ventura Blvd. location, first-floor single-level living, private balcony, oak engineered hardwood flooring with no carpet, in-unit laundry, walk-in closets in both bedrooms, updated bathrooms, newer heating & A/C, 2-car parking and a secure building. Built in 1987 and set within an intimate 17-unit community, HOA amenities and inclusions are extensive, featuring a pool, gym, sauna, recently updated recreation room, water, trash, fire insurance and earthquake insurance. This spacious 2-bedroom + den, 2-bath residence offers a bright, open-concept floor plan with 9-foot ceilings, architecturally detailed tray ceilings and crown molding in the living room. The generous living room opens to the private balcony and flows into the dining area and den with fireplace, creating a versatile space for everyday living, entertaining or a home office. The kitchen features granite countertops, tile backsplash and stainless steel appliances, including refrigerator, range, microwave and dishwasher, while a separate pantry closet near the dining area provides additional storage. The spacious primary suite features a walk-in closet and en-suite bath with spa tub, while the exceptionally large second bedroom also offers its own walk-in closet. Both updated bathrooms feature vanities with quartz countertops and tile flooring, with the three-quarter guest bath conveniently located just outside the second bedroom. The secure building features an open-air atrium courtyard design, creating an open and airy environment rather than traditional enclosed interior hallways, plus an elevator providing convenient access from the parking level. Two subterranean parking spaces and guest parking are also available. Ideally located south of Ventura Boulevard, close to the restaurants, cafés, shopping and conveniences along Ventura Blvd., with easy access to the 101 and 405 freeways and nearby canyons providing convenient access to the Westside, plus close proximity to Sherman Oaks Elementary Charter School.
For sale
Listed by: Beverly and Company, Inc. • Sara Mehrpouyan • Contact: 818-903-2040
Price cut: $25K (9/21)
$624,900
14415 Benefit St APT 101, Sherman Oaks, CA 91423
2beds
1,210sqft
Condominium
Built in 1987
-- sqft lot
$613,100 Zestimate®
$516/sqft
$750/mo HOA
What's special
- 45 days
- 277
- 27
Zillow last checked:
Listing updated:
Listed by:
Sara Mehrpouyan DRE #01712757 818-903-2040,
Beverly and Company, Inc.
Source: CRMLS,MLS#: BB26198407 Originating MLS: California Regional MLS
Facts & features
Interior
Bedrooms & bathrooms
- Bedrooms: 2
- Bathrooms: 2
- Full bathrooms: 2
- Main level bathrooms: 2
- Main level bedrooms: 2
Rooms
- Room types: Bedroom, Den, Kitchen, Living Room, Primary Bathroom, Primary Bedroom, Other, Recreation, Sauna, Dining Room
Primary bedroom
- Features: Primary Suite
Primary bedroom
- Features: Main Level Primary
Bedroom
- Features: All Bedrooms Down
Bathroom
- Features: Bathtub, Jetted Tub, Quartz Counters, Stone Counters, Remodeled, Soaking Tub, Separate Shower, Tub Shower, Upgraded, Walk-In Shower
Kitchen
- Features: Granite Counters, Stone Counters, Remodeled, Updated Kitchen
Other
- Features: Walk-In Closet(s)
Heating
- Central
Cooling
- Central Air
Appliances
- Included: Dishwasher, Gas Oven, Gas Range, Microwave, Refrigerator, Dryer, Washer
- Laundry: Inside, Laundry Closet, See Remarks, Stacked
Features
- Built-in Features, Balcony, Tray Ceiling(s), Crown Molding, Separate/Formal Dining Room, Elevator, Granite Counters, High Ceilings, Open Floorplan, Quartz Counters, Stone Counters, Recessed Lighting, See Remarks, Trash Chute, All Bedrooms Down, Main Level Primary, Primary Suite, Walk-In Closet(s)
- Flooring: See Remarks, Tile, Wood
- Has fireplace: Yes
- Fireplace features: Den, See Remarks
- Common walls with other units/homes: 2+ Common Walls,No One Below
Interior area
- Total interior livable area: 1,210 sqft
Property
Parking
- Total spaces: 4
- Parking features: Assigned, Controlled Entrance, Covered, Underground, Guest, Gated, One Space, Community Structure, See Remarks
- Attached garage spaces: 2
- Carport spaces: 2
- Covered spaces: 4
Accessibility
- Accessibility features: See Remarks
Features
- Levels: One
- Stories: 1
- Entry location: 1
- Patio & porch: Patio, See Remarks
- Pool features: Community, Association
- Spa features: None
Lot
- Size: 0.31 Acres
- Features: Paved
Details
- Parcel number: 2266006056
- Special conditions: Standard
Construction
Type & style
- Home type: Condo
- Property subtype: Condominium
- Attached to another structure: Yes
Condition
- New construction: No
- Year built: 1987
Utilities & green energy
- Sewer: Public Sewer
- Water: Public
Community & HOA
Community
- Features: Suburban, Pool
- Security: Carbon Monoxide Detector(s), Fire Sprinkler System, Key Card Entry, Smoke Detector(s)
HOA
- Has HOA: Yes
- Amenities included: Controlled Access, Fitness Center, Maintenance Grounds, Insurance, Management, Pool, Pet Restrictions, Recreation Room, Sauna, Trash, Water
- Services included: Earthquake Insurance
- HOA fee: $750 monthly
- HOA name: 14415 Benefit HOA
- HOA phone: 310-559-4700
Location
- Region: Sherman Oaks
Financial & listing details
- Price per square foot: $516/sqft
- Tax assessed value: $582,423
- Date on market: 9/10/2026
- Cumulative days on market: 45 days
- Listing terms: Cash,Conventional,Submit
- Inclusions: stove/oven, microwave, refrigerator, washer/dryer
Estimated market value
$613,100
$582,000 - $644,000
$3,161/mo
Price history
| Date | Event | Price |
|---|---|---|
| 9/21/2026 | Price change | $624,900-3.8%$516/sqft |
Source:  CRMLS #BB26198407 Report a problem | ||
| 9/10/2026 | Listed for sale | $649,900+32.1%$537/sqft |
Source: CRMLS #BB26198407 Report a problem | ||
| 7/15/2016 | Sold | $492,000-0.4%$407/sqft |
Source:  CLAW #16117996 Report a problem | ||
| 6/23/2016 | Pending sale | $494,000$408/sqft |
Source: John Aaroe Group #16117996 Report a problem | ||
| 6/8/2016 | Price change | $494,000-1%$408/sqft |
Source: John Aaroe Group #16117996 Report a problem | ||
| 4/22/2016 | Listed for sale | $499,000+12.2%$412/sqft |
Source: John Aaroe Group #16117996 Report a problem | ||
| 11/29/2008 | Listing removed | $444,900$368/sqft |
Source: Listhub #F1789656 Report a problem | ||
| 11/20/2008 | Price change | $444,900-1.1%$368/sqft |
Source: Listhub #F1789656 Report a problem | ||
| 11/10/2008 | Listed for sale | $449,900+4.9%$372/sqft |
Source: Listhub #F1789656 Report a problem | ||
| 9/24/2004 | Sold | $429,000+190.8%$355/sqft |
Source: Public Record Report a problem | ||
| 8/14/1997 | Sold | $147,500$122/sqft |
Source: Public Record Report a problem | ||
Public tax history
| Year | Property taxes | Tax assessment |
|---|---|---|
| 2026 | -- | $582,423 +2% |
| 2025 | $6,947 +1.2% | $571,004 +2% |
| 2024 | $6,866 +2% | $559,808 +2% |
| 2023 | $6,732 +4.9% | $548,832 +2% |
| 2022 | $6,415 +1.3% | $538,071 +2% |
| 2021 | $6,334 -1% | $527,521 +1% |
| 2020 | $6,398 | $522,113 +2% |
| 2019 | $6,398 +4.5% | $511,876 +2% |
| 2018 | $6,122 | $501,840 +2% |
| 2017 | $6,122 +2.3% | $492,000 +10.1% |
| 2016 | $5,986 +10.3% | $447,000 |
| 2015 | $5,426 +3.8% | $447,000 +6.4% |
| 2014 | $5,225 | $420,000 +9.5% |
| 2012 | -- | $383,600 |
| 2011 | -- | $383,600 |
| 2010 | -- | $383,600 |
| 2009 | -- | $383,600 -15.7% |
| 2008 | -- | $455,256 +2% |
| 2007 | -- | $446,330 +2% |
| 2006 | -- | $437,580 |
| 2005 | -- | $437,580 +164.2% |
| 2004 | -- | $165,648 +1.9% |
| 2003 | -- | $162,613 +2% |
| 2002 | -- | $159,425 +4% |
| 2000 | -- | $153,236 |
Find assessor info on the county website
Monthly payment
Est. payment
Payment breakdown
Explore the cost of this home by adjusting the details. Changes won't be saved.Climate risks
Neighborhood: Sherman Oaks
- $724,2002 bd2 ba1.2k sqft14430 Benefit St APT 107, Sherman Oaks, CA 91423Off Market

- $--2 bd2 ba1.2k sqft14430 Benefit St APT 104, Sherman Oaks, CA 91423Off Market
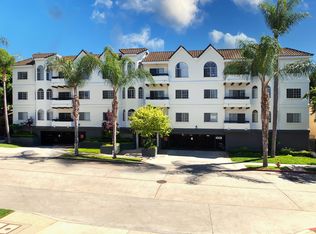
- $784,6002 bd2 ba1.2k sqft14430 Benefit St APT 202, Sherman Oaks, CA 91423Off Market

- $784,6002 bd2 ba1.2k sqft14430 Benefit St APT 207, Sherman Oaks, CA 91423Off Market

Similar homes
- $639,0002 bd2 ba1.4k sqft14141 Dickens St APT 312, Sherman Oaks, CA 91423For Sale
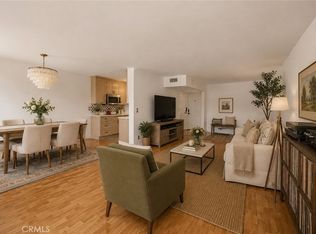 MLS ID #SR26196702, Gordon Hoo, Rodeo Realty. CRMLS
- $659,0002 bd2 ba1.1k sqft4455 Hazeltine Ave APT 208, Sherman Oaks, CA 91423For Sale
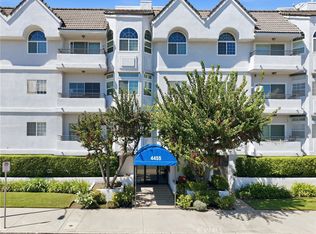 MLS ID #SR26195769, Irish Africano, Coldwell Banker Realty. CRMLS
- $649,0002 bd2 ba1.2k sqft13331 Moorpark St APT 223, Sherman Oaks, CA 91423For Sale
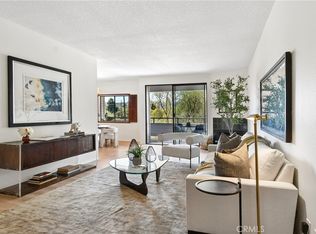 MLS ID #SR26196185, Leslie Rubin, Kliq Realty. CRMLS
- $669,0002 bd2 ba1.1k sqft14539 Benefit St Unit 205, Sherman Oaks, CA 91403For Sale
 MLS ID #SR26194511, Kara Katz, Compass. CRMLS
