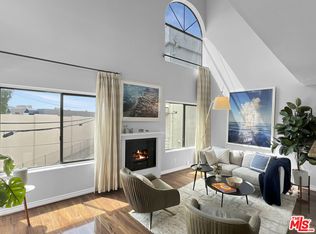
Modern loft-style living in prime Studio City. This bright and spacious 2-bedroom, 2-bathroom residence features soaring high ceilings, abundant natural light, and a versatile loft that adds both function and architectural character. Three private balconies and a fireplace create an inviting atmosphere with excellent indoor-outdoor flow.
The home includes two-car tandem parking with a private storage area. The building also offers community laundry facilities with private lockers, adding convenience to daily living.
Universal Studios and its theme park are located under one mile away, and the nearby Universal Studios Red Line Metro stop provides direct access to DTLA, Hollywood, and virtually anywhere in Los Angeles. Major transit options also include the Hollywood Bowl shuttle. Sprouts, Ralph’s, Cava, HomeGoods, and multiple shopping centers with extensive dining and retail options are all within a block.
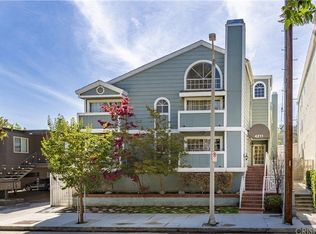
The residence sits right by Ventura Blvd yet is tucked into a quieter pocket of the neighborhood, offering both walkability and a peaceful living environment. Burbank and Toluca Lake are just minutes away, with quick access to the 101 and 134 freeways and a short drive to Burbank Airport. Several major studios and iconic Los Angeles districts—including Hollywood Hills, West Hollywood, and Mid-Wilshire—are all within easy reach.
For sale
Listed by: Pinnacle Real Estate Group • JIAYIN LI • Contact: 310-890-8931
$599,000
4211 Arch Dr APT 203, Studio City, CA 91604
2beds
1,070sqft
:
Get pre-qualified$4,439/mo
Condominium
Built in 1987
-- sqft lot
$599,000 Zestimate®
$560/sqft
$505/mo HOA
What's special
- 2 days |
- 249 |
- 22 |
Likely to sell faster than
Zillow last checked:
Listing updated:
Listed by:
JIAYIN LI DRE #02036868 310-890-8931,
Pinnacle Real Estate Group
Source: CRMLS,MLS#: WS26166510 Originating MLS: California Regional MLS
Originating MLS: California Regional MLSFacts & features
Interior
Bedrooms & bathrooms
- Bedrooms: 2
- Bathrooms: 2
- Full bathrooms: 2
- Main level bathrooms: 2
- Main level bedrooms: 2
Rooms
- Room types: Bedroom, Family Room, Kitchen, Loft, Living Room, Primary Bedroom
Primary bedroom
- Features: Main Level Primary
Bedroom
- Features: All Bedrooms Down
Bathroom
- Features: Bathroom Exhaust Fan
Heating
- Central
Cooling
- Central Air
Appliances
- Included: Dishwasher, Electric Range, Gas Oven, Gas Range, Refrigerator, Dryer, Washer
- Laundry: Washer Hookup, Electric Dryer Hookup, In Kitchen
Features
- Balcony, All Bedrooms Down, Loft, Main Level Primary
- Has fireplace: Yes
- Fireplace features: Living Room
- Common walls with other units/homes: 2+ Common Walls,End Unit
Interior area
- Total interior livable area: 1,070 sqft
Property
Parking
- Total spaces: 2
- Parking features: Carport
- Carport spaces: 2
Features
- Levels: Two
- Stories: 2
- Entry location: 1
- Patio & porch: None
- Pool features: None
- Spa features: None
- Has view: Yes
- View description: City Lights
Lot
- Size: 6,862 Square Feet
- Features: 0-1 Unit/Acre
Details
- Parcel number: 2366024037
- Special conditions: Standard
Construction
Type & style
- Home type: Condo
- Property subtype: Condominium
- Attached to another structure: Yes
Condition
- New construction: No
- Year built: 1987
Utilities & green energy
- Sewer: Public Sewer
- Water: Public
Community & HOA
Community
- Features: Biking, Street Lights, Sidewalks
HOA
- Has HOA: Yes
- Amenities included: Insurance, Trash, Water
- HOA fee: $505 monthly
- HOA name: Forty-Two Eleven,Inc
- HOA phone: 310-444-7444
Location
- Region: Studio City
Financial & listing details
- Price per square foot: $560/sqft
- Tax assessed value: $545,468
- Annual tax amount: $6,568
- Date on market: 8/3/2026
- Cumulative days on market: 2 days
- Listing terms: Cash,Cash to New Loan
Estimated market value
$599,000
$563,000 - $635,000
$3,263/mo
Price history
| Date | Event | Price |
|---|---|---|
| 8/4/2026 | Listed for sale | $599,000+27.4%$560/sqft |
Source:  CRMLS #WS26166510 Report a problem CRMLS #WS26166510 Report a problem | ||
| 9/13/2024 | Listing removed | $2,950$3/sqft |
Source: Zillow Rentals Report a problem | ||
| 8/8/2024 | Price change | $2,950-9.2%$3/sqft |
Source: Zillow Rentals Report a problem | ||
| 8/3/2024 | Price change | $3,250-4.1%$3/sqft |
Source: Zillow Rentals Report a problem | ||
| 7/21/2024 | Listed for rent | $3,390$3/sqft |
Source: Zillow Rentals Report a problem | ||
| 11/3/2016 | Sold | $470,000-1.9%$439/sqft |
Source:  CLAW #16150432 Report a problem CLAW #16150432 Report a problem | ||
| 9/16/2016 | Price change | $479,000-4%$448/sqft |
Source: BHHS California Properties #16-150432 Report a problem | ||
| 8/4/2016 | Listed for sale | $499,000+16.3%$466/sqft |
Source: Berkshire Hathaway HomeServices California Properties #16150432 Report a problem | ||
| 3/20/2008 | Sold | $429,000$401/sqft |
Source: Public Record Report a problem | ||
Public tax history
| Year | Property taxes | Tax assessment |
|---|---|---|
| 2025 | $6,568 +1.2% | $545,468 +2% |
| 2024 | $6,490 +2% | $534,773 +2% |
| 2023 | $6,361 +5% | $524,288 +2% |
| 2022 | $6,060 +1.3% | $514,009 +2% |
| 2021 | $5,981 -1% | $503,932 +1% |
| 2020 | $6,040 | $498,766 +2% |
| 2019 | $6,040 +4.6% | $488,987 +2% |
| 2018 | $5,773 | $479,400 +2% |
| 2017 | $5,773 +2.3% | $470,000 +5.6% |
| 2016 | $5,642 +6% | $445,000 |
| 2015 | $5,323 +3% | $445,000 +5.5% |
| 2014 | $5,168 | $422,000 +48.1% |
| 2012 | -- | $285,000 -5.9% |
| 2011 | -- | $303,000 -13.9% |
| 2010 | -- | $352,000 |
| 2009 | -- | $352,000 +24% |
| 2008 | -- | $283,773 |
Find assessor info on the county website
Monthly payment
Est. payment
Payment breakdown
Explore the cost of this home by adjusting the details. Changes won't be saved.Climate risks
Neighborhood: Studio City
Nearby schools
GreatSchools rating
- 7/10Rio Vista Elementary SchoolGrades: K-5Distance: 0.5 mi
- 7/10Walter Reed Middle SchoolGrades: 6-8Distance: 1 mi
- 8/10North Hollywood Senior High SchoolGrades: 9-12Distance: 1.8 mi
- $540,0001 bd1 ba820 sqft4211 Arch Dr APT 204, Studio City, CA 91604Sold
- $643,7002 bd2 ba1k sqft4211 Arch Dr APT 202, Studio City, CA 91604Off Market

- $600,0002 bd2 ba920 sqft4211 Arch Dr APT 103, Studio City, CA 91604Sold

- $616,0002 bd2 ba1k sqft4211 Arch Dr APT 201, Studio City, CA 91604Off Market
- $563,9002 bd2 ba940 sqft4211 Arch Dr APT 102, Studio City, CA 91604Off Market
- $481,2001 bd1 ba750 sqft4211 Arch Dr APT 205, Studio City, CA 91604Off Market
- $670,4003 bd3 ba1.1k sqft4211 Arch Dr APT 104, Studio City, CA 91604Off Market
- $568,1002 bd2 ba950 sqft4211 Arch Dr APT 101, Studio City, CA 91604Off Market
A local agent can set up tours, give advice and negotiate with sellers.
Similar homes
- $599,0002 bd2 ba1k sqft4807 Beck Ave Unit 2, Valley Village, CA 91601For Sale
 MLS ID #SR26078736, Tracey Pollack, Coldwell Banker Realty. CRMLS
 - $599,0003 bd2 ba1.2k sqft5252 Coldwater Canyon Ave, Van Nuys, CA 91401For Sale
 MLS ID #SR26161169, Shayan Shahabi, Crestico Realty. CRMLS
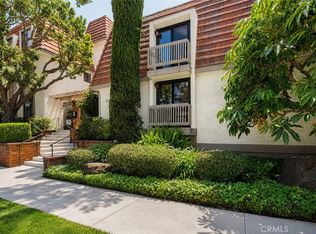
 - $649,0002 bd2 ba1k sqft10470 Riverside Dr Unit 102, North Hollywood, CA 91602For Sale
 MLS ID #GD26093852, Kevin Dijamco, Coldwell Banker Hallmark. CRMLS
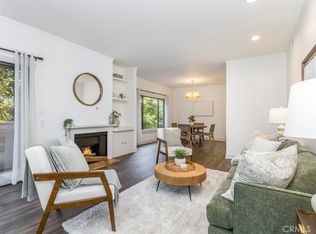
 - $649,0002 bd2 ba1.3k sqft14050 Magnolia Blvd APT 201, Sherman Oaks, CA 91423For Sale
 MLS ID #SR26121475, Rebecca Locke, Equity Union. CRMLS
 - $547,0002 bd2 ba994 sqft5257 Radford Ave Unit 212, Valley Village, CA 91607For SaleMLS ID #SR26128083, Lilliana Matos, Real Brokerage Technologies, Inc.. CRMLS
- $559,0002 bd2 ba1k sqft14607 Erwin St Unit 107, Van Nuys, CA 91411For SaleMLS ID #SR26152296, Luke Smith, Real Brokerage Technologies, Inc.. CRMLS
- $635,0002 bd2 ba1.3k sqft13331 Moorpark St APT 216, Sherman Oaks, CA 91423For SaleMLS ID #SR26109865, Mia Shomer, WGRES INC.. CRMLS
- $675,0002 bd1 ba1k sqft4900 Overland Ave Unit 310, Culver City, CA 90230For SaleMLS ID #AR26154424, Robert Lee, Berkshire Hathaway HomeServices California Properties. CRMLS
- $819,0002 bd2 ba1.3k sqft4231 Colfax Ave Unit F, Studio City, CA 91604For SaleMLS ID #SR26141685, Stefania Greco, Keller Williams Realty Calabasas. CRMLS
- $513,9992 bd2 ba1.1k sqft6312 Morse Ave, North Hollywood, CA 91606For SaleMLS ID #SR26091569, Alexandr Gritsenko, Fidelity Realty. CRMLS
- $595,0002 bd2 ba1k sqft7120 La Tijera Blvd APT B101, Los Angeles, CA 90045For SaleMLS ID #SB26015665, Jackson Day, DOMO Real Estate. CRMLS
- $649,0002 bd2 ba1.4k sqft14141 Dickens St APT 312, Sherman Oaks, CA 91423For SaleMLS ID #SR26170405, Gordon Hoo, Rodeo Realty. CRMLS
- $675,0001 bd2 ba1k sqft1539 N Laurel Ave APT 202, Los Angeles, CA 90046For SaleMLS ID #SB26140027, Ernesto Flores, DOMO Real Estate. CRMLS
- $699,9993 bd3 ba1.3k sqft11127 La Maida St Unit 9, North Hollywood, CA 91601For SaleMLS ID #SR26121144, Miri Glasser, WGRES INC.. CRMLS
- $479,0002 bd2 ba1k sqft5232 Corteen Pl Unit 7, Valley Village, CA 91607For SaleMLS ID #SR26161141, Shirin Ataie-Tabrizi, The One Luxury Properties. CRMLS
- $429,0003 bd2 ba1.1k sqft7651 Los Angeles #13-T, Reseda, CA 91335For SaleMLS ID #SR26168131, Marina Onikul, Citywide Realty Services. CRMLS
- $549,9502 bd2 ba1.1k sqft17914 Magnolia Blvd Unit 210, Encino, CA 91316For SaleMLS ID #SR26092074, Houman Jahangard, Royal Rep Realty, Inc.. CRMLS
- $565,0001 bd1 ba1.1k sqft4675 Willis Ave Unit 105, Sherman Oaks, CA 91403For SaleMLS ID #SR26140893, Francesca Minea-Grigore, The One Luxury Properties. CRMLS
- $579,0003 bd3 ba1.2k sqft7124 Woodman Ave Unit 3, Van Nuys, CA 91405For SaleMLS ID #BB26069428, Christian Perez, Equity Union. CRMLS
- $647,0002 bd2 ba980 sqft1340 Glenwood Rd Unit 28, Glendale, CA 91201For SaleMLS ID #WS26063214, JONATHAN CHEN, eXp Realty of Southern California, Inc.. CRMLS
Local buyer's agents are ready to help
