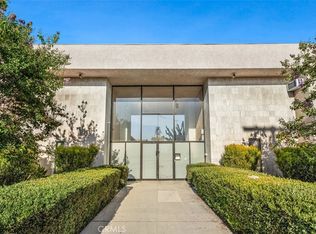
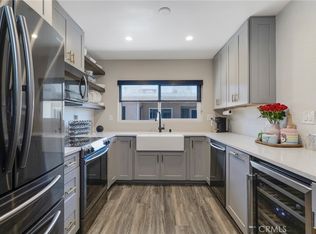
Stop Renting! Having a house! This TOTALLY REMODELED 2 bedroom 2 bath condo is located on the first floor of this private secure community located in Valley Village The master bedroom has a very gracious size walk in closet and attached updated bathroom. The 2nd bath is also updated with a fresh modern look. Private patio is located just off the generous size living area. Recessing lights, New stainless steet farmers sink, New lights entire kitchen.The courtyard complex with an inground pool and common patio area.ONE OF THE UNITS WITH WASHER/DRYER COMBO IN CLOSET. One covered parking spot with quick access to the front. Very close distance to Studio City. Well priced to sell. Don't miss this incredible opportunity to own a home in Versailles community of Valley Village!!!
CLOSE TO EVERYTHING, SHOPPING, FREEWAY, AND RESTAURANTS !
For sale
Listed by: The One Luxury Properties • Shirin Ataie-Tabrizi • Contact: 818-517-6621
Price increase: $30K (7/23)
$479,000
5232 Corteen Pl Unit 7, Valley Village, CA 91607
2beds
1,005sqft
:
Get pre-qualified$3,765/mo
Condominium
Built in 1962
-- sqft lot
$477,400 Zestimate®
$477/sqft
$619/mo HOA
What's special
- 177 days |
- 506 |
- 42 |
Zillow last checked:
Listing updated:
Listed by:
Shirin Ataie-Tabrizi DRE #01707093 818-517-6621,
The One Luxury Properties
Source: CRMLS,MLS#: SR26161141 Originating MLS: California Regional MLS
Originating MLS: California Regional MLSFacts & features
Interior
Bedrooms & bathrooms
- Bedrooms: 2
- Bathrooms: 2
- Full bathrooms: 2
- Main level bathrooms: 2
- Main level bedrooms: 2
Rooms
- Room types: Bedroom, Kitchen, Living Room, Primary Bathroom, Primary Bedroom
Bedroom
- Features: All Bedrooms Down
Bathroom
- Features: Bathroom Exhaust Fan, Bathtub, Closet, Dual Sinks, Linen Closet, Stone Counters, Remodeled, Separate Shower, Tub Shower, Upgraded
Kitchen
- Features: Kitchen/Family Room Combo, Pots & Pan Drawers, Tile Counters
Heating
- Radiant
Cooling
- ENERGY STAR Qualified Equipment, Wall/Window Unit(s)
Appliances
- Included: Built-In Range, Dishwasher, ENERGY STAR Qualified Appliances, Electric Oven, Electric Range, Microwave, Refrigerator, Range Hood, Vented Exhaust Fan, Dryer, Washer
- Laundry: Common Area, Washer Hookup, Electric Dryer Hookup, Laundry Closet
Features
- Breakfast Bar, Recessed Lighting, Tile Counters, All Bedrooms Down
- Flooring: Wood
- Has fireplace: No
- Fireplace features: None
- Common walls with other units/homes: 2+ Common Walls
Interior area
- Total interior livable area: 1,005 sqft
Property
Parking
- Total spaces: 1
- Parking features: Assigned, Carport
- Carport spaces: 1
Features
- Levels: One
- Stories: 1
- Entry location: Courtyard/1
- Patio & porch: Enclosed
- Pool features: Community, Heated, In Ground, Association
- Spa features: None
- Has view: Yes
- View description: None
Lot
- Size: 0.88 Acres
Details
- Parcel number: 2347026032
- Zoning: LAR3
- Special conditions: Standard
Construction
Type & style
- Home type: Condo
- Property subtype: Condominium
- Attached to another structure: Yes
Materials
- Roof: Common Roof,Elastomeric,Flat,Membrane
Condition
- Updated/Remodeled
- New construction: No
- Year built: 1962
Utilities & green energy
- Electric: Standard
- Sewer: Public Sewer
- Water: Public
Green energy
- Energy efficient items: Appliances
Community & HOA
Community
- Features: Biking, Curbs, Gutter(s), Pool
HOA
- Has HOA: Yes
- Amenities included: Gas, Hot Water, Other, Pool, Trash, Water
- Services included: Sewer
- HOA fee: $619 monthly
- HOA name: 5232 Corteen HOA
- HOA phone: 818-436-7570
Location
- Region: Valley Village
Financial & listing details
- Price per square foot: $477/sqft
- Tax assessed value: $488,155
- Annual tax amount: $5,967
- Date on market: 7/23/2026
- Cumulative days on market: 177 days
- Listing terms: Cash,Cash to New Loan,Conventional
Estimated market value
$477,400
$454,000 - $501,000
$3,095/mo
Price history
| Date | Event | Price |
|---|---|---|
| 7/23/2026 | Price change | $479,000+6.7%$477/sqft |
Source:  CRMLS #SR26161141 Report a problem CRMLS #SR26161141 Report a problem | ||
| 8/24/2023 | Listing removed | -- |
Source:  CLAW #23-288905 Report a problem CLAW #23-288905 Report a problem | ||
| 8/3/2023 | Listed for rent | $2,800$3/sqft |
Source: CLAW #23-288905 Report a problem | ||
| 8/2/2023 | Listing removed | -- |
Source: Zillow Rentals Report a problem | ||
| 7/12/2023 | Listed for rent | $2,800$3/sqft |
Source: Zillow Rentals Report a problem | ||
| 8/10/2021 | Pending sale | $449,000$447/sqft |
Source: CRMLS #BB21148706 Report a problem | ||
| 7/8/2021 | Listed for sale | $449,000+47.2%$447/sqft |
Source: CRMLS #BB21148706 Report a problem | ||
| 6/22/2007 | Sold | $305,000$303/sqft |
Source: Public Record Report a problem | ||
Public tax history
| Year | Property taxes | Tax assessment |
|---|---|---|
| 2025 | $5,967 +1.2% | $488,155 +2% |
| 2024 | $5,899 +2% | $478,584 +2% |
| 2023 | $5,785 +4.9% | $469,200 +2% |
| 2022 | $5,513 +22.6% | $460,000 +21.9% |
| 2021 | $4,499 -0.9% | $377,504 +1% |
| 2020 | $4,542 | $373,634 +2% |
| 2019 | $4,542 +5% | $366,309 +2% |
| 2018 | $4,326 | $359,127 +18.8% |
| 2017 | $4,326 +19% | $302,400 |
| 2016 | $3,635 +0.5% | $302,400 |
| 2015 | $3,616 -2.4% | $302,400 |
| 2014 | $3,704 | $302,400 +44% |
| 2012 | -- | $210,000 -5.4% |
| 2011 | -- | $222,100 |
| 2010 | -- | $222,100 |
| 2009 | -- | $222,100 -28.6% |
| 2008 | -- | $311,100 -16.2% |
| 2007 | -- | $371,280 +667.1% |
| 2006 | -- | $48,401 |
| 2005 | -- | $48,401 +4% |
| 2004 | -- | $46,524 +1.9% |
| 2003 | -- | $45,672 +2% |
| 2002 | -- | $44,777 +4% |
| 2000 | -- | $43,040 |
Find assessor info on the county website
Monthly payment
Est. payment
Payment breakdown
Explore the cost of this home by adjusting the details. Changes won't be saved.Climate risks
Neighborhood: Valley Village
Nearby schools
GreatSchools rating
- 5/10Burbank Boulevard Elementary SchoolGrades: K-5Distance: 0.4 mi
- 7/10Walter Reed Middle SchoolGrades: 6-8Distance: 1.2 mi
- 8/10North Hollywood Senior High SchoolGrades: 9-12Distance: 0.8 mi
- $485,0002 bd2 ba1.1k sqft5232 Corteen Pl UNIT 3, Valley Village, CA 91607Sold
- $399,0002 bd2 ba1.1k sqft5232 Corteen Pl UNIT 10, Valley Village, CA 91607For Sale

- $550,0002 bd2 ba1k sqft5232 Corteen Pl UNIT 17, Valley Village, CA 91607For Sale
- $527,3002 bd2 ba1k sqft5232 Corteen Place #17, sylmar, CA 91607Off Market
- $562,7003 bd2 ba1.2k sqft5232 Corteen Pl UNIT 1, Valley Village, CA 91607Off Market
- $586,9003 bd2 ba1.3k sqft5232 Corteen Pl UNIT 2, Valley Village, CA 91607Off Market
- $480,4002 bd2 ba1k sqft5232 Corteen Pl UNIT 4, Valley Village, CA 91607Off Market
- $524,4002 bd2 ba1.1k sqft5232 Corteen Pl UNIT 5, Valley Village, CA 91607Off Market
A local agent can set up tours, give advice and negotiate with sellers.
Similar homes
- $399,0002 bd2 ba1.1k sqft5232 Corteen Pl Unit 10, Valley Village, CA 91607For SaleMLS ID #PV26148447, Shawn Nejad, Vista Sotheby's International Realty. CRMLS
- $547,0002 bd2 ba994 sqft5257 Radford Ave Unit 212, Valley Village, CA 91607For Sale
 MLS ID #SR26128083, Lilliana Matos, Real Brokerage Technologies, Inc.. CRMLS
 - $510,0002 bd2 ba1.1k sqft6312 Morse Ave, North Hollywood, CA 91606For Sale
 MLS ID #SR26091569, Alexandr Gritsenko, Fidelity Realty. CRMLS
 - $469,9952 bd2 ba1.1k sqft7924 Woodman Ave Unit 78, Panorama City, CA 91402For Sale
 MLS ID #SR26118473, Jack Dalyan, Citywide Estates Inc. CRMLS
 - $499,9992 bd2 ba1.1k sqft15020 Victory Blvd Unit 104, Van Nuys, CA 91411For SaleMLS ID #SB26098771, Lisa Mindus, Fredericks Realty. CRMLS
- $399,0001 bd1 ba643 sqft5257 Radford Ave Unit 208, Valley Village, CA 91607For SaleMLS ID #OC26127272, Priya Tomar, eXp Realty of California Inc. CRMLS
- $459,9992 bd2 ba1.2k sqft5454 Zelzah Ave APT 309, Encino, CA 91316For SaleMLS ID #SR26113077, Cade Cashman, Equity Union. CRMLS
- $450,0002 bd2 ba994 sqft11150 Glenoaks Blvd Unit 271, Pacoima, CA 91331For SaleMLS ID #SR26138134, Sean Seckar, Redfin Corporation. CRMLS
- $475,0003 bd3 ba1.2k sqft8927 Cedros Ave APT 14, Panorama City, CA 91402For SaleMLS ID #SR26148606, Danny Umana, Keller Williams World Media Center. CRMLS
- $599,0002 bd2 ba1k sqft4807 Beck Ave Unit 2, Valley Village, CA 91601For SaleMLS ID #SR26078736, Tracey Pollack, Coldwell Banker Realty. CRMLS
- $514,9993 bd3 ba1.2k sqft18316 Hatteras St APT 20, Tarzana, CA 91356For SaleMLS ID #SR26126179, Rachael Hughel, eXp Realty of Southern California, Inc. CRMLS
- $455,0003 bd2 ba1.1k sqft13185 Bromont Ave #1/2, Sylmar, CA 91342For SaleMLS ID #SR26082480, Rima Rafeh, eXp Realty of California Inc. CRMLS
- $485,0002 bd3 ba1k sqft14715 Saticoy St Unit 14, Van Nuys, CA 91405For SaleMLS ID #GD26159743, Emilia Ghukasyan, Project Realty Group. CRMLS
- $559,0003 bd3 ba1.1k sqft10757 Hortense St APT 307, North Hollywood, CA 91602For SaleMLS ID #GD26131288, Rubina Azaryan, LNS Group, INC. CRMLS
- $520,0002 bd2 ba1.1k sqft15230 Roxford St Unit 62, Sylmar, CA 91342For SaleMLS ID #26005671, Luis Padilla Marquez. GAVAR
- $549,9502 bd2 ba1.1k sqft17914 Magnolia Blvd Unit 210, Encino, CA 91316For SaleMLS ID #SR26092074, Houman Jahangard, Royal Rep Realty, Inc.. CRMLS
- $495,0003 bd2 ba1.3k sqft20146 Cohasset St Unit 11, Winnetka, CA 91306For SaleMLS ID #OC26099495, Amin Zarif, HomeSmart, Evergreen Realty. CRMLS
- $584,9993 bd2 ba1.1k sqft6716 Clybourn Ave Unit 238, North Hollywood, CA 91606For SaleMLS ID #SR26055436, Tracie Dugan, Progressive Property Management, Inc. CRMLS
- $510,0002 bd2 ba920 sqft5500 Owensmouth Ave APT 228, Woodland Hills, CA 91367For SaleMLS ID #SR26130639, Jayme Colon, Beverly and Company. CRMLS
- $499,0002 bd3 ba1.2k sqft8350 Burnet Ave Unit 12, North Hills, CA 91343For SaleMLS ID #SB26157202, Gerry Nicks, Keller Williams Realty. CRMLS
Local buyer's agents are ready to help
