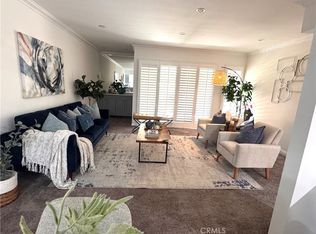
This stunning and sophisticated condo is located in prime Valley Village, offers the feel of a house with incredible design elements and well appointed features throughout. You are welcomed by a charming garden courtyard, flanked with stones, plants and a peaceful fountain. Upon entry you will immediately notice the decorator-finishes such as beam ceilings, wood-like vinyl floors (real ebony hardwood floors underneath) and recessed lighting. Continue into the open and bright living area with custom electric fireplace, home office nook with built-ins and double-pane slider that opens to the large patio-complete with zen-garden style and perfect for those early morning cappuccinos. The cook’s kitchen features custom cabinets, Carrera marble counters and large pantry. The dining area is highlighted by built in bench seating with storage and beautiful light fixture. Views of greenery from every window and no expense spared in the details! Notice the arched doorways, solid core doors and custom niches to display treasures. The oversized master suite features exposed concrete flooring, crown molding, a second custom fireplace, white washed brick accent wall and nice size closet with organizers. Large picture window overlooks the private garden patio. Remodeled spa-like bathroom features Carrera marble counters, a large shower with bench, rain shower head and travertine counters. The second spacious bedroom has large closet with custom designed organizers and crown moldings. It is adjacent to the guest bathroom, with custom cabinets and a large stone-floor shower with rain shower head. Other amenities include in-unit laundry hook-up, central air/heat, a sparkling pool, green space/gardens which is perfect for a dog run, two-car covered parking, and additional storage in the garage.
Pending
Listed by: Coldwell Banker Realty • Tracey Pollack • Contact: 818-388-0575
Price cut: $36K (7/25)
$599,000
4807 Beck Ave Unit 2, Valley Village, CA 91601
2beds
1,072sqft
Condominium
Built in 1971
-- sqft lot
$594,200 Zestimate®
$559/sqft
$498/mo HOA
What's special
- 124 days
- 380
- 27
Zillow last checked:
Listing updated:
Listed by:
Tracey Pollack DRE #02046924 818-388-0575,
Coldwell Banker Realty,
Sheri Wegand DRE #00962294 818-528-2243,
Coldwell Banker Realty
Source: CRMLS,MLS#: SR26078736 Originating MLS: California Regional MLS
Originating MLS: California Regional MLSFacts & features
Interior
Bedrooms & bathrooms
- Bedrooms: 2
- Bathrooms: 2
- 3/4 bathrooms: 2
- Main level bathrooms: 2
- Main level bedrooms: 2
Rooms
- Room types: Bedroom, Dining Room
Bedroom
- Features: All Bedrooms Down
Bathroom
- Features: Walk-In Shower
Heating
- Central
Cooling
- Central Air
Appliances
- Included: Dishwasher, Gas Oven
- Laundry: Washer Hookup, Gas Dryer Hookup, Laundry Closet
Features
- Ceiling Fan(s), Separate/Formal Dining Room, All Bedrooms Down
- Flooring: Concrete, Stone, Vinyl, Wood
- Doors: Sliding Doors
- Windows: Double Pane Windows, Drapes, Shutters
- Has fireplace: Yes
- Fireplace features: Decorative, Electric, Living Room, Primary Bedroom
- Common walls with other units/homes: 2+ Common Walls
Interior area
- Total interior livable area: 1,072 sqft
Property
Parking
- Total spaces: 4
- Parking features: Assigned, Covered, Carport, Tandem
- Garage spaces: 2
- Carport spaces: 2
- Covered spaces: 4
Accessibility
- Accessibility features: None
Features
- Levels: One
- Stories: 1
- Entry location: front
- Patio & porch: Covered
- Pool features: Community, In Ground, Association
Lot
- Size: 0.57 Acres
- Features: Near Park, Near Public Transit, Walkstreet
Details
- Parcel number: 2354011052
- Special conditions: Standard
Construction
Type & style
- Home type: Condo
- Architectural style: Patio Home
- Property subtype: Condominium
- Attached to another structure: Yes
Condition
- Updated/Remodeled,Turnkey
- New construction: No
- Year built: 1971
Utilities & green energy
- Electric: Standard
- Sewer: Public Sewer
- Water: Public
- Utilities for property: Cable Available, Electricity Connected, Natural Gas Connected, Sewer Connected, Water Connected
Community & HOA
Community
- Features: Street Lights, Sidewalks, Park, Pool
- Security: Carbon Monoxide Detector(s), Smoke Detector(s)
HOA
- Has HOA: Yes
- Amenities included: Maintenance Grounds, Pool, Trash
- HOA fee: $498 monthly
- HOA name: Riverside Townhomes
- HOA phone: 888-810-9533
Location
- Region: Valley Village
Financial & listing details
- Price per square foot: $559/sqft
- Tax assessed value: $730,640
- Date on market: 4/16/2026
- Cumulative days on market: 124 days
- Listing terms: Cash
- Inclusions: refrigerator, washer/dryer
Estimated market value
$594,200
$564,000 - $624,000
$2,949/mo
Price history
| Date | Event | Price |
|---|---|---|
| 9/3/2026 | Pending sale | $599,000$559/sqft |
Source:  CRMLS #SR26078736 Report a problem CRMLS #SR26078736 Report a problem | ||
| 8/20/2026 | Contingent | $599,000$559/sqft |
Source: CRMLS #SR26078736 Report a problem | ||
| 8/12/2026 | Listed for sale | $599,000$559/sqft |
Source: CRMLS #SR26078736 Report a problem | ||
| 8/9/2026 | Contingent | $599,000$559/sqft |
Source: CRMLS #SR26078736 Report a problem | ||
| 7/25/2026 | Price change | $599,000-5.7%$559/sqft |
Source: CRMLS #SR26078736 Report a problem | ||
| 5/7/2026 | Price change | $635,000-2.3%$592/sqft |
Source: CRMLS #SR26078736 Report a problem | ||
| 4/17/2026 | Listed for sale | $650,000-3.7%$606/sqft |
Source: CRMLS #SR26078736 Report a problem | ||
| 12/13/2021 | Sold | $675,000+7.3%$630/sqft |
Source: Public Record Report a problem | ||
| 11/12/2021 | Pending sale | $629,000$587/sqft |
Source: CRMLS #SR21235031 Report a problem | ||
| 11/4/2021 | Listed for sale | $629,000+120.7%$587/sqft |
Source: CRMLS #SR21235031 Report a problem | ||
| 2/8/2012 | Sold | $285,000-6.6%$266/sqft |
Source: Public Record Report a problem | ||
| 1/4/2012 | Listed for sale | $305,000+81.5%$285/sqft |
Source: Ewing Sothebys I.R. #F12000239 Report a problem | ||
| 9/12/2001 | Sold | $168,000$157/sqft |
Source: Public Record Report a problem | ||
Public tax history
| Year | Property taxes | Tax assessment |
|---|---|---|
| 2026 | -- | $730,640 +2% |
| 2025 | $8,598 +1.1% | $716,315 +2% |
| 2024 | $8,502 +2% | $702,270 +2% |
| 2023 | $8,335 +3.9% | $688,500 +2% |
| 2022 | $8,022 +98.9% | $675,000 +104.1% |
| 2021 | $4,034 -1% | $330,707 +1% |
| 2020 | $4,072 | $327,317 +2% |
| 2019 | $4,072 +4.7% | $320,900 +2% |
| 2018 | $3,888 | $314,609 +2% |
| 2017 | $3,888 +2.3% | $308,441 +2% |
| 2016 | $3,801 +2.5% | $302,394 +1.5% |
| 2015 | $3,710 +1% | $297,853 +2% |
| 2014 | $3,673 | $292,019 +47.8% |
| 2012 | -- | $197,583 +2% |
| 2011 | -- | $193,710 +0.8% |
| 2010 | -- | $192,263 -0.2% |
| 2009 | -- | $192,721 +2% |
| 2008 | -- | $188,943 +2% |
| 2007 | -- | $185,239 +2% |
| 2006 | -- | $181,608 |
| 2005 | -- | $181,608 +4% |
| 2004 | -- | $174,558 +1.9% |
| 2003 | -- | $171,360 +2% |
| 2002 | -- | $168,000 +40% |
| 2000 | -- | $120,000 |
Find assessor info on the county website
Monthly payment
Est. payment
Payment breakdown
Explore the cost of this home by adjusting the details. Changes won't be saved.Climate risks
Neighborhood: Valley Village
- $598,8882 bd2 ba1k sqft4807 Beck Ave UNIT 4, North Hollywood, CA 91601For Sale
- $550,0002 bd2 ba1.1k sqft4807 Beck Ave UNIT 1, North Hollywood, CA 91601Off Market
- $545,8002 bd2 ba1k sqft4807 Beck Ave UNIT 3, North Hollywood, CA 91601Off Market
- $391,2001 bd1 ba834 sqft4807 Beck Ave UNIT 6, North Hollywood, CA 91601Off Market
Similar homes
- $669,0002 bd2 ba1k sqft10926 Bluffside Dr Unit 35, Studio City, CA 91604For Sale
 MLS ID #BB26149882, Matthew McPherson, Compass. CRMLS
 - $580,0001 bd1 ba1k sqft4445 Cartwright Ave APT 212, North Hollywood, CA 91602For Sale
 MLS ID #OC26115211, Linda Ojeda, Luxury Collective. CRMLS
 - $559,0002 bd2 ba1k sqft14607 Erwin St Unit 107, Van Nuys, CA 91411For Sale
 MLS ID #SR26152296, Luke Smith, Real Brokerage Technologies, Inc.. CRMLS
 - $559,0003 bd3 ba1.1k sqft10757 Hortense St APT 307, North Hollywood, CA 91602For Sale
 MLS ID #GD26131288, Rubina Azaryan, LNS Group, INC. CRMLS
Local buyer's agents are ready to help
