*** SPECIAL FINANCING AVAILABLE!!!*** Gorgeous condo that is nearly 1,000 square feet in the heart of Sherman Oaks for under $500,000!!! Welcome to 4536 Colbath Avenue #102, a spacious 1-bedroom, 1-bath condo in one of the most desirable pockets of Sherman Oaks, north of Ventura Boulevard. With approximately 924 square feet, this freshly painted home offers a bright, open layout that feels comfortable and inviting from the moment you walk in. The living room features beautiful hardwood floors, a cozy fireplace, wet bar and large sliding windows that fill the space with natural light. Step outside to the oversized private balcony, creating the perfect extension of the living space for morning coffee, entertaining, dining al fresco or unwinding at the end of the day. The generously sized bedroom features plantation shutters and a walk-in closet, while the spacious floor plan offers the storage and room you don’t always find in a one-bedroom condo. Located on the first floor with no unit below, this home offers added privacy and is tucked inside an intimate 11-unit building. Central air and heat and assigned parking complete the package. The location is hard to beat, just moments from all the shopping, dining and entertainment that make Sherman Oaks such a sought after place to live. Freshly painted, light and bright, spacious and perfectly located, this is one you don’t want to miss.
For sale
Listed by: Keller Williams Realty World Class • Sabrina Roberts • Contact: 818-602-9022
Price cut: $25K (8/24)
$495,000
4536 Colbath Ave APT 102, Sherman Oaks, CA 91423
1beds
924sqft
Condominium
Built in 1978
-- sqft lot
$479,900 Zestimate®
$536/sqft
$518/mo HOA
What's special
- 72 days
- 331
- 22
Zillow last checked:
Listing updated:
Listed by:
Sabrina Roberts DRE #02002719 818-602-9022,
Keller Williams Realty World Class
Source: CRMLS,MLS#: SR26177246 Originating MLS: California Regional MLS
Originating MLS: California Regional MLSFacts & features
Interior
Bedrooms & bathrooms
- Bedrooms: 1
- Bathrooms: 1
- Full bathrooms: 1
- Main level bathrooms: 1
- Main level bedrooms: 1
Rooms
- Room types: Bedroom, Family Room, Kitchen, Living Room, Primary Bathroom, Primary Bedroom, Other
Primary bedroom
- Features: Main Level Primary
Primary bedroom
- Features: Primary Suite
Bedroom
- Features: All Bedrooms Down
Bedroom
- Features: Bedroom on Main Level
Bathroom
- Features: Bathtub, Full Bath on Main Level, Granite Counters, Separate Shower, Tub Shower
Kitchen
- Features: Built-in Trash/Recycling, Granite Counters, Kitchen/Family Room Combo, Utility Sink
Other
- Features: Walk-In Closet(s)
Heating
- Central
Cooling
- Central Air
Appliances
- Included: Dishwasher, Freezer, Gas Cooktop, Disposal, Gas Oven, Gas Water Heater, Ice Maker, Microwave, Refrigerator, Water To Refrigerator
- Laundry: Common Area, Laundry Room
Features
- Wet Bar, Built-in Features, Balcony, Breakfast Area, Ceiling Fan(s), Crown Molding, Granite Counters, Recessed Lighting, Bar, All Bedrooms Down, Bedroom on Main Level, Main Level Primary, Primary Suite, Walk-In Closet(s)
- Flooring: Wood
- Doors: Sliding Doors
- Windows: Plantation Shutters, Shutters
- Has fireplace: Yes
- Fireplace features: Family Room
- Common walls with other units/homes: 2+ Common Walls,No One Below
Interior area
- Total interior livable area: 924 sqft
Property
Parking
- Total spaces: 1
- Parking features: Assigned, Controlled Entrance, Underground, Electric Gate, Gated, One Space
- Garage spaces: 1
Features
- Levels: One
- Stories: 1
- Entry location: 1
- Patio & porch: Covered, Patio
- Pool features: None
- Spa features: None
- Has view: Yes
- View description: Neighborhood, Trees/Woods
Lot
- Size: 10,581 Square Feet
Details
- Parcel number: 2271004036
- Special conditions: Standard
Construction
Type & style
- Home type: Condo
- Property subtype: Condominium
- Attached to another structure: Yes
Condition
- New construction: No
- Year built: 1978
Utilities & green energy
- Sewer: Public Sewer
- Water: Public
- Utilities for property: Cable Available, Electricity Available, Natural Gas Available, Phone Available, Sewer Connected, Water Available
Community & HOA
Community
- Features: Biking, Curbs, Dog Park, Golf, Hiking, Park, Storm Drain(s), Street Lights, Suburban, Sidewalks, Gated
- Security: Security Gate, Gated Community, Key Card Entry
HOA
- Has HOA: Yes
- Amenities included: Maintenance Grounds, Management, Maintenance Front Yard
- HOA fee: $518 monthly
- HOA name: Ross Morgan
- HOA phone: 818-907-6622
Location
- Region: Sherman Oaks
Financial & listing details
- Price per square foot: $536/sqft
- Tax assessed value: $400,107
- Date on market: 8/14/2026
- Cumulative days on market: 72 days
- Listing terms: Cash to New Loan
Estimated market value
$479,900
$456,000 - $504,000
$2,319/mo
Price history
| Date | Event | Price |
|---|---|---|
| 8/24/2026 | Price change | $495,000-4.8%$536/sqft |
Source:  CRMLS #SR26177246 Report a problem CRMLS #SR26177246 Report a problem | ||
| 8/14/2026 | Listed for sale | $520,000+62.5%$563/sqft |
Source: CRMLS #SR26177246 Report a problem | ||
| 8/9/2013 | Sold | $320,000-7.2%$346/sqft |
Source: Public Record Report a problem | ||
| 8/17/2006 | Sold | $345,000+914.7%$373/sqft |
Source: Public Record Report a problem | ||
| 3/29/1996 | Sold | $34,000-59.1%$37/sqft |
Source: Public Record Report a problem | ||
| 4/5/1995 | Sold | $83,062$90/sqft |
Source: Public Record Report a problem | ||
Public tax history
| Year | Property taxes | Tax assessment |
|---|---|---|
| 2026 | -- | $400,107 +2% |
| 2025 | $4,808 +1.2% | $392,263 +2% |
| 2024 | $4,750 +2% | $384,572 +2% |
| 2023 | $4,659 +4.9% | $377,033 +2% |
| 2022 | $4,440 +1.3% | $369,641 +2% |
| 2021 | $4,383 -1% | $362,394 +1% |
| 2020 | $4,426 | $358,679 +2% |
| 2019 | $4,426 +4.6% | $351,647 +2% |
| 2018 | $4,231 | $344,753 +2% |
| 2017 | $4,231 +2.3% | $337,994 +2% |
| 2016 | $4,136 +2.4% | $331,368 +1.5% |
| 2015 | $4,040 +1% | $326,392 +2% |
| 2014 | $3,999 | $320,000 +46.8% |
| 2012 | -- | $218,000 -12.3% |
| 2011 | -- | $248,500 |
| 2010 | -- | $248,500 |
| 2009 | -- | $248,500 -29.4% |
| 2008 | -- | $351,900 +2% |
| 2007 | -- | $345,000 +293.7% |
| 2006 | -- | $87,623 |
| 2005 | -- | $87,623 +4% |
| 2004 | -- | $84,223 +1.9% |
| 2003 | -- | $82,681 +2% |
| 2002 | -- | $81,060 +4% |
| 2000 | -- | $77,915 |
Find assessor info on the county website
Monthly payment
Est. payment
Payment breakdown
Explore the cost of this home by adjusting the details. Changes won't be saved.Climate risks
Neighborhood: Sherman Oaks
Nearby schools
Schools provided by the listing agent
- Elementary: Dixie Canyon
- Middle: Van Nuys
- High: Grant
Source: CRMLS. This data may not be complete. We recommend contacting the local school district to confirm school assignments for this home.
- $670,0002 bd2 ba1.2k sqft4536 Colbath Ave APT 101, Sherman Oaks, CA 91423Sold

- $436,0001 bd1 ba925 sqft4536 Colbath Ave APT 103, Sherman Oaks, CA 91423Off Market
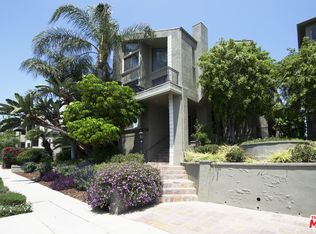
- $458,9001 bd1 ba898 sqft4536 Colbath Ave APT 104, Sherman Oaks, CA 91423Off Market
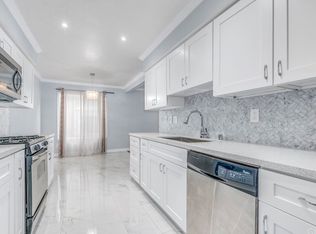
- $437,6001 bd1 ba898 sqft4536 Colbath Ave APT 105, Sherman Oaks, CA 91423Off Market
Similar homes
- $499,9992 bd2 ba1.2k sqft5440 Lindley Ave Unit 302, Encino, CA 91316For Sale
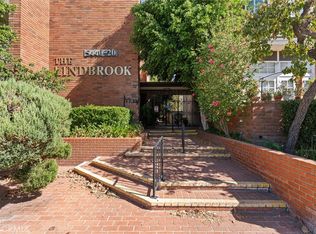 MLS ID #SR26221514, Susan Grossblatt, Equity Union. CRMLS
 - $659,0002 bd2 ba1.1k sqft4455 Hazeltine Ave APT 208, Sherman Oaks, CA 91423For Sale
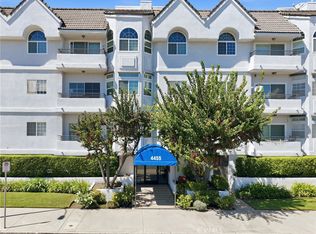 MLS ID #SR26195769, Irish Africano, Coldwell Banker Realty. CRMLS
 - $624,9002 bd2 ba1.2k sqft14415 Benefit St APT 101, Sherman Oaks, CA 91423For Sale
 MLS ID #BB26198407, Sara Mehrpouyan, Beverly and Company, Inc.. CRMLS
 - $465,0001 bd1 ba1.1k sqft4675 Willis Ave Unit 105, Sherman Oaks, CA 91403For Sale
 MLS ID #SR26140893, Francesca Minea-Grigore, The One Luxury Properties. CRMLS
