This beautifully updated condo has been freshly painted throughout, and the building recently received a brand new roof.Located in Glendale, this bright and spacious townhouse style residence offers 2 bedrooms, 2.5 bathrooms, plus a private and versatile loft with a skylight that can serve as a den, home office, or potential third bedroom. The primary suite features a walk in closet, an en suite bathroom, and its own private balcony, while the loft is thoughtfully positioned away from the bedrooms and filled with natural light.The home is a front facing corner unit that shares only one common wall and enjoys added privacy from its top floor location. Two balconies provide inviting outdoor space and pleasant views. Inside, the living room showcases vaulted ceilings, refinished hardwood floors, a fireplace, and a chandelier, creating an open and welcoming space ideal for relaxing or entertaining. The spacious kitchen offers abundant cabinet storage along with refinished cabinetry, an updated sink faucet, and a garbage disposal. A convenient laundry room with washer, dryer, and storage shelving is also included.Extensive upgrades throughout the home include newer premium windows, newer shutter blinds, updated interior molding, LED lighting throughout, recessed lighting with dimmers, updated bathroom light fixtures, two newer medicine cabinets, and refreshed kitchen and bathroom cabinetry. Bedrooms and hallway have been updated with cork and laminate flooring, while the floors throughout the home have been refinished and polished.Major system improvements include a newer HVAC and AC system, professionally cleaned ductwork, a newer water heater, and an updated dryer vent. Additional improvements include newer vent covers, improved window insulation, a repaired kitchen window frame, and a freshly painted front entry door. The living room balcony also features updated tile.Additional features include central air and heat, elevator access from the gated parking area to the top floor, and two parking spaces with large storage cabinets. The HOA includes water.Ideally located, this home is just minutes from Glendale shopping and dining including The Americana at Brand, with easy access to Los Angeles, Pasadena, Eagle Rock, and Highland Park. With its central location and extensive upgrades, this condo offers a strong combination of comfort, convenience, and modern living.
For sale
Price cut: $10K (7/9)
$749,000
1121 E Wilson Ave Unit 12, Glendale, CA 91206
2beds
1,187sqft
:
Get pre-qualified$5,252/mo
Residential, Condominium
Built in 1986
-- sqft lot
$746,800 Zestimate®
$631/sqft
$400/mo HOA
What's special
Brand new roofEn suite bathroomFreshly painted throughoutUpdated interior moldingNewer premium windowsUpdated sink faucetUpdated bathroom light fixtures
- 151 days |
- 226 |
- 11 |
Zillow last checked:
Listing updated:
Listed by:
Chad Schlotterback DRE # 01807076 310-497-3546,
JohnHart Corp. 818-246-1099
Source: CLAW,MLS#: 26662993
Facts & features
Interior
Bedrooms & bathrooms
- Bedrooms: 2
- Bathrooms: 3
- Full bathrooms: 2
- 1/2 bathrooms: 1
Rooms
- Room types: Living Room
Heating
- Central
Cooling
- Air Conditioning
Appliances
- Included: Microwave, Refrigerator
- Laundry: Inside
Features
- Flooring: Tile, Vinyl
- Has fireplace: Yes
- Fireplace features: Living Room
Interior area
- Total structure area: 1,187
- Total interior livable area: 1,187 sqft
Property
Parking
- Total spaces: 2
- Parking features: Community Structure
- Has garage: Yes
- Covered spaces: 2
Features
- Levels: Two
- Entry location: Main Level
- Pool features: None
- Spa features: None
- Has view: Yes
- View description: City
Lot
- Size: 0.35 Acres
- Features: 5 + Lots
Details
- Parcel number: 5645016058
- Zoning: GLR4*
- Special conditions: Standard
Construction
Type & style
- Home type: Condo
- Architectural style: Traditional
- Property subtype: Residential, Condominium
- Attached to another structure: Yes
Condition
- Updated/Remodeled
- Year built: 1986
Utilities & green energy
- Water: Public
- Utilities for property: Sewer Available
Community & HOA
Community
- Security: None
- Subdivision: Fairfield Village Hoa
HOA
- Has HOA: Yes
- Amenities included: None
- Services included: Trash, Water
- HOA fee: $400 monthly
Location
- Region: Glendale
Financial & listing details
- Price per square foot: $631/sqft
- Tax assessed value: $743,905
- Annual tax amount: $8,228
- Date on market: 3/11/2026
Estimated market value
$746,800
$709,000 - $784,000
$3,321/mo
Price history
| Date | Event | Price |
|---|---|---|
| 7/9/2026 | Price change | $749,000-1.3%$631/sqft |
Source: JohnHart Real Estate #26662993 Report a problem | ||
| 6/5/2026 | Price change | $759,000-0.7%$639/sqft |
Source: JohnHart Real Estate #26662993 Report a problem | ||
| 4/6/2026 | Price change | $764,000-3.2%$644/sqft |
Source: JohnHart Real Estate #26662993 Report a problem | ||
| 3/11/2026 | Listed for sale | $789,000+16.4%$665/sqft |
Source: JohnHart Real Estate #26662993 Report a problem | ||
| 7/29/2025 | Sold | $678,000-3%$571/sqft |
Source:  CRMLS #P1-20711 Report a problem CRMLS #P1-20711 Report a problem | ||
| 7/23/2025 | Pending sale | $699,000$589/sqft |
Source: CRMLS #P1-20711 Report a problem | ||
| 2/4/2025 | Listed for sale | $699,000+16.5%$589/sqft |
Source: CRMLS #P1-20711 Report a problem | ||
| 2/10/2023 | Listing removed | $600,000-14.4%$505/sqft |
Source:  CLAW #22-119047 Report a problem CLAW #22-119047 Report a problem | ||
| 2/9/2022 | Sold | $701,000+16.8%$591/sqft |
Source: Public Record Report a problem | ||
| 1/20/2022 | Contingent | $600,000$505/sqft |
Source: CLAW #22-119047 Report a problem | ||
| 1/20/2022 | Listed for sale | $600,000+275%$505/sqft |
Source: CLAW #22-119047 Report a problem | ||
| 5/18/2000 | Sold | $160,000+18.5%$135/sqft |
Source: Public Record Report a problem | ||
| 3/13/2000 | Sold | $135,000$114/sqft |
Source: Public Record Report a problem | ||
Public tax history
| Year | Property taxes | Tax assessment |
|---|---|---|
| 2025 | $8,228 +2.1% | $743,905 +2% |
| 2024 | $8,055 +2.3% | $729,320 +2% |
| 2023 | $7,871 +2.6% | $715,020 +208.6% |
| 2022 | $7,674 +204.8% | $231,714 +2% |
| 2021 | $2,518 +1.5% | $227,171 +1% |
| 2020 | $2,480 | $224,842 +2% |
| 2019 | $2,480 +4.4% | $220,434 +2% |
| 2018 | $2,375 | $216,113 +2% |
| 2017 | $2,375 +1.7% | $211,876 +2% |
| 2016 | $2,335 +3.7% | $207,723 +1.5% |
| 2015 | $2,252 +2.8% | $204,604 +2% |
| 2014 | $2,191 | $200,597 +2.5% |
| 2012 | -- | $195,777 +2% |
| 2011 | -- | $191,939 +0.8% |
| 2010 | -- | $190,505 -0.2% |
| 2009 | -- | $190,958 +2% |
| 2008 | -- | $187,215 +2% |
| 2007 | -- | $183,545 +2% |
| 2006 | -- | $179,947 |
| 2005 | -- | $179,947 +4% |
| 2004 | -- | $172,960 +1.9% |
| 2003 | -- | $169,791 +2% |
| 2002 | -- | $166,463 +3.9% |
| 2000 | -- | $160,168 |
Find assessor info on the county website
Monthly payment
Est. payment
Payment breakdown
Explore the cost of this home by adjusting the details. Changes won't be saved.Climate risks
Neighborhood: Citrus Grove
Nearby schools
GreatSchools rating
- 3/10John Marshall Elementary SchoolGrades: K-5Distance: 0.2 mi
- 8/10Woodrow Wilson Middle SchoolGrades: 6-8Distance: 0.5 mi
- 6/10Glendale High SchoolGrades: 9-12Distance: 0.5 mi
- $710,0002 bd3 ba1.1k sqft1121 E Wilson Ave UNIT 7, Glendale, CA 91206Sold

- $602,8002 bd2 ba1.2k sqft1121 E Wilson Ave UNIT 1, Glendale, CA 91206Off Market
- $619,4002 bd2 ba1.2k sqft1121 E Wilson Ave UNIT 2, Glendale, CA 91206Off Market

- $583,9002 bd2 ba1.2k sqft1121 E Wilson Ave UNIT 3, Glendale, CA 91206Off Market
- $603,7002 bd2 ba1.2k sqft1121 E Wilson Ave UNIT 4, Glendale, CA 91206Off Market
- $648,5003 bd3 ba1.1k sqft1121 E Wilson Ave UNIT 6, Glendale, CA 91206Off Market
- $627,2003 bd3 ba1.1k sqft1121 E Wilson Ave UNIT 8, Glendale, CA 91206Off Market
- $660,9003 bd3 ba1.1k sqft1121 E Wilson Ave UNIT 10, Glendale, CA 91206Off Market
A local agent can set up tours, give advice and negotiate with sellers.
Similar homes
- $729,9002 bd2 ba1.1k sqft100 S Alameda St Unit 432, Los Angeles, CA 90012For Sale
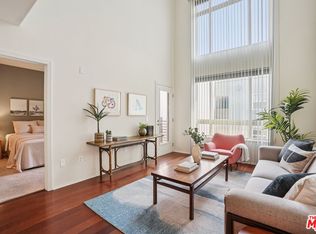 MLS ID #26671771, Agnes Ferreyra DRE # 01799633, Realty Source Incorporated. CLAW
 - $699,0002 bd3 ba1.1k sqft154 N Meridith Ave APT 7, Pasadena, CA 91106For Sale
 MLS ID #26860189, Scott Goshorn DRE # 01964409, Rodeo Realty. CLAW
 - $968,5003 bd3 ba1.6k sqft4520 Pennsylvania Ave APT 118, La Crescenta, CA 91214For Sale
 MLS ID #P1-28340, Tom Kwak, Ramsey Shilling Associates. CRMLS
 - $680,0002 bd2 ba1.5k sqft1900 Vine St APT 103, Los Angeles, CA 90068For Sale
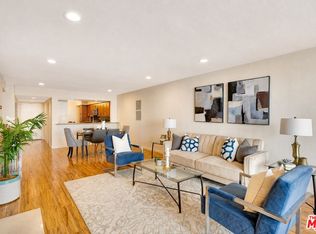 MLS ID #26800583, Lenny Michalski DRE # 01992987, Compass. CLAW
 - $750,0003 bd3 ba1.3k sqft170 N Sierra Bonita Ave APT 4, Pasadena, CA 91106For SaleMLS ID #26637535, Shayna Lee DRE # 01922325, Keller Williams Hollywood Hills. CLAW
- $759,8002 bd2 ba1.1k sqft1262 S Barrington Ave APT 204, Los Angeles, CA 90025For SaleMLS ID #26860563, Jaime Tsai DRE # 00963751, SMI Realty. CLAW
- $670,0004 bd2 ba1.5k sqft(Undisclosed Address), Los Angeles, CA 90031For SaleMLS ID #26674015, Hyung Shin DRE # 02082142, LNS Investment Realty, Inc.. CLAW
- $675,0002 bd2 ba1.3k sqft13331 Moorpark St APT 233, Sherman Oaks, CA 91423For SaleMLS ID #26835027, Consuelo Jackie Murguia DRE # 01372853, Berkshire Hathaway HomeServices California Properties. CLAW
- $749,0002 bd2 ba1k sqft2345 Roscomare Rd APT 205, Los Angeles, CA 90077For SaleMLS ID #25579763, Kevin Driscoll DRE # 01270052, Coldwell Banker Realty. CLAW
- $899,0003 bd2 ba1.3k sqft441 E San Jose Ave Unit 209, Burbank, CA 91501For SaleMLS ID #26834713, Patrick Bennett DRE # 02439722, Equity Los Angeles. CLAW
- $730,0002 bd3 ba970 sqft4128 Whitsett Ave APT 107, Studio City, CA 91604For SaleMLS ID #26663699, Nick Collins DRE # 01922418, The Agency. CLAW
- $685,0002 bd3 ba1.1k sqft4242 Stansbury Ave Unit 116, Sherman Oaks, CA 91423For SaleMLS ID #26844753, David Berg DRE # 01481236, Compass. CLAW
- $628,0002 bd2 ba1.1k sqft6752 Hillpark Dr APT 202, Los Angeles, CA 90068For SaleMLS ID #26832221, George Andrianopoulos DRE # 01885886, Compass. CLAW
- $699,0002 bd2 ba1.3k sqft4312 Babcock Ave Unit 3, Studio City, CA 91604For SaleMLS ID #26839389, Cathleen Cull DRE # 02035090, Rodeo Realty. CLAW
- $599,0002 bd2 ba1k sqft2700 Cahuenga Blvd #4220, Los Angeles, CA 90068For SaleMLS ID #26844435, Joanne Kim DRE # 01505262, Dream Realty & Investments Inc. CLAW
- $899,9993 bd3 ba1.7k sqft265 W California Blvd APT 1, Pasadena, CA 91105For SaleMLS ID #26653931, Ethan Moskowitz DRE # 02129604, Keller Williams Realty Los Feliz. CLAW
- $525,0001 bd1 ba629 sqft365 Burchett St Unit 118, Glendale, CA 91203For SaleMLS ID #26672943, Omolara Olajide-Ogunye DRE # 02237518, Nest Seekers. CLAW
- $589,0002 bd2 ba1k sqft620 S Gramercy Pl APT 320, Los Angeles, CA 90005For SaleMLS ID #26659153, Damian DiCesare DRE # 01267505, Douglas Elliman. CLAW
- $419,5002 bd2 ba930 sqft15425 Sherman Way APT 241, Los Angeles, CA 91406For SaleMLS ID #26870331, Arnold Daniels DRE # 02065145, Belmont Brokerage Inc. CLAW
- $799,0002 bd2 ba1.4k sqft1040 4th St #106, Santa Monica, CA 90403For SaleMLS ID #26860781, Lena Samigoullina DRE # 01387227, Keller Williams Hollywood Hills. CLAW
Local buyer's agents are ready to help
