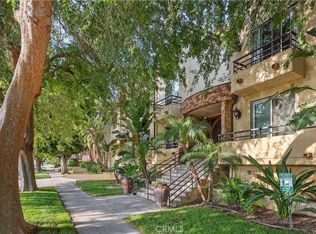
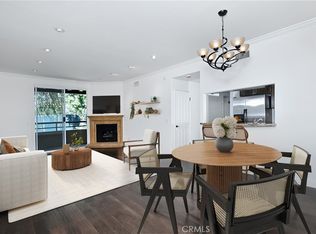
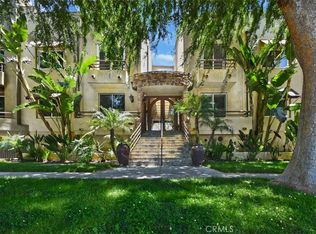
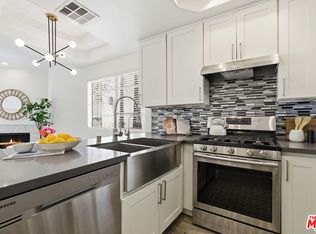
Turn-key townhome living in the heart of Studio City. This beautifully updated 2-bedroom, 3-bath residence offers the perfect blend of comfort, style, and convenience, complete with a private rooftop deck ideal for relaxing or entertaining. The home includes two side-by-side parking spaces, in-unit washer and dryer, secured building access, and community amenities including a pool and gym. Thoughtfully refreshed throughout, every detail has been carefully updated and polished. Located on the quiet north end of the building with only one shared wall, the unit offers a peaceful and private living environment with minimal street or neighbor noise. Interior highlights include custom plantation shutters, recessed lighting, re-stained hardwood floors throughout, a beautifully refreshed kitchen with re-stained cabinetry, updated bathroom fixtures, a cozy fireplace, central A/C, in-unit washer and dryer, and new paint throughout. Just one block from the vibrant shops and restaurants of Ventura Boulevard and in the Carpenter School District, this exceptional townhome offers the best of Studio City living.
For sale
$730,000
4128 Whitsett Ave APT 107, Studio City, CA 91604
2beds
970sqft
Residential, Townhouse, Condominium
Built in 1988
0.41 Acres Lot
$723,100 Zestimate®
$753/sqft
$645/mo HOA
What's special
Cozy fireplaceNew paint throughoutRe-stained hardwood floors throughoutRecessed lightingUpdated bathroom fixturesCustom plantation shuttersIn-unit washer and dryer
- 155 days |
- 411 |
- 31 |
Zillow last checked:
Listing updated:
Listed by:
Nick Collins DRE # 01922418 310-433-4946,
The Agency 424-230-3700
Source: CLAW,MLS#: 26663699
Facts & features
Interior
Bedrooms & bathrooms
- Bedrooms: 2
- Bathrooms: 3
- Full bathrooms: 3
Rooms
- Room types: Breakfast Bar, Breakfast Area, Dining Area, Entry, Family Room, Living Room, Pantry, Patio Enclosed, Powder, Utility Room
Heating
- Central
Cooling
- Central Air
Appliances
- Included: Dishwasher, Dryer, Freezer, Disposal, Exhaust Fan, Microwave, Range/Oven, Refrigerator, Washer
- Laundry: In Unit
Features
- Built-Ins
- Flooring: Hardwood
- Windows: Plantation Shutters
- Number of fireplaces: 1
- Fireplace features: Living Room
- Common walls with other units/homes: End Unit
Interior area
- Total structure area: 970
- Total interior livable area: 970 sqft
Property
Parking
- Total spaces: 2
- Parking features: Assigned, Auto Driveway Gate, Secured, Community Structure, Gated, Side By Side
- Has garage: Yes
- Covered spaces: 2
- Has uncovered spaces: Yes
Features
- Levels: Multi/Split
- Patio & porch: Deck, Roof Top Deck
- Exterior features: Rain Gutters, Balcony, Living Room Balcony
- Pool features: Association, Heated And Filtered
- Spa features: None
- Has view: Yes
- View description: City, City Lights, Hills, Valley, Tree Top
Lot
- Size: 0.41 Acres
Details
- Parcel number: 2367009059
- Zoning: LAR3
- Special conditions: Standard
Construction
Type & style
- Home type: Townhouse
- Architectural style: Contemporary
- Property subtype: Residential, Townhouse, Condominium
- Attached to another structure: Yes
Condition
- Year built: 1988
Community & HOA
Community
- Security: Automatic Gate, Carbon Monoxide Detector(s), Card/Code Access, Secured Community, Security Lights, Fire and Smoke Detection System, Smoke Detector(s), Gated
- Subdivision: Whitsett Green Hoa
HOA
- Has HOA: Yes
- Amenities included: Landscaping, Assoc Pet Rules, Controlled Access, Exercise Room, Fitness Center, Gated Parking, Pool
- HOA fee: $645 monthly
Location
- Region: Studio City
Financial & listing details
- Price per square foot: $753/sqft
- Tax assessed value: $666,171
- Annual tax amount: $8,052
- Date on market: 3/12/2026
Estimated market value
$723,100
$687,000 - $759,000
$3,621/mo
Price history
| Date | Event | Price |
|---|---|---|
| 3/12/2026 | Listed for sale | $730,000+28.3%$753/sqft |
Source:  CLAW #26663699 Report a problem CLAW #26663699 Report a problem | ||
| 9/19/2016 | Listing removed | $569,000$587/sqft |
Source: Vantage Realty Inc. #16147076 Report a problem | ||
| 9/19/2016 | Listed for sale | $569,000-0.9%$587/sqft |
Source: Vantage Realty Inc. #16147076 Report a problem | ||
| 9/16/2016 | Sold | $574,000+0.9%$592/sqft |
Source:  CLAW #16147076 Report a problem CLAW #16147076 Report a problem | ||
| 8/4/2016 | Pending sale | $569,000$587/sqft |
Source: Vantage Realty Inc. #16147076 Report a problem | ||
| 7/25/2016 | Listed for sale | $569,000+5.4%$587/sqft |
Source: Vantage Realty Inc. #16147076 Report a problem | ||
| 8/24/2007 | Sold | $540,000$557/sqft |
Source: Public Record Report a problem | ||
Public tax history
| Year | Property taxes | Tax assessment |
|---|---|---|
| 2025 | $8,052 +1.1% | $666,171 +2% |
| 2024 | $7,966 +2% | $653,110 +2% |
| 2023 | $7,810 +5% | $640,304 +2% |
| 2022 | $7,442 +1.2% | $627,750 +2% |
| 2021 | $7,351 -1% | $615,442 +1% |
| 2020 | $7,426 | $609,132 +2% |
| 2019 | $7,426 +4.5% | $597,189 +2% |
| 2018 | $7,103 | $585,480 +2% |
| 2017 | $7,103 +2.3% | $574,000 +25.6% |
| 2016 | $6,945 +27.5% | $457,000 -14.3% |
| 2015 | $5,446 +1.9% | $533,000 +21.7% |
| 2014 | $5,343 | $438,000 +53.1% |
| 2012 | -- | $286,000 -5.9% |
| 2011 | -- | $304,000 -18.8% |
| 2010 | -- | $374,400 |
| 2009 | -- | $374,400 -30.7% |
| 2008 | -- | $540,000 |
Find assessor info on the county website
Monthly payment
Est. payment
Payment breakdown
Explore the cost of this home by adjusting the details. Changes won't be saved.Climate risks
Neighborhood: Studio City
Nearby schools
GreatSchools rating
- 10/10Carpenter Community Charter SchoolGrades: K-5Distance: 0.8 mi
- 7/10Walter Reed Middle SchoolGrades: 6-8Distance: 1.2 mi
- 8/10North Hollywood Senior High SchoolGrades: 9-12Distance: 1.7 mi
- $719,0002 bd3 ba970 sqft4128 Whitsett Ave APT 109, Studio City, CA 91604For Sale
- $679,0002 bd2 ba1k sqft4128 Whitsett Ave APT 105, Studio City, CA 91604Sold
- $690,0002 bd2 ba1.2k sqft4128 Whitsett Ave APT 201, Studio City, CA 91604Sold
- $680,0002 bd3 ba1k sqft4128 Whitsett Ave APT 108, Studio City, CA 91604Sold

- $775,0002 bd2 ba1.2k sqft4128 Whitsett Ave APT 202, Studio City, CA 91604Sold
- $640,0002 bd2 ba950 sqft4128 Whitsett Ave APT 101, Studio City, CA 91604For Sale
- $666,9002 bd3 ba1k sqft4128 Whitsett Ave APT 114, Studio City, CA 91604Off Market
- $791,7002 bd3 ba1.2k sqft4128 Whitsett Ave APT 113, Studio City, CA 91604Off Market
A local agent can set up tours, give advice and negotiate with sellers.
Similar homes
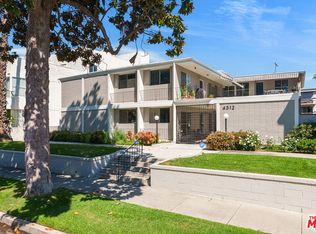
- $699,0002 bd2 ba1.3k sqft4312 Babcock Ave Unit 3, Studio City, CA 91604For Sale
 MLS ID #26839389, Cathleen Cull DRE # 02035090, Rodeo Realty. CLAW
 - $585,0002 bd3 ba923 sqft11110 Camarillo St Unit 122, North Hollywood, CA 91602For Sale
 MLS ID #26871097, Emily Sinclair DRE # 02082772, Serhant California, Inc. CLAW
 - $867,4002 bd2 ba1.3k sqft4424 Whitsett Ave APT 303, Studio City, CA 91604Off Market

- $950,0002 bd3 ba1.4k sqft4240 Laurel Canyon Blvd #105, Studio City, CA 91604For Sale
 MLS ID #26863651, James Davis DRE # 02083050, Carolwood Estates. CLAW
 - $675,0002 bd2 ba1.3k sqft13331 Moorpark St APT 233, Sherman Oaks, CA 91423For SaleMLS ID #26835027, Consuelo Jackie Murguia DRE # 01372853, Berkshire Hathaway HomeServices California Properties. CLAW
- $649,0002 bd2 ba1.1k sqft12500 Huston St APT 104, Valley Village, CA 91607For SaleMLS ID #26842363, Soheil 'Jon' Sodeif DRE # 01305324, Real Estate Source, Inc.. CLAW
- $570,0002 bd3 ba1.2k sqft18550 Hatteras St Unit 100, Tarzana, CA 91356For SaleMLS ID #26860293, Shelhee Gal-Kossover DRE # 01721758, Uniquely Real Estate. CLAW
- $665,0002 bd2 ba1.1k sqft7714 Via Sorrento #22, Burbank, CA 91504For SaleMLS ID #26834827, Allen Avanesyan DRE # 02203716, Beverly & Company Luxury Properties. CLAW
- $660,0002 bd3 ba1.2k sqft5350 Sepulveda Blvd APT 7, Van Nuys, CA 91411For SaleMLS ID #26862253, Micah Conrad-Wetanson DRE # 02181609, Carolwood Estates. CLAW
- $799,0002 bd1 ba1k sqft10315 Wheatland Ave, Sunland, CA 91040For SaleMLS ID #26872605, Oliver Thornton DRE # 01969227, Hollywood Estates. CLAW
- $674,5002 bd2 ba1.1k sqft1745 Camino Palmero St APT 104, Los Angeles, CA 90046For SaleMLS ID #26648449, Rodney Wittbrodt DRE # 02095111, Compass. CLAW
- $749,0002 bd2 ba1k sqft2345 Roscomare Rd APT 205, Los Angeles, CA 90077For SaleMLS ID #25579763, Kevin Driscoll DRE # 01270052, Coldwell Banker Realty. CLAW
- $780,0003 bd3 ba1.4k sqft4368 W 8th St #17, Los Angeles, CA 90005For SaleMLS ID #26710731, Sung Cho DRE # 01908832, Dream Realty & Investments Inc. CLAW
- $759,8002 bd2 ba1.1k sqft1262 S Barrington Ave APT 204, Los Angeles, CA 90025For SaleMLS ID #26860563, Jaime Tsai DRE # 00963751, SMI Realty. CLAW
- $699,0002 bd2 ba979 sqft10751 Wilshire Blvd #Penthouse 1, Los Angeles, CA 90024For SaleMLS ID #26796093, David Berg DRE # 01481236, Compass. CLAW
- $899,0002 bd2 ba1.3k sqft1121 N Olive Dr APT 302, West Hollywood, CA 90069For SaleMLS ID #26870485, Ron Frederick DRE # 00983728, Exclusive Realty Inc. CLAW
- $850,0002 bd3 ba1.1k sqft1655 Greenfield Ave APT 3, Los Angeles, CA 90025For SaleMLS ID #26840435, Derek Black DRE # 02178365, Coldwell Banker Realty. CLAW
- $725,0002 bd2 ba965 sqft11930 Avon Way APT 207, Los Angeles, CA 90066For SaleMLS ID #26706425, Michael Bergin DRE # 01845572, Compass. CLAW
- $785,0002 bd2 ba1.4k sqft10450 Wilshire Blvd Unit 4G, Los Angeles, CA 90024For SaleMLS ID #26859995, Elena Safaei DRE # 01278194, Golden Real Estate Group. CLAW
- $628,0002 bd2 ba1.1k sqft6752 Hillpark Dr APT 202, Los Angeles, CA 90068For SaleMLS ID #26832221, George Andrianopoulos DRE # 01885886, Compass. CLAW
Local buyer's agents are ready to help
