Prime townhome opportunity in the highly sought-after Hancock Park/Mid-Wilshire corridor, ideally located just off Wilshire Blvd and Western Ave and perfectly positioned between Beverly Hills and Downtown LA. Tucked away in a quiet and secluded setting, this beautifully maintained, truly move-in ready residence offers both privacy and exceptional central convenience. The home features a thoughtfully designed layout with 2 bedrooms, 3 bathrooms, and a bonus room (public records show 3 bedrooms; one wall has been opened to create a more spacious living area). A utility/office space adjacent to the attached 2-car garage is not included in the total square footage, offering additional flexibility.The property also includes a rare direct-access private 2-car garage. The first floor showcases a stylish kitchen with granite countertops, white cabinetry, stainless steel appliances, newly tiled flooring, and a dedicated dining nook. The spacious living and formal dining areas feature warm wood flooring and a cozy fireplace, ideal for both everyday living and entertaining. Bathrooms are tastefully updated with granite surfaces and modern tile finishes.Conveniently located near the historic Ebell Theater on Wilshire Blvd and just one block from Harold A. Henry Park, with easy access to Downtown LA, Koreatown, Miracle Mile, USC, The Grove, and Beverly Hills. A rare opportunity to own a well-appointed home in one of LA's most desirable and centrally located neighborhoods.
For sale
$850,000
4368 W 8th St #17, Los Angeles, CA 90005
3beds
1,445sqft
:
Get pre-qualified$6,243/mo
Residential, Condominium, Townhouse, Stock Cooperative
Built in 1975
0.58 Acres Lot
$836,300 Zestimate®
$588/sqft
$715/mo HOA
What's special
Cozy fireplaceQuiet and secluded settingThoughtfully designed layoutNewly tiled flooringWhite cabinetryDedicated dining nookStainless steel appliances
- 103 days |
- 528 |
- 23 |
Zillow last checked:
Listing updated:
Listed by:
Sung Cho DRE # 01908832 213-446-8223,
Dream Realty & Investments Inc 213-380-8949
Source: CLAW,MLS#: 26710731
Facts & features
Interior
Bedrooms & bathrooms
- Bedrooms: 3
- Bathrooms: 3
- Full bathrooms: 3
Heating
- Central, Fireplace(s)
Cooling
- Air Conditioning, Central Air
Appliances
- Included: Dishwasher, Microwave, Range/Oven, Refrigerator
- Laundry: In Unit, Inside
Features
- Flooring: Laminate
- Has fireplace: Yes
- Fireplace features: Other
Interior area
- Total structure area: 1,445
- Total interior livable area: 1,445 sqft
Property
Parking
- Total spaces: 2
- Parking features: Attached, Covered, Garage - 2 Car, Garage Is Attached
- Has attached garage: Yes
- Covered spaces: 2
Features
- Levels: Multi/Split
- Pool features: None
- Has view: Yes
- View description: Other
Lot
- Size: 0.58 Acres
Details
- Parcel number: 5090029043
- Zoning: LAR3
- Special conditions: Standard
Construction
Type & style
- Home type: Townhouse
- Architectural style: Other
- Property subtype: Residential, Condominium, Townhouse, Stock Cooperative
- Attached to another structure: Yes
Condition
- Year built: 1975
Community & HOA
Community
- Security: Other
- Subdivision: The Fremont Regency Condominium Owners Association
HOA
- Has HOA: Yes
- Amenities included: Other, Landscaping
- HOA fee: $715 monthly
Location
- Region: Los Angeles
Financial & listing details
- Price per square foot: $588/sqft
- Date on market: 4/15/2026
Estimated market value
$836,300
$794,000 - $878,000
$3,881/mo
Price history
| Date | Event | Price |
|---|---|---|
| 4/15/2026 | Listed for sale | $850,000-10.5%$588/sqft |
Source:  CLAW #26710731 Report a problem CLAW #26710731 Report a problem | ||
| 11/28/2024 | Listing removed | $950,000$657/sqft |
Source: CLAW #24-433471 Report a problem | ||
| 8/30/2024 | Listed for sale | $950,000$657/sqft |
Source: CLAW #24-433471 Report a problem | ||
| 8/27/2024 | Listing removed | -- |
Source:  CLAW #24-425733 Report a problem CLAW #24-425733 Report a problem | ||
| 8/9/2024 | Listed for rent | $3,800$3/sqft |
Source: CLAW #24-425733 Report a problem | ||
Public tax history
Tax history is unavailable.
Monthly payment
Est. payment
Payment breakdown
Explore the cost of this home by adjusting the details. Changes won't be saved.Climate risks
Neighborhood: Mid City
Nearby schools
GreatSchools rating
- 8/10Queen Anne Place Elementary SchoolGrades: K-5Distance: 0.7 mi
- 7/10John Burroughs Middle SchoolGrades: 6-8Distance: 0.8 mi
- 4/10Los Angeles Senior High SchoolGrades: 9-12Distance: 0.6 mi
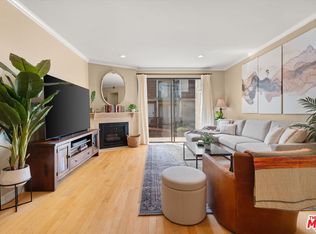
- $690,0002 bd2 ba1.2k sqft801 S Plymouth Blvd APT 204, Los Angeles, CA 90005Sold
- $750,0003 bd2 ba1.2k sqft801 S Plymouth Blvd APT 301, Los Angeles, CA 90005Sold

- $695,0002 bd2 ba1.2k sqft801 S Plymouth Blvd APT 305, Los Angeles, CA 90005Sold

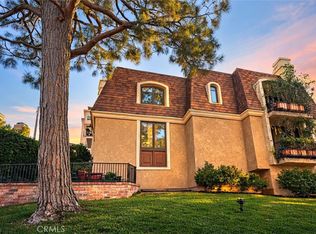
- $599,9003 bd3 ba1.4k sqft4370 W 8th St, Los Angeles, CA 90005Foreclosure
- $739,7002 bd2 ba1.1k sqft4366 W 8th St, Los Angeles, CA 90005Off Market
- $894,1003 bd3 ba1.5k sqft802 S Lucerne Blvd, Los Angeles, CA 90005Off Market
- $782,5003 bd3 ba1.5k sqft804 S Lucerne Blvd, Los Angeles, CA 90005Off Market
- $952,6003 bd3 ba1.5k sqft806 S Lucerne Blvd, Los Angeles, CA 90005Off Market
A local agent can set up tours, give advice and negotiate with sellers.
Similar homes
- $799,0003 bd3 ba1.7k sqft616 S Wilton Pl APT 103, Los Angeles, CA 90005For Sale
 MLS ID #26668227, Sukyoung Lee DRE # 01891854, Redpoint Realty. CLAW
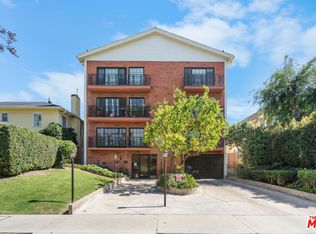
 - $649,0002 bd2 ba1.2k sqft822 S Windsor Blvd Unit 102, Los Angeles, CA 90005For Sale
 MLS ID #26859169, Sukyoung Lee DRE # 01891854, Redpoint Realty. CLAW
 - $850,0002 bd3 ba1.1k sqft1655 Greenfield Ave APT 3, Los Angeles, CA 90025For Sale
 MLS ID #26840435, Derek Black DRE # 02178365, Coldwell Banker Realty. CLAW
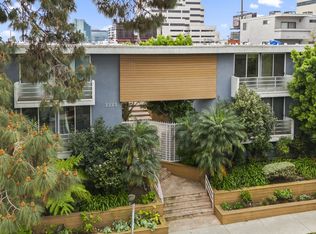
 - $849,0003 bd2 ba1.3k sqft2223 S Bentley Ave APT 204, Los Angeles, CA 90064For Sale
 MLS ID #26662679, Amy Black DRE # 01454740, Redfin. CLAW
 - $960,0002 bd3 ba1.7k sqft1925 S Beverly Glen Blvd APT 40, Los Angeles, CA 90025For SaleMLS ID #26786555, Joel Newton DRE # 01225388, Coldwell Banker Realty. CLAW
- $875,0002 bd2 ba1.2k sqft1100 S Clark Dr APT 203, Los Angeles, CA 90035For SaleMLS ID #26862269, Alexander Enriquez DRE # 01975802, Compass. CLAW
- $899,5002 bd2 ba1.2k sqft423 Arnaz Dr APT 102, Los Angeles, CA 90048For SaleMLS ID #26862087, Shamon Shamonki DRE # 01455034, Sotheby's International Realty. CLAW
- $750,0003 bd3 ba1.3k sqft13960 Oxnard St, Van Nuys, CA 91401For SaleMLS ID #226001914, Sean Curts, The ONE Luxury Properties. CSMAOR
- $588,8882 bd2 ba942 sqft620 S Gramercy Pl APT 135, Los Angeles, CA 90005For SaleMLS ID #26652859, Roddy de la Garza DRE # 01995374, Epique Realty. CLAW
- $755,0002 bd2 ba1.5k sqft1900 Vine St APT 103, Los Angeles, CA 90068For SaleMLS ID #26800583, Lenny Michalski DRE # 01992987, Compass. CLAW
- $759,8002 bd2 ba1.1k sqft1262 S Barrington Ave APT 204, Los Angeles, CA 90025For SaleMLS ID #26860563, Jaime Tsai DRE # 00963751, SMI Realty. CLAW
- $975,0003 bd2 ba1.4k sqft5601 W Olympic Blvd Unit 301, Los Angeles, CA 90036For SaleMLS ID #26835895, Sheri Bienstock DRE # 01746994, The Bienstock Group. CLAW
- $899,0003 bd3 ba1.6k sqft11115 Acama St Unit 104, North Hollywood, CA 91602For SaleMLS ID #26735361, Laura Klein DRE # 01435968, KRE + Associates. CLAW
- $999,9993 bd3 ba1.6k sqft7133 Hawthorn Ave Penthouse 6, Los Angeles, CA 90046For SaleMLS ID #26670577, Todd Kingsley DRE # 02118744, The Collective Realty. CLAW
- $899,0002 bd2 ba1.2k sqft1230 Horn Ave APT 305, West Hollywood, CA 90069For SaleMLS ID #26688545, Austin Muller DRE # 01931334, Lyra Residential Inc.. CLAW
- $785,0002 bd3 ba1.1k sqft540 Kelton Ave APT 501, Los Angeles, CA 90024For SaleMLS ID #26857407, Richard Schulman DRE # 01427211, KW Westside Estates. CLAW
- $899,0002 bd2 ba1.3k sqft1121 N Olive Dr APT 302, West Hollywood, CA 90069For SaleMLS ID #26648437, Ron Frederick DRE # 00983728, Exclusive Realty Inc. CLAW
- $769,0002 bd2 ba1k sqft1515 S Beverly Dr APT 202, Los Angeles, CA 90035For SaleMLS ID #26647861, Aidin Ghaffari Valla DRE # 01903942, SilkRoad Realty, Inc.. CLAW
- $855,0002 bd2 ba1.2k sqft5625 Crescent Park W APT 126, Playa Vista, CA 90094For SaleMLS ID #26773361, Tami Humphrey DRE # 01745122, Estate Properties. CLAW
- $825,0003 bd2 ba1.4k sqft1126 N Central Ave Unit 101, Glendale, CA 91202For SaleMLS ID #26832469, Mike Boyajyan DRE # 01783567, MBE Realty, Inc.. CLAW
Local buyer's agents are ready to help
