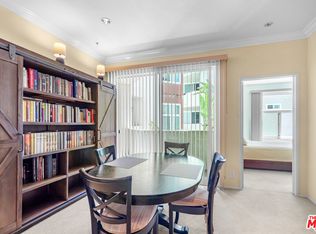
Substantial Price Reduction! Ready to sell. Fall in love with this bright, sun-drenched condominium in the lovely Windsor Village neighborhood, located in a charming boutique complex of only 9 units. This front-facing residence enjoys abundant natural light and peaceful treetop and walk-street views, creating an open, airy atmosphere throughout. The spacious living room features high ceilings, a cozy gas fireplace, and French doors that open to a private balcony, perfect for enjoying the tranquil surroundings. The extended balcony is one of the few in the building and provides a longer layout. Wood floors, recessed lighting, and an in-unit laundry add comfort and convenience. A formal entry leads to a generous living and dining area, complemented by ample closet space throughout the home.The versatile den offers flexible use as a home office, family room, or additional guest space. The spacious primary bedroom includes an en-suite bathroom and a walk-in closet.Additional highlights include a private garage with two tandem parking spaces, a valuable feature as not all units in the building include TWO parking spaces. In addition, the unit is not located on the ground level. Low HOA dues add to the appeal.Ideally located near Harold A. Henry Park, Larchmont Village, The Ebell Theatre, and the Marciano Art Museum, with convenient access to the Wilshire/Western Metro, major freeways, restaurants, shopping, and entertainment. Lovingly owned and maintained by the same owner for over 30 years, this is the firsttime the home has been offered on the market in decades. With just a few pe
Under contract
$649,000
822 S Windsor Blvd Unit 102, Los Angeles, CA 90005
2beds
1,291sqft
:
Get pre-qualified$4,863/mo
Residential, Condominium
Built in 1972
-- sqft lot
$644,700 Zestimate®
$503/sqft
$600/mo HOA
What's special
- 25 days |
- 770 |
- 38 |
Zillow last checked:
Listing updated:
Listed by:
Sukyoung Lee DRE # 01891854 213-265-6694,
Redpoint Realty 213-380-1500
Source: CLAW,MLS#: 26859169
Facts & features
Interior
Bedrooms & bathrooms
- Bedrooms: 2
- Bathrooms: 2
- Full bathrooms: 2
Rooms
- Room types: Walk-In Closet, Other, Dining Area, Living Room
Bedroom
- Level: Main
Bathroom
- Features: Granite
Kitchen
- Features: Bar
Heating
- Central
Cooling
- Central Air
Appliances
- Included: Oven, Microwave, Gas Cooktop, Dishwasher, Disposal, Range/Oven, Refrigerator, Washer, Dryer, Central Water Heater
- Laundry: In Kitchen, In Unit, Gas Dryer Hookup
Features
- Dining Area, Eat-in Kitchen
- Flooring: Engineered Hardwood, Ceramic Tile, Other
- Doors: French Doors
- Windows: Screens
- Number of fireplaces: 1
- Fireplace features: Living Room
- Common walls with other units/homes: End Unit
Interior area
- Total structure area: 1,291
- Total interior livable area: 1,291 sqft
Property
Parking
- Total spaces: 2
- Parking features: Assigned, Community Structure
- Has garage: Yes
- Covered spaces: 2
Features
- Levels: One
- Stories: 4
- Entry location: Living Room
- Exterior features: Balcony, Living Room Balcony
- Pool features: None
- Spa features: None
- Has view: Yes
- View description: Walk Street, Peek-A-Boo, Tree Top, Trees/Woods
- Waterfront features: None
Lot
- Size: 8,982 Square Feet
Details
- Parcel number: 5090027021
- Zoning: LAR3
- Special conditions: Standard
- Other equipment: Other
Construction
Type & style
- Home type: Condo
- Architectural style: Contemporary
- Property subtype: Residential, Condominium
- Attached to another structure: Yes
Materials
- Brick
- Roof: Asbestos Shingle
Condition
- Repair Cosmetic
- Year built: 1972
Utilities & green energy
- Sewer: In Street
- Water: District
Community & HOA
Community
- Features: Community Mailbox
- Security: Carbon Monoxide Detector(s), Card/Code Access, Other, Smoke Detector(s), Window Bars
- Subdivision: 822 Windsor Blvd Association
HOA
- Has HOA: Yes
- Amenities included: Controlled Access, Other, Elevator(s)
- HOA fee: $600 monthly
Location
- Region: Los Angeles
Financial & listing details
- Price per square foot: $503/sqft
- Date on market: 7/13/2026
Estimated market value
$644,700
$612,000 - $677,000
$3,014/mo
Price history
| Date | Event | Price |
|---|---|---|
| 8/5/2026 | Contingent | $649,000$503/sqft |
Source:  CLAW #26859169 Report a problem CLAW #26859169 Report a problem | ||
| 7/13/2026 | Listed for sale | $649,000-11%$503/sqft |
Source: CLAW #26859169 Report a problem | ||
| 6/14/2026 | Listing removed | $729,000$565/sqft |
Source: CLAW #26663793 Report a problem | ||
| 5/11/2026 | Price change | $729,000-2.8%$565/sqft |
Source: CLAW #26663793 Report a problem | ||
| 3/16/2026 | Listed for sale | $750,000$581/sqft |
Source: CLAW #26663793 Report a problem | ||
Public tax history
Tax history is unavailable.
Monthly payment
Est. payment
Payment breakdown
Explore the cost of this home by adjusting the details. Changes won't be saved.Climate risks
Neighborhood: Mid City
Nearby schools
GreatSchools rating
- 5/10Wilton Place Elementary SchoolGrades: K-5Distance: 0.4 mi
- 7/10John Burroughs Middle SchoolGrades: 6-8Distance: 0.9 mi
- 4/10Los Angeles Senior High SchoolGrades: 9-12Distance: 0.6 mi
- $540,0002 bd2 ba1.4k sqft822 S Windsor Blvd UNIT 203, Los Angeles, CA 90005Sold

- $622,0002 bd2 ba1.2k sqft822 S Windsor Blvd #1, Los Angeles, CA 90005Off Market

- $601,3002 bd2 ba1.2k sqft822 S Windsor Blvd #2, Los Angeles, CA 90005Off Market
- $667,4002 bd2 ba1.4k sqft822 S Windsor Blvd UNIT 103, Los Angeles, CA 90005Off Market
- $786,0002 bd2 ba1.2k sqft822 S Windsor Blvd UNIT 202, Los Angeles, CA 90005Off Market
- $554,4002 bd2 ba1.2k sqft822 S Windsor Blvd UNIT 301, Los Angeles, CA 90005Off Market
- $630,6002 bd2 ba1.2k sqft822 S Windsor Blvd UNIT 302, Los Angeles, CA 90005Off Market
- $709,9002 bd2 ba1.4k sqft822 S Windsor Blvd UNIT 303, Los Angeles, CA 90005Off Market
A local agent can set up tours, give advice and negotiate with sellers.
Similar homes
- $689,0002 bd2 ba1.1k sqft121 S Hope St APT 517, Los Angeles, CA 90012For Sale
 MLS ID #26866811, Russell Chan DRE # 01326223, Wilshire Metro Realty, Inc.. CLAW
 - $588,8882 bd2 ba942 sqft620 S Gramercy Pl APT 135, Los Angeles, CA 90005For Sale
 MLS ID #26652859, Roddy de la Garza DRE # 01995374, Epique Realty. CLAW
 - $542,0002 bd2 ba979 sqft620 S Gramercy Pl APT 222, Los Angeles, CA 90005For Sale
 MLS ID #26807203, John Kim DRE # 01828906, Keller Williams Larchmont. CLAW
 - $780,0003 bd3 ba1.4k sqft4368 W 8th St #17, Los Angeles, CA 90005For Sale
 MLS ID #26710731, Sung Cho DRE # 01908832, Dream Realty & Investments Inc. CLAW
 - $879,0002 bd2 ba1.3k sqft801 Lorraine Blvd APT 301, Los Angeles, CA 90005For SaleMLS ID #26771277, Sukyoung Lee DRE # 01891854, Redpoint Realty. CLAW
- $588,8882 bd3 ba1.1k sqft2864 Sunset Pl APT 201, Los Angeles, CA 90005For SaleMLS ID #26832599, Sukyoung Lee DRE # 01891854, Redpoint Realty. CLAW
- $680,0002 bd2 ba1.5k sqft1900 Vine St APT 103, Los Angeles, CA 90068For SaleMLS ID #26800583, Lenny Michalski DRE # 01992987, Compass. CLAW
- $674,5002 bd2 ba1.1k sqft1745 Camino Palmero St APT 104, Los Angeles, CA 90046For SaleMLS ID #26648449, Rodney Wittbrodt DRE # 02095111, Compass. CLAW
- $799,0003 bd3 ba1.7k sqft616 S Wilton Pl APT 103, Los Angeles, CA 90005For SaleMLS ID #26668227, Sukyoung Lee DRE # 01891854, Redpoint Realty. CLAW
- $698,0002 bd2 ba1.2k sqft121 S Hope St APT 431, Los Angeles, CA 90012For SaleMLS ID #26664069, Russell Chan DRE # 01326223, Wilshire Metro Realty, Inc.. CLAW
- $599,0002 bd2 ba1k sqft2700 Cahuenga Blvd #4220, Los Angeles, CA 90068For SaleMLS ID #26844435, Joanne Kim DRE # 01505262, Dream Realty & Investments Inc. CLAW
- $599,0002 bd3 ba1.1k sqft528 N Westmoreland Ave APT 5, Los Angeles, CA 90004For SaleMLS ID #26831451, Sukyoung Lee DRE # 01891854, Redpoint Realty. CLAW
- $637,5002 bd1 ba818 sqft5464 Village Grn, Los Angeles, CA 90016For SaleMLS ID #26866605, Emilia Arau DRE # 01972517, Compass. CLAW
- $625,0001 bd1 ba1k sqft12321 Ocean Park Blvd APT 2, Los Angeles, CA 90064For SaleMLS ID #26868021, Michael Pines DRE # 01965604, The Condo Experts. CLAW
- $768,5002 bd2 ba1.1k sqft5037 Rosewood Ave APT 101, Los Angeles, CA 90004For SaleMLS ID #26828883, Wasim Khoury DRE # 02153399, Coldwell Banker Realty. CLAW
- $550,0002 bd1 ba791 sqft10521 National Blvd APT 214, Los Angeles, CA 90034For SaleMLS ID #26869073, Tiffany Chin DRE # 01819365, Keller Williams Larchmont. CLAW
- $539,0002 bd2 ba1.1k sqft4041 Via Marisol APT 113, Los Angeles, CA 90042For SaleMLS ID #26869241, Cesar Melendrez DRE # 01742638, Jason Mitchell Real Estate Ca. CLAW
- $670,0004 bd2 ba1.5k sqft(Undisclosed Address), Los Angeles, CA 90031For SaleMLS ID #26674015, Hyung Shin DRE # 02082142, LNS Investment Realty, Inc.. CLAW
- $649,0002 bd2 ba1.1k sqft12500 Huston St APT 104, Valley Village, CA 91607For SaleMLS ID #26842363, Soheil 'Jon' Sodeif DRE # 01305324, Real Estate Source, Inc.. CLAW
- $675,0002 bd2 ba1.3k sqft13331 Moorpark St APT 233, Sherman Oaks, CA 91423For SaleMLS ID #26835027, Consuelo Jackie Murguia DRE # 01372853, Berkshire Hathaway HomeServices California Properties. CLAW
Local buyer's agents are ready to help
