Perched atop the building, this exceptional North-East corner Penthouse offers sweeping DTLA skyline views and arguably one of the most desirable orientations in the entire complex. Flooded with natural light, the residence showcases soaring ceilings and a rare level of privacy, sharing only one wall with the unit below. Oversized windows crowned with elegant arched transoms invite abundant sunlight, enhancing the home's bright and refined ambiance. A gracious entry with wide hallways and double doors sets a sophisticated tone, leading into an expansive living space adorned with rich hardwood flooring and recessed lighting throughout. At the heart of the living room, a cozy fireplace anchors the space, while a private balcony provides the perfect setting to enjoy city views.The thoughtfully designed floor plan features well-separated bedrooms, offering ideal privacy. The open-concept kitchen seamlessly connects to the living area, highlighted by a center island, sleek countertops, and stylish cabinetry. Surrounded by windows, the kitchen enjoys a bright, airy feel reminiscent of a luxury hotel suite.The spacious primary bathroom features a double vanity, a soaking tub, and a separate shower, creating a spa-like retreat. Additional highlights include an in-unit side-by-side laundry closet with extra storage. Unlike typical units, Penthouse residents benefit from direct ground-level access to the parking area via Lorraine Blvd, avoiding the need to descend into subterranean levels. The unit includes two Side-by-Side parking spaces for added convenience.Located in the heart of Windsor Village, adjacent to the charming and historic Windsor Village Park, this home offers both tranquility and accessibility in one of the area's most sought-after neighborhoods.
For sale
$879,000
801 Lorraine Blvd APT 301, Los Angeles, CA 90005
2beds
1,348sqft
:
Get pre-qualified$6,335/mo
Residential, Condominium
Built in 1990
-- sqft lot
$863,300 Zestimate®
$652/sqft
$500/mo HOA
What's special
- 97 days |
- 124 |
- 11 |
Zillow last checked:
Listing updated:
Listed by:
Sukyoung Lee DRE # 01891854 213-265-6694,
Redpoint Realty 213-380-1500
Source: CLAW,MLS#: 26771277
Facts & features
Interior
Bedrooms & bathrooms
- Bedrooms: 2
- Bathrooms: 2
- Full bathrooms: 2
Rooms
- Room types: Living Room, Walk-In Closet, Other
Bedroom
- Level: Main
Bathroom
- Features: Low Flow Shower(s), Low Flow Toilet(s), Shower and Tub, Shower Over Tub, Double Vanity(s)
Kitchen
- Features: Remodeled, Kitchen Island
Heating
- Central
Cooling
- Central Air
Appliances
- Included: Oven, Microwave, Range, Range Hood, Dishwasher, Disposal, Range/Oven, Refrigerator, Washer, Central Water Heater
- Laundry: In Unit, Laundry Closet, Gas Dryer Hookup
Features
- Kitchen Island, Living Room, Dining Area
- Flooring: Engineered Hardwood, Ceramic Tile
- Windows: Screens, Blinds
- Number of fireplaces: 1
- Fireplace features: Living Room
- Common walls with other units/homes: End Unit
Interior area
- Total structure area: 1,348
- Total interior livable area: 1,348 sqft
Video & virtual tour
Property
Parking
- Total spaces: 2
- Parking features: Assigned, Side By Side
- Covered spaces: 2
Features
- Levels: One
- Stories: 3
- Entry location: Living Room
- Exterior features: Balcony, Living Room Balcony
- Pool features: None
- Spa features: None
- Has view: Yes
- View description: City, City Lights, Tree Top, Walk Street
- Waterfront features: None
Lot
- Size: 9,792 Square Feet
Details
- Parcel number: 5090027039
- Zoning: LAR3
- Special conditions: Standard
- Other equipment: Other
Construction
Type & style
- Home type: Condo
- Property subtype: Residential, Condominium
- Attached to another structure: Yes
Materials
- Adobe
- Roof: Clay
Condition
- Updated/Remodeled
- Year built: 1990
Utilities & green energy
- Sewer: In Street
- Water: District
Community & HOA
Community
- Features: Community Mailbox
- Security: Carbon Monoxide Detector(s), Security Lights, Smoke Detector(s), Other
- Subdivision: Remington
HOA
- Has HOA: Yes
- Amenities included: Elevator(s), Controlled Access, Other, Guest Parking
- HOA fee: $500 monthly
Location
- Region: Los Angeles
Financial & listing details
- Price per square foot: $652/sqft
- Date on market: 4/27/2026
Estimated market value
$863,300
$820,000 - $906,000
$3,016/mo
Price history
| Date | Event | Price |
|---|---|---|
| 4/27/2026 | Listed for sale | $879,000$652/sqft |
Source:  CLAW #26771277 Report a problem CLAW #26771277 Report a problem | ||
| 12/7/2012 | Listing removed | $2,900$2/sqft |
Source: Keller Williams Larchmont #12638365 Report a problem | ||
| 12/6/2012 | Listed for rent | $2,900$2/sqft |
Source: Keller Williams Larchmont #12638365 Report a problem | ||
Public tax history
Tax history is unavailable.
Monthly payment
Est. payment
Payment breakdown
Explore the cost of this home by adjusting the details. Changes won't be saved.Climate risks
Neighborhood: Mid City
Nearby schools
GreatSchools rating
- 5/10Wilton Place Elementary SchoolGrades: K-5Distance: 0.4 mi
- 7/10John Burroughs Middle SchoolGrades: 6-8Distance: 0.9 mi
- 4/10Los Angeles Senior High SchoolGrades: 9-12Distance: 0.7 mi
- $653,3002 bd2 ba1.3k sqft801 Lorraine Blvd #1, Los Angeles, CA 90005Off Market
- $735,9002 bd2 ba1.3k sqft801 Lorraine Blvd #2, Los Angeles, CA 90005Off Market
- $747,2002 bd2 ba1.4k sqft801 Lorraine Blvd #3, Los Angeles, CA 90005Off Market
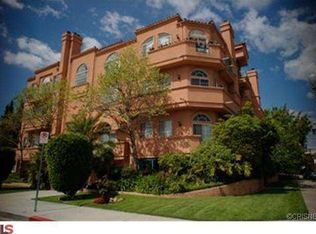
- $776,7002 bd2 ba1.3k sqft801 Lorraine Blvd #4, Los Angeles, CA 90005Off Market

- $850,0002 bd2 ba1.3k sqft801 Lorraine Blvd #5, Los Angeles, CA 90005Sold
- $693,6002 bd2 ba1.4k sqft801 Lorraine Blvd #7, Los Angeles, CA 90005Off Market
- $763,1002 bd2 ba1.3k sqft801 Lorraine Blvd #8, Los Angeles, CA 90005Off Market
- $681,9002 bd2 ba1.3k sqft801 Lorraine Blvd #9, Los Angeles, CA 90005Off Market
A local agent can set up tours, give advice and negotiate with sellers.
Similar homes
- $799,0003 bd3 ba1.7k sqft616 S Wilton Pl APT 103, Los Angeles, CA 90005For Sale
 MLS ID #26668227, Sukyoung Lee DRE # 01891854, Redpoint Realty. CLAW
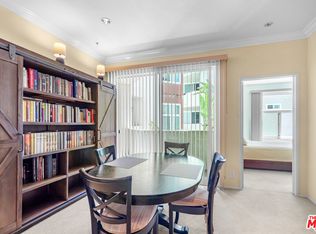
 - $599,9902 bd2 ba979 sqft620 S Gramercy Pl APT 222, Los Angeles, CA 90005For Sale
 MLS ID #26807203, John Kim DRE # 01828906, Keller Williams Larchmont. CLAW
 - $589,0002 bd2 ba1k sqft620 S Gramercy Pl APT 320, Los Angeles, CA 90005For Sale
 MLS ID #26659153, Damian DiCesare DRE # 01267505, Douglas Elliman. CLAW
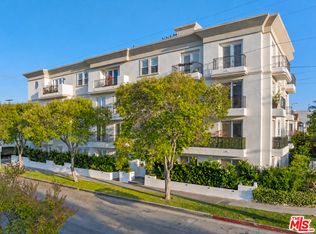
 - $875,0002 bd2 ba1.2k sqft1100 S Clark Dr APT 203, Los Angeles, CA 90035For Sale
 MLS ID #26862269, Alexander Enriquez DRE # 01975802, Compass. CLAW
 - $859,0003 bd2 ba1.4k sqft436 S Virgil Ave #Penthouse 7, Los Angeles, CA 90020For SaleMLS ID #26653023, Christina Kim DRE # 01431281, Keller Williams Larchmont. CLAW
- $899,0002 bd2 ba1.1k sqft1375 Kelton Ave APT 104, Los Angeles, CA 90024For SaleMLS ID #26838235, David T. Kessler DRE # 01183277, Coldwell Banker Realty. CLAW
- $850,0002 bd3 ba1.5k sqft1828 Barry Ave APT 4, Los Angeles, CA 90025For SaleMLS ID #26866693, Donna Benton DRE # 00983738, Estate Properties. CLAW
- $890,0002 bd2 ba1.2k sqft3401 S Bentley Ave APT 301, Los Angeles, CA 90034For SaleMLS ID #26834629, Chih-Hua Kuo DRE # 02019469, eXp Realty of California Inc. CLAW
- $588,8882 bd3 ba1.1k sqft2864 Sunset Pl APT 201, Los Angeles, CA 90005For SaleMLS ID #26832599, Sukyoung Lee DRE # 01891854, Redpoint Realty. CLAW
- $895,0002 bd2 ba1.4k sqft1164 Wellesley Ave APT 204, Los Angeles, CA 90049For SaleMLS ID #26832005, Ellie/Elaheh Salemnia DRE # 00969437, Keller Williams Beverly Hills. CLAW
- $899,0002 bd2 ba1.3k sqft1121 N Olive Dr APT 302, West Hollywood, CA 90069For SaleMLS ID #26648437, Ron Frederick DRE # 00983728, Exclusive Realty Inc. CLAW
- $779,0002 bd2 ba1.3k sqft3613 Glendon Ave APT 101, Los Angeles, CA 90034For SaleMLS ID #26862601, Tanya Memoli DRE # 01450883, Compass. CLAW
- $949,0002 bd2 ba1.4k sqft9836 Vidor Dr APT 302, Los Angeles, CA 90035For SaleMLS ID #26852929, Evelyne M Bostok-Ashley DRE # 00928242, Rodeo Realty. CLAW
- $770,0003 bd3 ba1.2k sqft1515 S Beverly Dr APT 201, Los Angeles, CA 90035For SaleMLS ID #26782665, Devorah Balakhaneh DRE # 02013682, Carolwood Estates. CLAW
- $759,8002 bd2 ba1.1k sqft1262 S Barrington Ave APT 204, Los Angeles, CA 90025For SaleMLS ID #26860563, Jaime Tsai DRE # 00963751, SMI Realty. CLAW
- $899,0003 bd3 ba1.6k sqft11115 Acama St Unit 104, North Hollywood, CA 91602For SaleMLS ID #26735361, Laura Klein DRE # 01435968, KRE + Associates. CLAW
- $799,9992 bd2 ba1.4k sqft1201 Larrabee St APT 206, West Hollywood, CA 90069For SaleMLS ID #26669701, Laura Kaufman DRE # 01772916, eXp Realty of California Inc. CLAW
- $899,0003 bd2 ba1.3k sqft441 E San Jose Ave Unit 209, Burbank, CA 91501For SaleMLS ID #26834713, Patrick Bennett DRE # 02439722, Equity Los Angeles. CLAW
- $735,0002 bd3 ba1.5k sqft4749 Don Ricardo Dr, Los Angeles, CA 90008For SaleMLS ID #26656937, Ronald G Jackson DRE # 01363276, Compass. CLAW
- $915,0002 bd3 ba1.3k sqft12773 Caswell Ave APT 101, Los Angeles, CA 90066For SaleMLS ID #26830615, Ziari Aguilar DRE # 01978985, Estate Properties. CLAW
Local buyer's agents are ready to help
