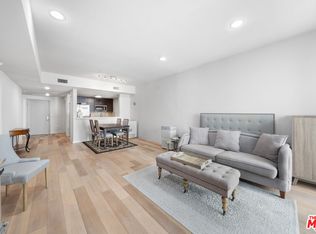
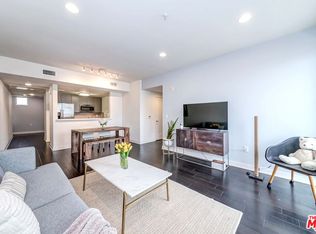
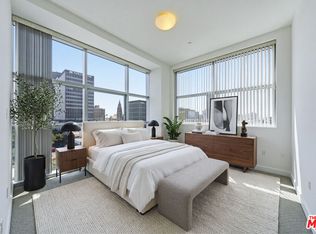
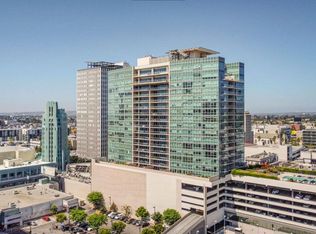
Penthouse 7 sits at the very top of The Element Building and offers a bright, modern 3-bedroom, 2-bath layout with amazing city views, including the DTLA and Koreatown skyline. The open floor plan feels airy and comfortable, with wide-plank hardwood floors, recessed lighting, and lots of windows that bring in natural light throughout the day. The kitchen is clean and contemporary, featuring polished quartz countertops, modern cabinetry, and stainless steel appliancesincluding a refrigerator, range, and dishwasher. The spacious primary bedroom opens to the balcony and includes a walk-in closet and a private en-suite bath. The second bedroom is well-sized and offers great privacy. The third can be used as an additional room for guests or an office for those that work from home. A separate laundry room with a full-size washer and dryer adds everyday convenience. This penthouse comes with two parking spaces and bicycle storage in a gated garage. Residents also enjoy access to a full fitness center with boxing and yoga areas, a landscaped courtyard with lounge seating, a community BBQ, and a pet-friendly dog walk. Located in the heart of Koreatown, The Element puts you close to some of LA's best restaurants, cafes, and nightlifefrom popular Korean BBQ spots to cocktail lounges and local coffee shops. With quick access to DTLA, Larchmont Village, and the Metro, this penthouse offers a great mix of comfort, style, and vibrant city living.
For sale
$859,000
436 S Virgil Ave #Penthouse 7, Los Angeles, CA 90020
3beds
1,411sqft
:
Get pre-qualified$6,275/mo
Residential, Condominium
Built in 2015
-- sqft lot
$-- Zestimate®
$609/sqft
$641/mo HOA
What's special
Private en-suite bathModern cabinetryPet-friendly dog walkPolished quartz countertopsStainless steel appliancesRecessed lightingWide-plank hardwood floors
- 172 days |
- 114 |
- 2 |
Zillow last checked:
Listing updated:
Listed by:
Christina Kim DRE # 01431281 310-944-8611,
Keller Williams Larchmont 323-762-2600
Source: CLAW,MLS#: 26653023
Facts & features
Interior
Bedrooms & bathrooms
- Bedrooms: 3
- Bathrooms: 2
- Full bathrooms: 2
Rooms
- Room types: Breakfast Area, Living Room, Dining Area
Bedroom
- Features: Walk-In Closet(s)
Bathroom
- Features: Low Flow Shower(s), Low Flow Toilet(s), Shower Over Tub
Kitchen
- Features: Gourmet Kitchen
Heating
- Central
Cooling
- Central Air
Appliances
- Included: Gas Cooktop, Gas/Electric Range, Oven, Microwave, Range Hood, Dishwasher, Dryer, Disposal, Range/Oven, Washer
- Laundry: In Unit, Inside, Laundry Room, Gas Or Electric Dryer Hookup
Features
- Living Room Balcony, Recessed Lighting, Turnkey, Breakfast Area, Breakfast Counter / Bar, Dining Area, Eat-in Kitchen, Living Room
- Flooring: Carpet, Ceramic Tile, Hardwood
- Windows: Double Pane Windows
- Has fireplace: No
- Fireplace features: None
- Common walls with other units/homes: Common Walls
Interior area
- Total structure area: 1,411
- Total interior livable area: 1,411 sqft
Property
Parking
- Total spaces: 2
- Parking features: Assigned, Community Structure, Secured, Covered, Parking Space
- Has garage: Yes
- Covered spaces: 2
Features
- Levels: One
- Exterior features: Balcony, Living Room Balcony
- Pool features: None
- Spa features: None
- Has view: Yes
- View description: City, City Lights
Lot
- Size: 0.72 Acres
Details
- Parcel number: 5077001105
- Zoning: LACR
- Special conditions: Standard
Construction
Type & style
- Home type: Condo
- Architectural style: Modern
- Property subtype: Residential, Condominium
- Attached to another structure: Yes
Condition
- Updated/Remodeled
- Year built: 2015
Utilities & green energy
- Sewer: In Street
- Water: Public
Community & HOA
Community
- Security: Carbon Monoxide Detector(s), Card/Code Access, Fire and Smoke Detection System, Fire Sprinkler System
- Subdivision: Element 436
HOA
- Has HOA: Yes
- Amenities included: Assoc Barbecue, Assoc Pet Rules, Exercise Room, Fitness Center
- Services included: Building and Grounds
- HOA fee: $641 monthly
Location
- Region: Los Angeles
Financial & listing details
- Price per square foot: $609/sqft
- Date on market: 2/20/2026
Estimated market value
Not available
Estimated sales range
Not available
$3,968/mo
Price history
| Date | Event | Price |
|---|---|---|
| 2/20/2026 | Listed for sale | $859,000$609/sqft |
Source:  CLAW #26653023 Report a problem CLAW #26653023 Report a problem | ||
| 8/1/2025 | Listing removed | $859,000$609/sqft |
Source: CLAW #25527329 Report a problem | ||
| 4/23/2025 | Listed for sale | $859,000-10.4%$609/sqft |
Source: CLAW #25527329 Report a problem | ||
| 4/11/2025 | Listing removed | $959,000$680/sqft |
Source: CLAW #24-454665 Report a problem | ||
| 10/19/2024 | Listed for sale | $959,000$680/sqft |
Source: CLAW #24-454665 Report a problem | ||
Public tax history
Tax history is unavailable.
Monthly payment
Est. payment
Payment breakdown
Explore the cost of this home by adjusting the details. Changes won't be saved.Climate risks
Neighborhood: Koreatown
Nearby schools
GreatSchools rating
- 6/10Commonwealth Avenue Elementary SchoolGrades: K-5Distance: 0.3 mi
- 7/10Virgil Middle SchoolGrades: 6-8Distance: 0.6 mi
- 3/10Belmont Senior High SchoolGrades: 9-12Distance: 1.4 mi
- $2,9902 bd2 ba960 sqft436 S Virgil Ave #312, Los Angeles, CA 90020For Rent

- $675,0002 bd2 ba1.1k sqft436 S Virgil Ave APT 501, Los Angeles, CA 90020Sold

- $689,0002 bd2 ba1k sqft436 S Virgil Ave APT 210, Los Angeles, CA 90020Sold

- $650,0002 bd2 ba1.1k sqft436 S Virgil Ave APT 514, Los Angeles, CA 90020Sold
- $647,0002 bd2 ba1k sqft436 S Virgil Ave APT 503, Los Angeles, CA 90020Sold
- $794,0003 bd2 ba1.3k sqft436 S Virgil Ave APT 508, Los Angeles, CA 90020Sold
- $3,7003 bd2 ba1.3k sqft436 S Virgil Ave APT 209, Los Angeles, CA 90020For Rent
- $699,0002 bd2 ba1.1k sqft436 S Virgil Ave #PENTHOUSE 1, Los Angeles, CA 90020For Sale
A local agent can set up tours, give advice and negotiate with sellers.
Similar homes
- $699,0002 bd2 ba1.1k sqft436 S Virgil Ave #Penthouse 1, Los Angeles, CA 90020For Sale
 MLS ID #26637425, Christina Kim DRE # 01431281, Keller Williams Larchmont. CLAW
 - $795,0002 bd3 ba1.7k sqft3223 W 6th St Unit 605, Los Angeles, CA 90020For Sale
 MLS ID #26829651, Ki Seon Im DRE # 01860439, Ivy Realty Co.. CLAW
 - $880,0002 bd2 ba1.3k sqft3785 Wilshire Blvd APT 1709, Los Angeles, CA 90010For Sale
 MLS ID #25584471, Julius Chung DRE # 01513264, Seeders Real Estate. CLAW
 - $499,0002 bd2 ba990 sqft424 S Westmoreland Ave APT 306, Los Angeles, CA 90020For Sale
 MLS ID #26821015, Sukyoung Lee DRE # 01891854, Redpoint Realty. CLAW
 - $799,9002 bd2 ba1.2k sqft3810 Wilshire Blvd APT 712, Los Angeles, CA 90010For SaleMLS ID #26863379, Alison Seong Kim DRE # 01439057, PARTNERS. CLAW
- $879,0002 bd2 ba1.3k sqft801 Lorraine Blvd APT 301, Los Angeles, CA 90005For SaleMLS ID #26771277, Sukyoung Lee DRE # 01891854, Redpoint Realty. CLAW
- $669,0002 bd2 ba1.1k sqft105 S Mariposa Ave APT 204, Los Angeles, CA 90004For SaleMLS ID #26787175, Erin Kim DRE # 01941228, Dream Realty & Investments Inc. CLAW
- $699,0003 bd2 ba1.1k sqft100 S Alameda St Unit 453, Los Angeles, CA 90012For SaleMLS ID #26827333, Owen Kim DRE # 01941390, North American Commercial Industrial Properties,In. CLAW
- $670,0004 bd2 ba1.5k sqft(Undisclosed Address), Los Angeles, CA 90031For SaleMLS ID #26674015, Hyung Shin DRE # 02082142, LNS Investment Realty, Inc.. CLAW
- $875,0002 bd2 ba1.2k sqft1100 S Clark Dr APT 203, Los Angeles, CA 90035For SaleMLS ID #26862269, Alexander Enriquez DRE # 01975802, Compass. CLAW
- $729,9002 bd2 ba1.1k sqft100 S Alameda St Unit 432, Los Angeles, CA 90012For SaleMLS ID #26671771, Agnes Ferreyra DRE # 01799633, Realty Source Incorporated. CLAW
- $899,0003 bd3 ba1.6k sqft11115 Acama St Unit 104, North Hollywood, CA 91602For SaleMLS ID #26735361, Laura Klein DRE # 01435968, KRE + Associates. CLAW
- $779,0001 bd2 ba1k sqft877 Francisco St Unit 1116, Los Angeles, CA 90017For SaleMLS ID #26647785, Yvonne Neustadter DRE # 01882489, The Property Lab, Inc.. CLAW
- $668,0002 bd2 ba1.1k sqft600 W 9th St APT 1214, Los Angeles, CA 90015For SaleMLS ID #26858047, Kyung Li Kim DRE # 02044016, Dream Realty & Investments Inc. CLAW
- $785,0002 bd2 ba1.4k sqft10450 Wilshire Blvd Unit 4G, Los Angeles, CA 90024For SaleMLS ID #26859995, Elena Safaei DRE # 01278194, Golden Real Estate Group. CLAW
- $799,0002 bd2 ba1k sqft321 S Oxford Ave #606, Los Angeles, CA 90010For SaleMLS ID #26688789, Elijah Shin DRE # 01358906, Dream Realty & Investments Inc. CLAW
- $939,0002 bd3 ba1.4k sqft10433 Wilshire Blvd APT 602, Los Angeles, CA 90024For SaleMLS ID #26862147, Jennifer Kleinert DRE # 01347532, Coldwell Banker Realty. CLAW
- $845,0003 bd2 ba1.3k sqft321 S Oxford Ave #405, Los Angeles, CA 90010For SaleMLS ID #26816829, Erica Sook Jung DRE # 01891150, Dream Realty & Investments Inc. CLAW
- $649,0002 bd2 ba1.1k sqft600 W 9th St APT 913, Los Angeles, CA 90015For SaleMLS ID #26862751, Jae Eun Jasmine Lee DRE # 02097420, Dream Realty & Investments Inc. CLAW
- $950,0003 bd3 ba1.6k sqft1417 S Westgate Ave APT 201, Los Angeles, CA 90025For SaleMLS ID #26833617, Dante Keshishyan DRE # 01349570, Blackstone Realty & Mngmt Inc.. CLAW
Local buyer's agents are ready to help
